Description
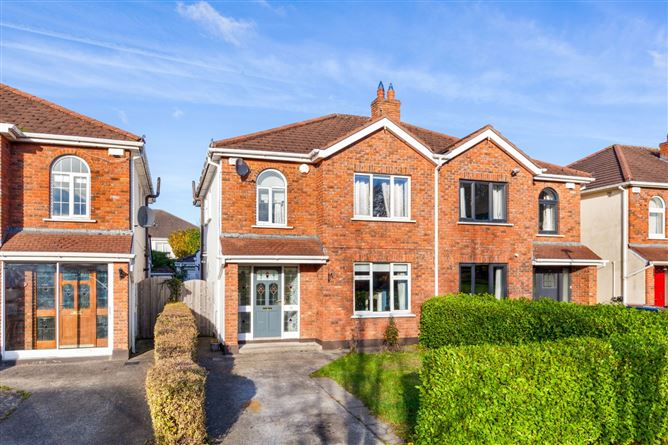
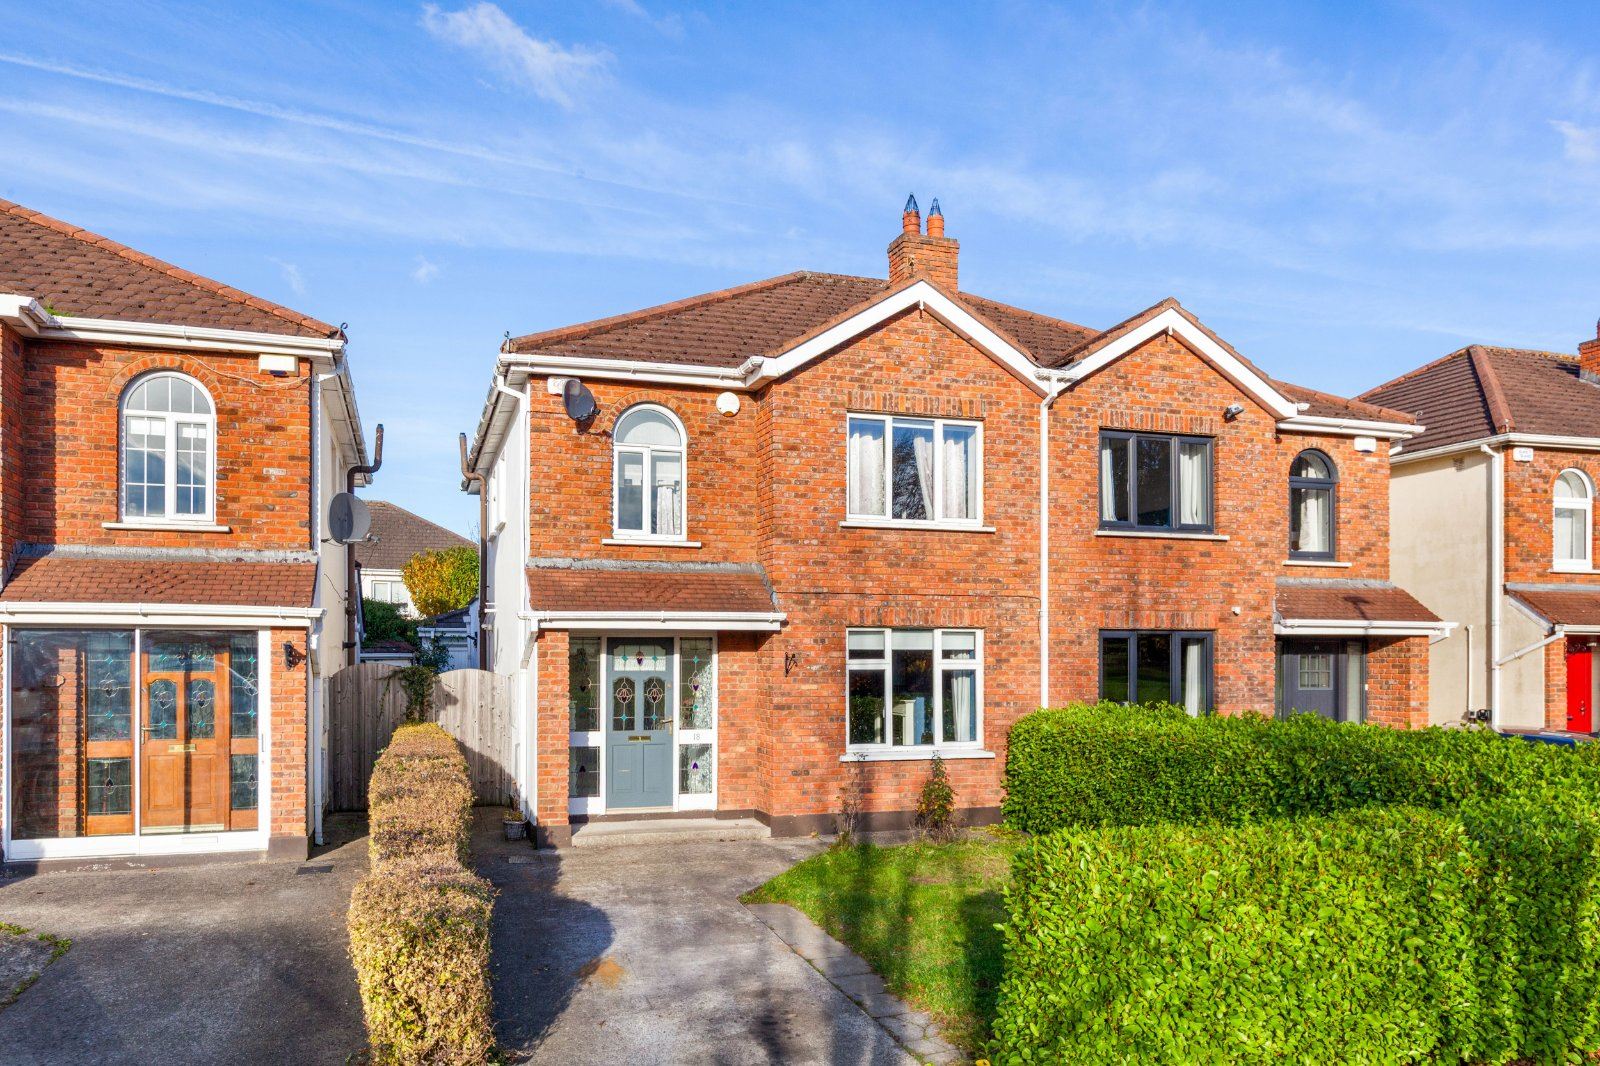
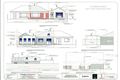
DNG are delighted to present this extended four-bed, semi-detached, family home of approx. 148sq m/ 1,593sq ft, that is ideally overlooking an expansive residents' green to the front. This property has a large extension to the rear and boast a number of living space on the ground floor.
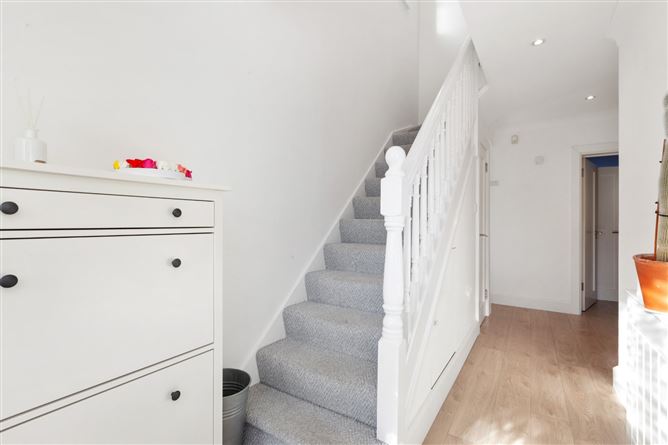
Offering light filled and exceptionally proportioned accommodation throughout. The accommodation comprises an entrance hallway, guest toilet, an inviting living room, a large open plan kitchen/ dining room, utility room and a family room/home office all on the ground floor level. On the first floor are four bedrooms (master en-suite) and a main family bathroom.
The features continue outside with a well maintained private patio area and storage room. The garden enjoys a high level of seclusion and privacy from neighbouring homes. To the front is a concrete driveway providing ample off-street parking. Additional parking is on offer around the green to the front of the property.
Castlefield is a highly sought-after development, which is ideally located just off the Clonsilla Road and is within walking distance of Clonsilla village, Clonsilla Train Station and some excellent local schools. Blanchardstown Shopping Village, Blanchardstown Shopping Centre, James Connolly Memorial Hospital and The National Aquatic Centre are all easily accessible. Castlefield is also immediately accessible to the N3 / M3 / M50 road networks.
For those seeking a large semi-detached family home, that enjoys an enviable outlook, then no. 18 Castlefield Park is one that must be viewed. Accommodation
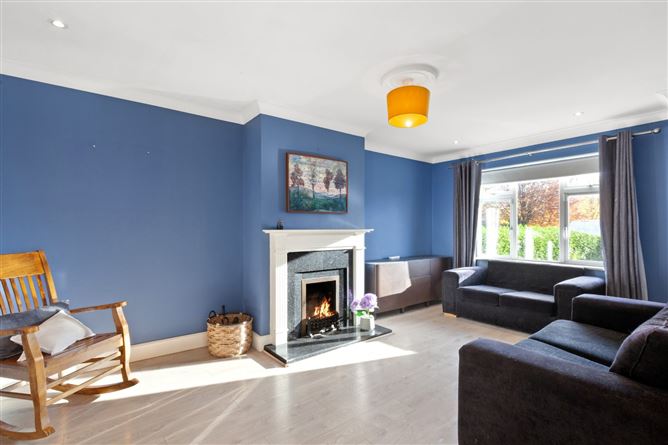
Living Room - 5.87m x 3.64m
Open plan room with laminate flooring, ceiling spotlights, tv point and double doors leading to openplan kitchen/dining room.
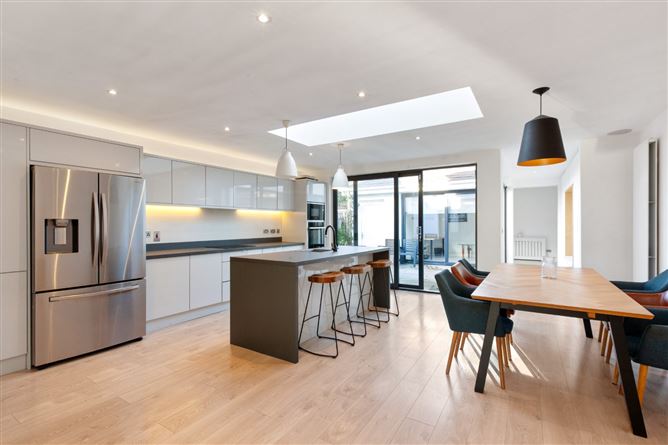
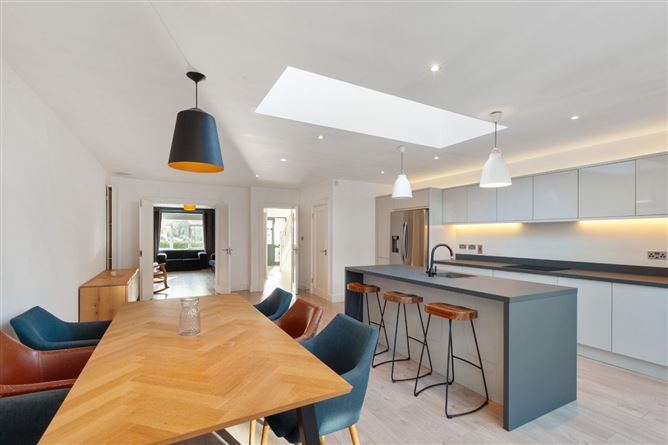
Kitchen/Dining Room - 7.40m x 5.53m
A most inviting, extended, light filled space, with laminate flooring and full width double patio doors which open out onto the rear patio. A large velux window which exude an abundance of natural light into this impressive space. You also have a large kitchen island and ample fitted wall and base units.
Home office / Playroom - 4.45m x 2.95m
With direct access from the main house this extra living space also has direct access to the outside patio area.
Utility Room - 1.83m x 1.58m
Plumbed for washing machine and dryer and ample storage units.
Guest W.C. - 1.03m x 0.89m
Wc, whb and window.
Bedroom 1 - 4.76m x 3.11m
Double room with fitted wardrobes and tv point.
En-Suite - 2.72m x 1.26m
Upgraded bathroom with wc, whb, shower unit and extractor fan.
Bedroom 2 - 3.74m x 2.79m
Double room with fitted wardrobes and laminate flooring.
Bedroom 3 - 2.80m x 2.39m
Double room with fitted wardrobes.
Bedroom 4 - 2.48m x 3.10m
Fitted wardrobes
Family Bathoom - 1.80m x 1.77m
Upgraded bathroom with wc, whb, bath with shower unit and window for natural ventilation.
Features
- Chain Free Sale
- Ready for immediate occupancy
- Four-bed semi-detached home c. 148sq m/ 1,593sq ft
- Three upgraded bathrooms to incl. family bathroom, en-suite and guest toilet
- Modern boiler fitted
- High standard of finish throughout
- Fitted wardrobes
- Contemporary sanitary ware in all bathrooms
- Gas fired central heating
- Burglar alarm installed
- Aesthetically pleasing red brick front facade external finish
- Private driveway
- Located in front of a large playing green
- Minutes from Clonsilla Train Station & Clonsilla village and every conceivable amenity
- Easy access to N3 / M3 / M50
Negotiator