Description
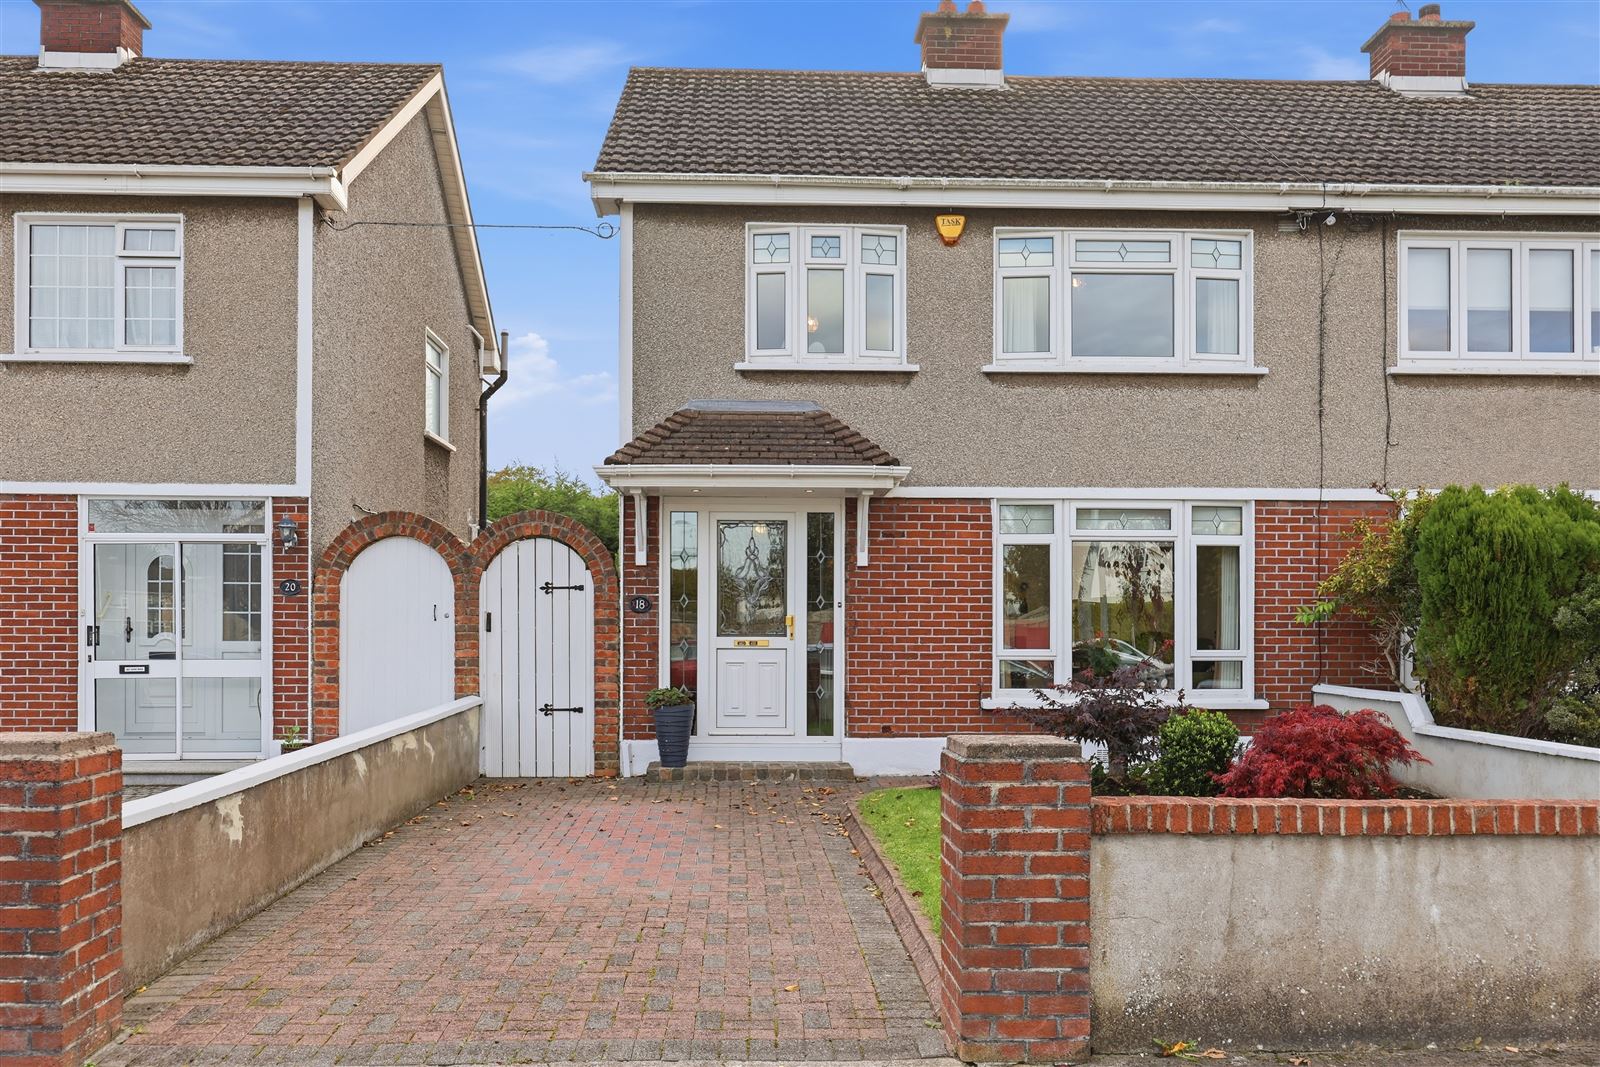
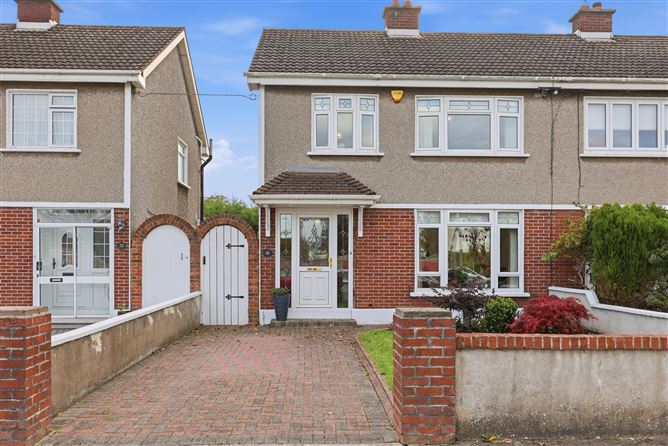
Property Team Lappin Estates are delighted to present No. 18 Albert College Park, an extremely well-presented 3-bedroom semi-detached family home that has been lovingly cared for and meticulously maintained by its current owners over the years. Offering its lucky new owners an ideal retreat from the hustle and bustle of city life, this substantial property boasts the rare benefit of peaceful suburban living positioned directly on the city's doorstep.
Nestled in a mature, highly sought-after Dublin location just off Collins Avenue and the Old Ballymun Road, this property represents a premier opportunity for families, first-time buyers, or those looking to settle down next to excellent educational and recreational facilities. Located beside the DCU campus grounds and Albert College Park, this property is set close to an abundance of amenities including shops, restaurants, an excellent choice of national and secondary schools, and a variety of sporting and recreational facilities.
The Omni Park Shopping Centre, Gulliver’s Retail Park, and IKEA are close by and provide every retail outlet imaginable. There is easy access to the M50, M1, and Dublin Airport. Albert College Park is also well-serviced by excellent public transport links to Dublin City Centre via the local quality bus corridor. Sports facilities include Whitehall Colmcille’s GAA, Home Farm FC, St. Kevin's FC, Sportslink, & Glasnevin Lawn Tennis Club, which is just a 5-minute walk away.
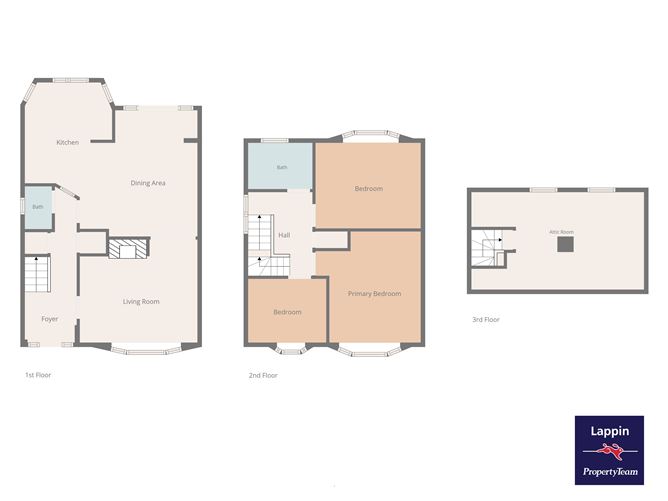
The accommodation briefly comprises an entrance hall, living room, dining room, kitchen, guest w.c., landing, 3 bedrooms, a family bathroom, and a floored attic room. There is a driveway to the front and a mature, south-facing rear garden.
Contact Property Team Lappin Estates today to arrange a viewing! Accommodation
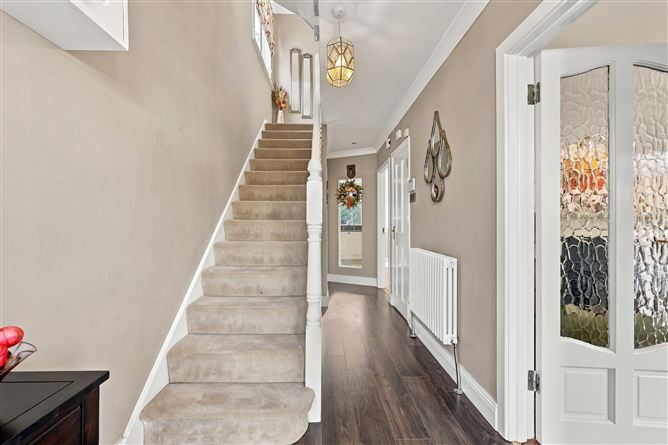
Entrance Hall: 5.5m x 1.9m Storage press. Under-stairs storage. Ceiling coving.
Guest W.C.: W.C., WHB, and ventilation window.
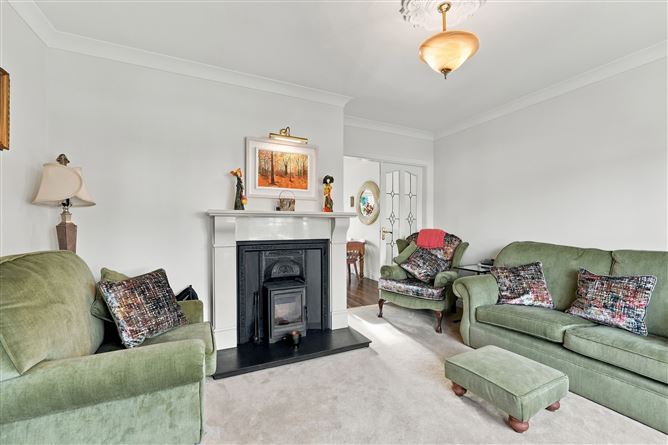
Living Room: 4.2m x 3.6m With feature open fireplace with solid fuel stove inset. Ceiling coving. Double doors through to:
Extended Dining Room: 4.8m x 2.8m Extended room with recessed lights, double doors to the landscaped south-facing rear garden. Opening into the:
Extended Kitchen: 4.2m x 2.9m Modern fitted wall and floor kitchen units, washing machine, integrated fridge freezer, dishwasher, electric oven, and gas hob.
Landing: 3m x 2.3m – Shelved hotpress. Ceiling coving. Stairwell to floored attic room.
Bathroom: 2.2m x 1.4m – Modern bathroom with a corner shower unit, WC, WHB, fully tiled walls and floor, window. Recessed lights.
Bedroom 1) 3.6m x 3.3m Fitted wardrobes and shelving.
Bedroom 2) 3.8m x 3.2m Fitted wardrobes.
Bedroom 3) 2.6m x 2.4m Fitted wardrobes.
Floored Attic Room: 6m x 3.5m 2 Velux windows, under-eaves storage. Recessed lights.
Outside: To the front, there is a garden and driveway with side access to the south-facing landscaped rear garden. The back garden is c. 10m long and south facing. It is beautifully presented with an array of mature trees and shrubs. It features a patio area and lawn and catches the sun all day long. Features
Gas Fired Central Heating
Excellent condition throughout
Extended to the rear
Converted floored attic room
uPVC double glazing
Semi-detached
Side pedestrian access
South-facing landscaped rear garden
Driveway to the front
Minutes from DCU
Metro planned to run through the area
Well-serviced by local transport links
Schools, shops, and businesses on the doorstep BER Details
Viewing Details
Viewing with Property Team Lappin Estates or Register for one of the Open Viewings listed on Line
Phone 01 8825730