Description
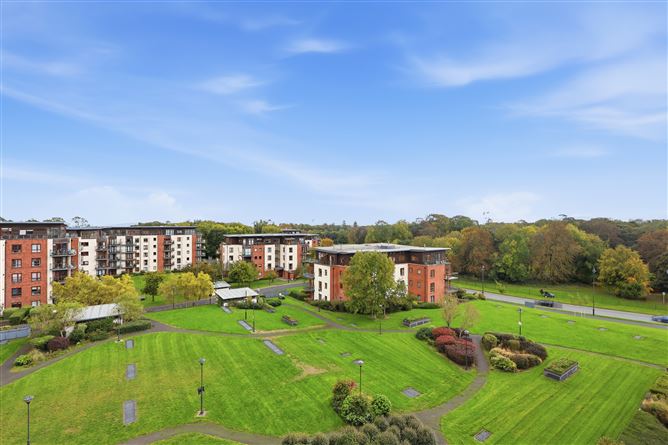
Smith & Butler Estates are delighted to present this superb opportunity to acquire a beautifully presented three-bedroom, two-bathroom penthouse apartment in the highly sought-after Northwood development. This exceptional property offers an impressive approximately 117 sq.m of spacious accommodation, complemented by an expansive wraparound balcony, accessible from the living room, primary bedroom and second bedroom, with stunning elevated views across the landscaped communal grounds, surrounding greenery and the Dublin Mountains in the distance.
Interior:
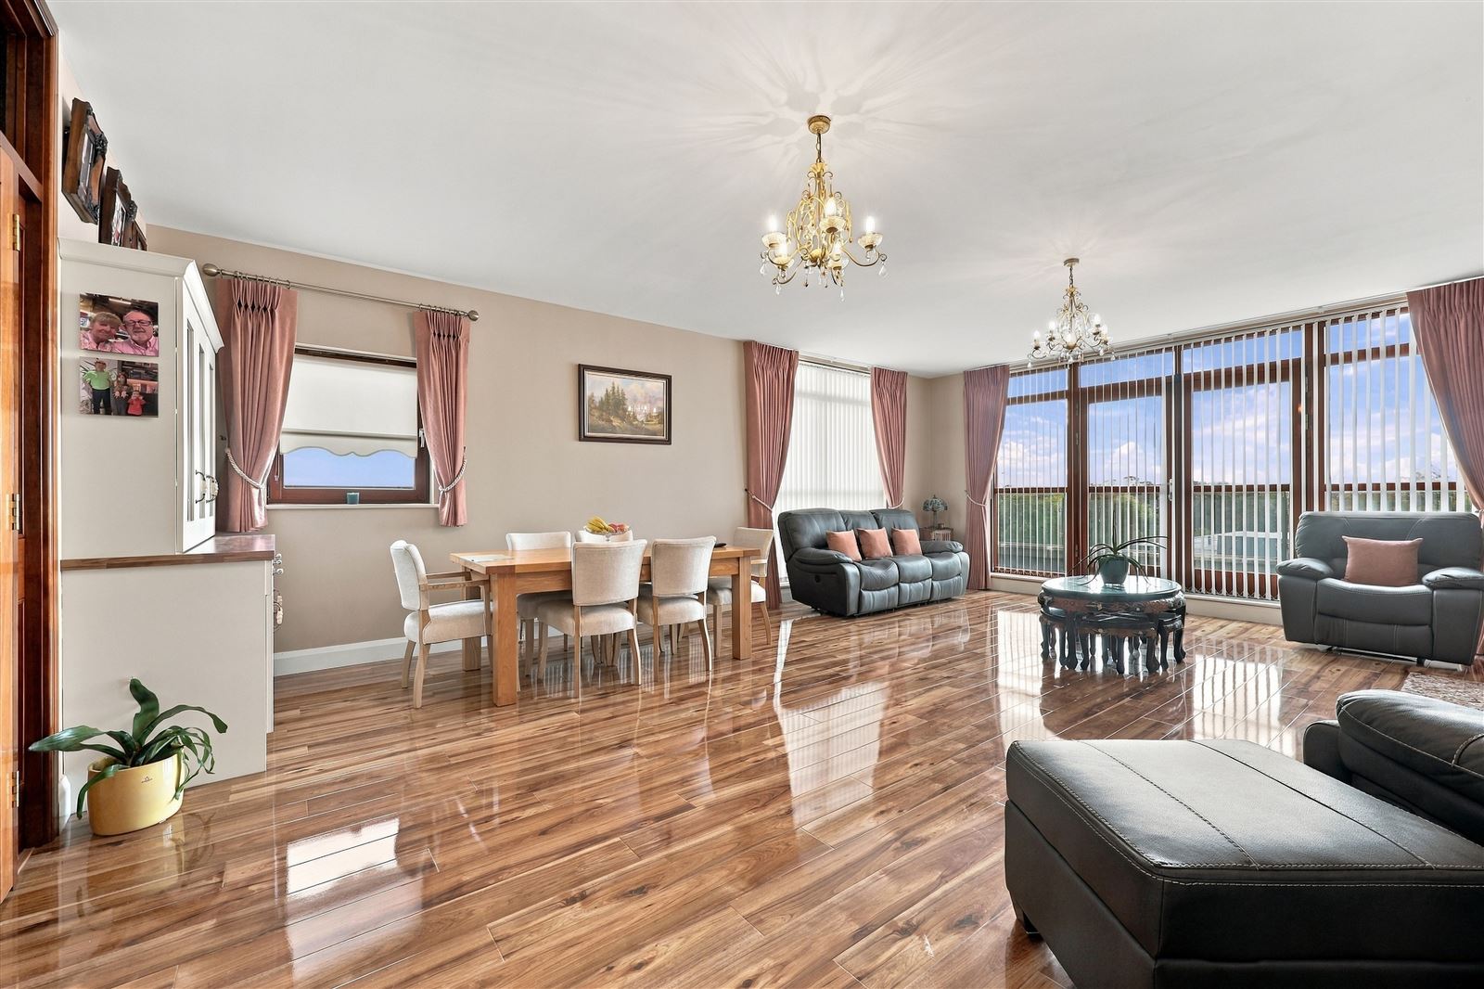
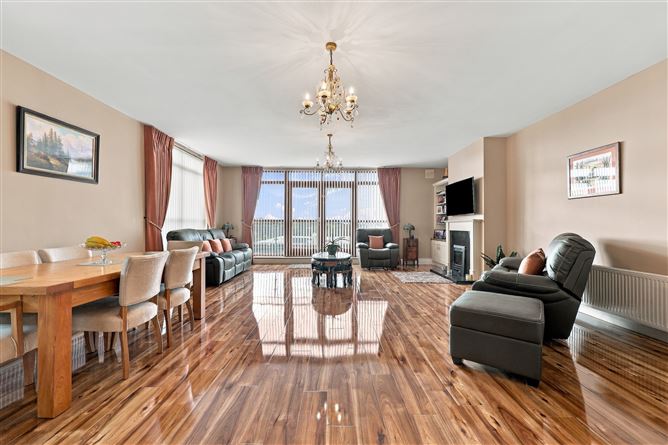
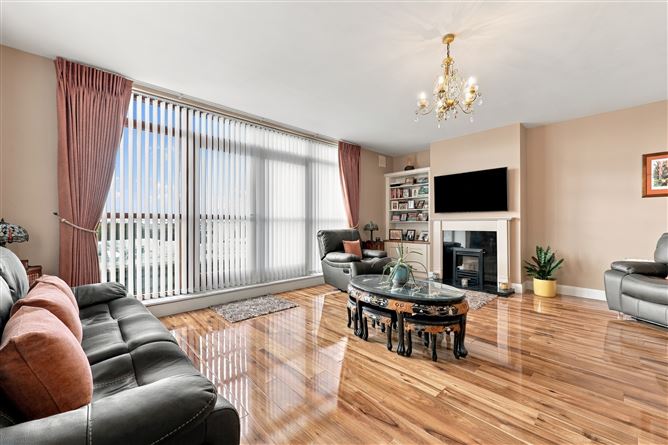
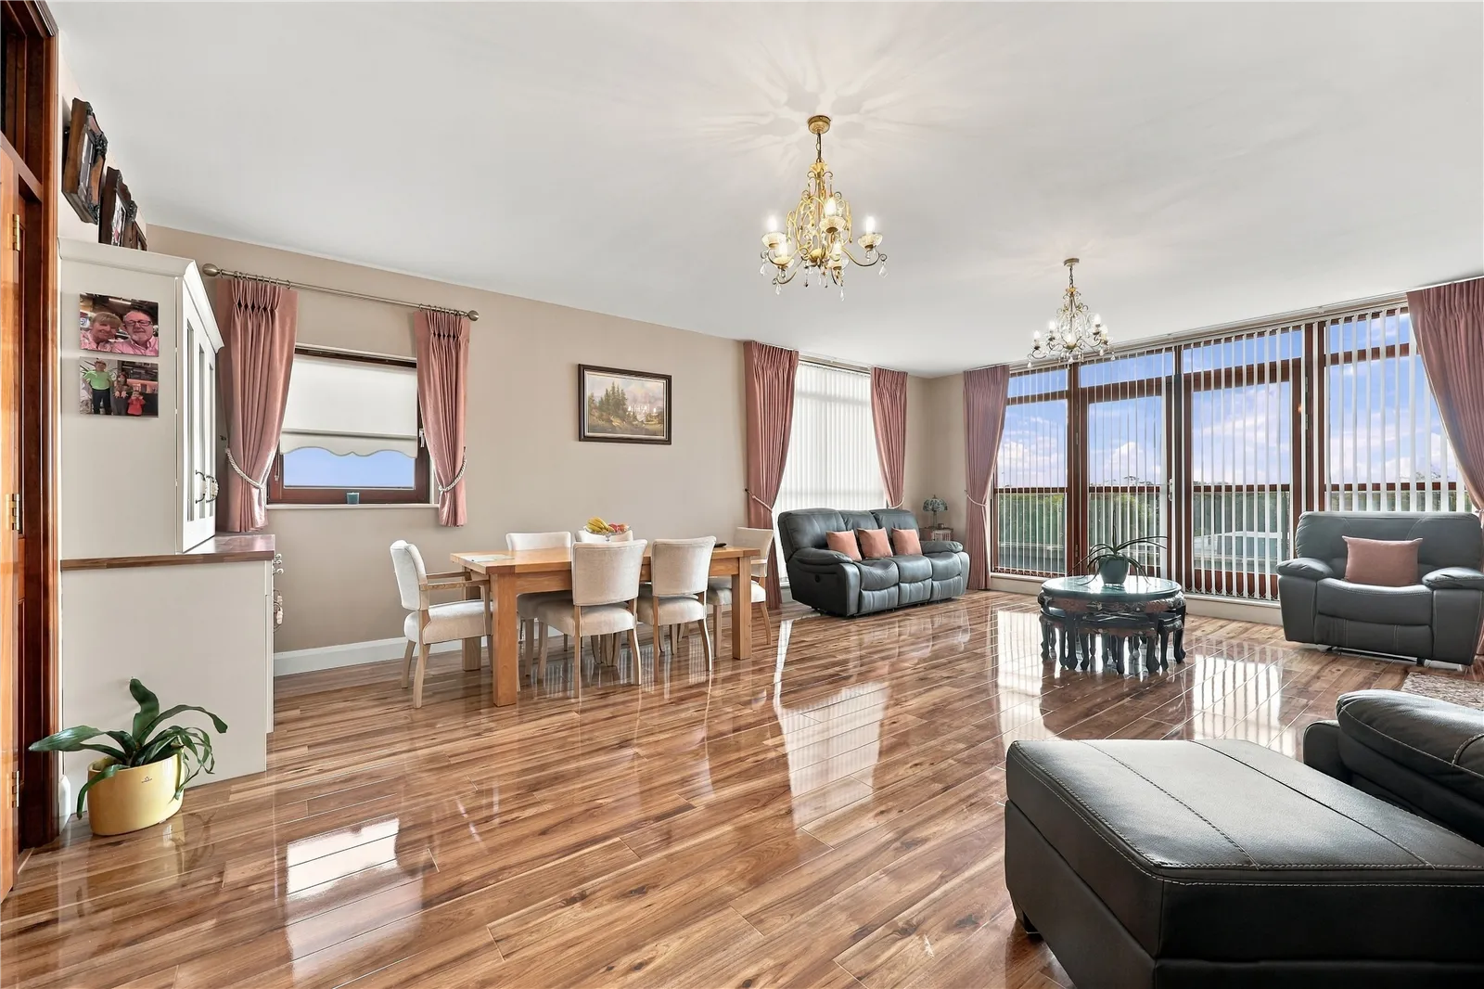
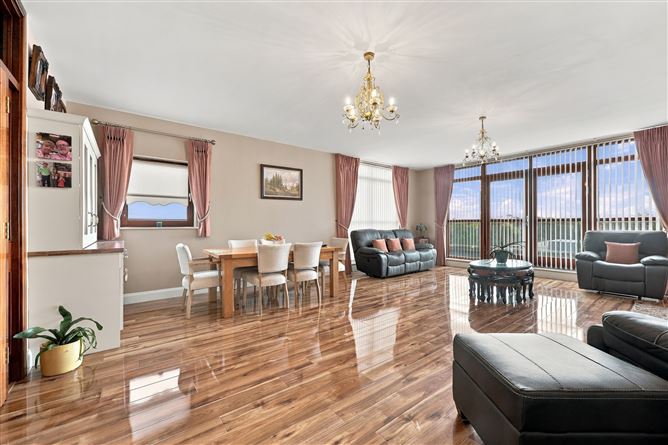
Finished to a high standard throughout, this superb apartment offers an excellent combination of space, natural light and modern comfort. One of the standout features is the generously proportioned open-plan living and dining area, with its feature fireplace, polished laminate flooring and floor-to-ceiling glazing opening directly onto the balcony, creating a bright and inviting space ideal for both relaxing and entertaining friends and family.
The adjoining dining area provides ample room for a large dining table and connects conveniently to the beautifully presented modern kitchen, featuring cream shaker-style cabinetry, tiled splashbacks, gas hob, integrated appliances and generous storage and countertop space.
The bedroom accommodation is equally impressive, comprising three well-proportioned bedrooms, all benefiting from fitted wardrobes. The particularly spacious primary bedroom enjoys direct access to the balcony through floor-to-ceiling glazing, allowing plenty of natural light and lovely elevated views. The remaining bedrooms offer excellent flexibility for family living, accommodating guests or those working from home, with the second bedroom also benefiting from direct balcony access.
There are two modern bathrooms, including a main bathroom with a bathtub and overhead shower, along with a separate shower room, both finished with contemporary tiling and fittings.
A particularly attractive feature of this penthouse apartment is the expansive wraparound balcony, offering exceptional outdoor space rarely found in apartment living. With its glass balustrades, multiple seating areas and beautiful views across the landscaped communal grounds, surrounding treetops and the Dublin Mountains in the distance, it provides a wonderful setting for outdoor dining, entertaining friends and family or simply relaxing and enjoying the views.
Location:
Northwood is one of North Dublin’s most sought-after residential developments, known for its landscaped surroundings, quality architecture and convenience. Residents benefit from supermarkets, cafés, restaurants, bars, Gourmet Food Parlour, Ben Dunne Fitness Centre and the Crowne Plaza Hotel on their doorstep. The new E1 bus starts and ends in Northwood, just 5 minutes’ walk away, with excellent service from the 41 (24-hour), 16 and 33 routes. The area also offers great cycling lanes into Dublin City Centre and quick access to the M1 and M50 within minutes. A future Northwood Metrolink stop is planned, further enhancing connectivity. Close to Dublin Airport, Beaumont Hospital, Gulliver’s Retail Park and Omni Shopping Centre, with Lidl, Aldi, Tesco and Eurospar all within minutes. A strong selection of cafés and restaurants are also within walking distance. Residents enjoy excellent outdoor amenities including a park, playground, community gardens and a 5km loop walk. Accommodation
The Accommodation comprises of:
Entrance Foyer – 2.13m x 1.06m
Welcoming entrance area featuring a video intercom system and timber-style flooring, leading through to the main hallway.
Hallway – 2.42m x 2.98m
Central hallway connecting the living accommodation to the bedrooms, with access to additional storage and a hot press.
Living Room – 6.18m x 7.49m
Exceptionally bright and spacious dual-aspect reception room featuring timber-style flooring, a gas fired fireplace, built-in shelving and an impressive wall of floor-to-ceiling double-glazed windows with fitted blinds and curtain rails, along with doors opening directly onto the wraparound balcony.
Dining Area – 4.66m x 3.62m
Generously proportioned open-plan dining area adjoining the living room, offering ample space for a large dining table. Features a double-glazed window with curtain pole and fitted roller blind, while elegant double doors lead through to the beautifully presented kitchen.
Kitchen – 4.88m x 1.98m
Beautifully presented modern kitchen featuring cream style fitted units, tiled splashbacks, wood-effect countertops and integrated appliances, including an oven, dishwasher, fridge-freezer and gas hob. Recessed spotlights complement the stylish finish, while ample wall and floor units provide excellent storage space.
Primary Bedroom – 5.77m x 4.76m
Exceptionally spacious double bedroom featuring extensive fitted wardrobes, carpeted flooring, ceiling fan and floor-to-ceiling double-glazed windows and door providing direct access to the wraparound balcony.
Bedroom 2 – 3.27m x 2.95m
Well-proportioned double bedroom featuring fitted wardrobes, carpeted flooring and a large double-glazed window allowing plenty of natural light.
Bedroom 3 – 2.42m x 3.56m
Versatile bedroom featuring extensive fitted wardrobes, full-height double-glazed windows and neutral décor, ideal as a bedroom, home office or additional living space.
Main Bathroom – 2.42m x 2.83m
Modern bathroom featuring floor-to-ceiling tiling, recessed spotlights, bathtub with folding shower screen, wash-hand basin with vanity storage, wall-mounted LED mirror and WC.
Shower Room – 2.23m x 2.38m
Stylishly finished shower room featuring a spacious shower enclosure with sliding glass doors, floor-to-ceiling tiling, wash-hand basin, LED mirror and WC.
Wraparound Balcony
An impressive wraparound balcony featuring glass balustrades, artificial grass covering and ample space for outdoor seating and dining, enjoying elevated views across the landscaped communal grounds, surrounding greenery and the Dublin Mountains in the distance.
Total floor measurement: 117 m² / 1259 ft² approx
Annual Service Charge: Approx. €3,491.85 per annum.
Disclaimer:
Furniture and contents shown in the photographs may not be included in the sale. Interested parties are advised to confirm with the selling agent which items, if any, are included. Features
Spacious three-bedroom, two-bathroom penthouse apartment extending to approx. 117 sq.m
Expansive south-facing wraparound balcony with elevated views of the Dublin Mountains
Modern fitted kitchen with integrated appliances, including a gas hob.
Gas Fired Central heating
Three spacious bedrooms with fitted wardrobes, two with direct balcony access
Floor-to-ceiling double glazed window providing excellent natural light
Quiet, private and well-maintained Northwood development.
Two underground designated parking space plus surface visitor parking.
Landscaped communal gardens and nearby parkland
Walking distance to shops, cafés, restaurants and local amenities
Close to DCU, Dublin Airport, Beaumont Hospital and Omni Shopping Centre
Excellent transport links to the M1, M50 and Dublin City Centre BER Details
BER: C BER Number 110194271 Viewing Details
Viewings are strictly by appointment only via the local agents Smith & Butler Estates on 018665600.