Description
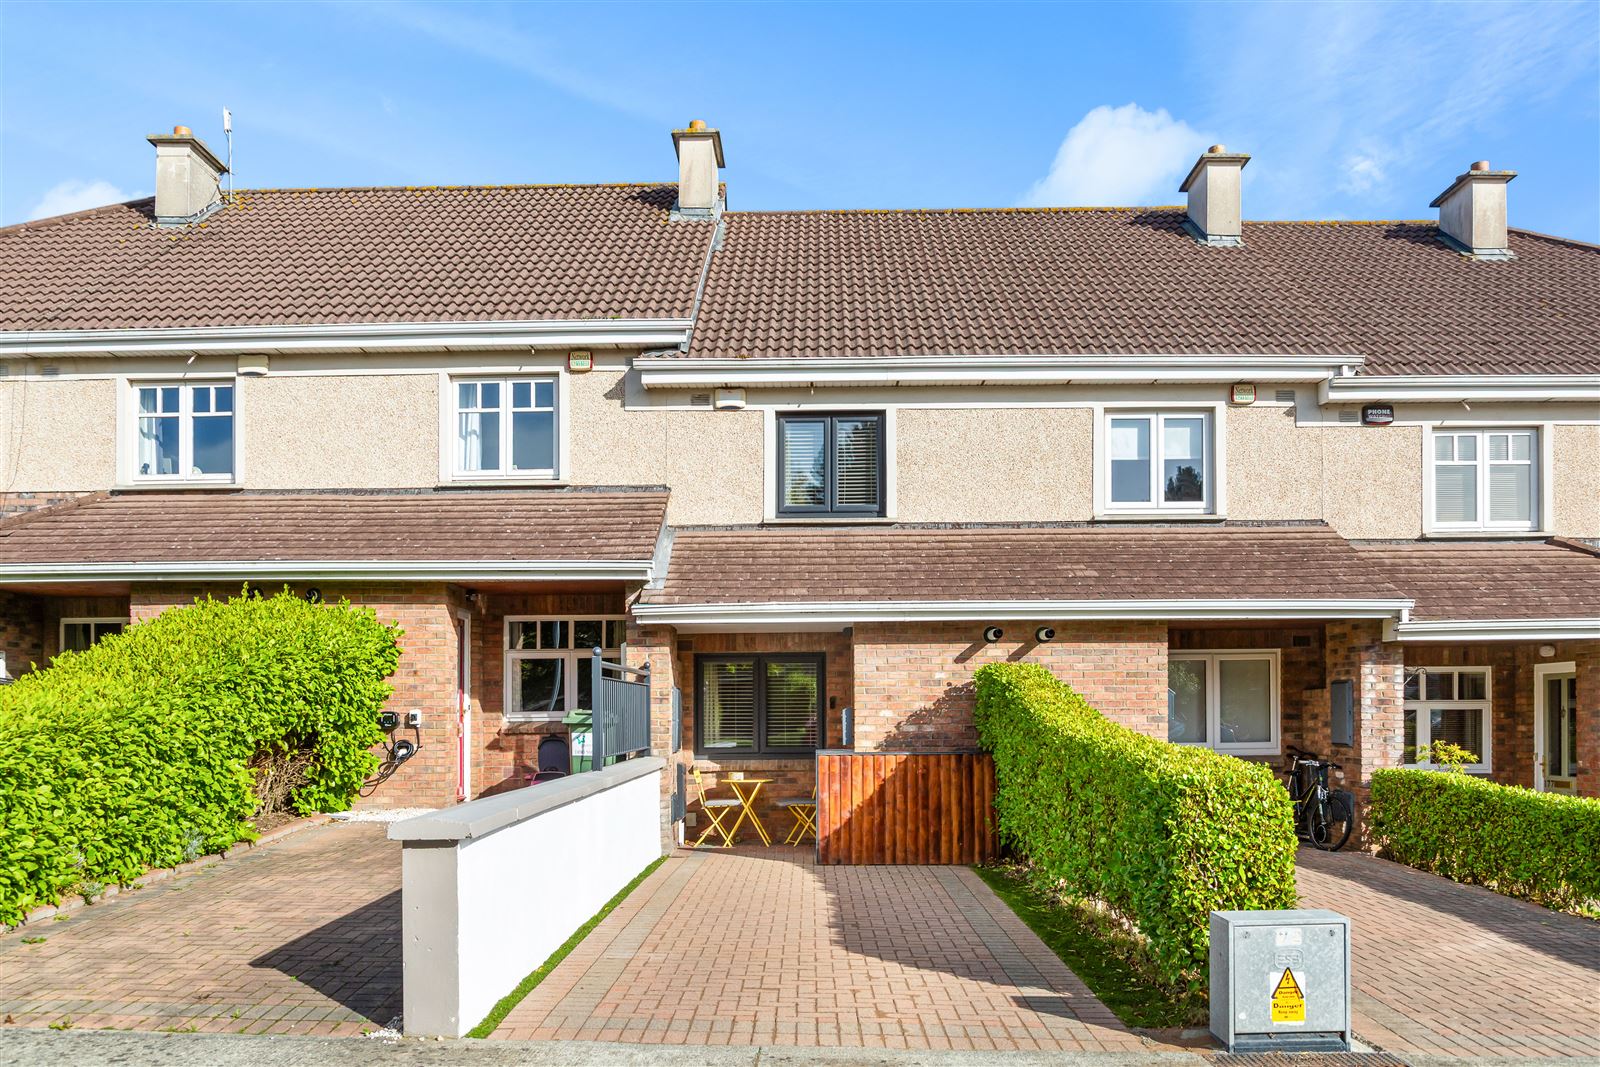
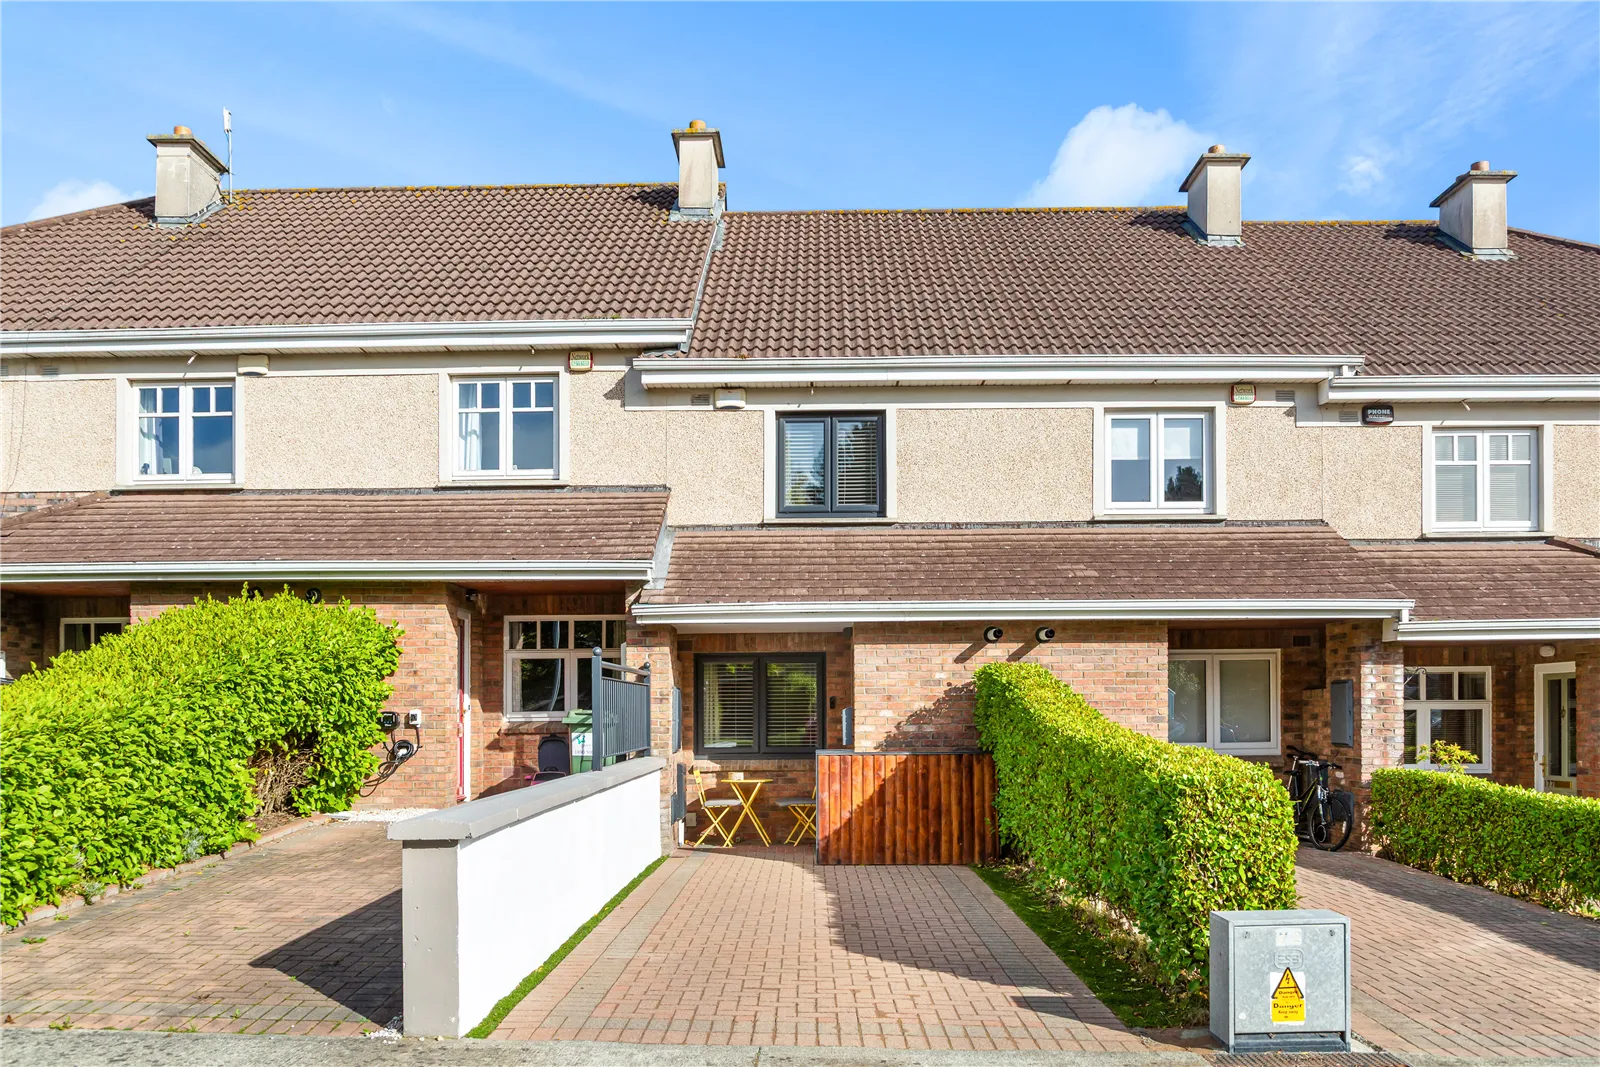
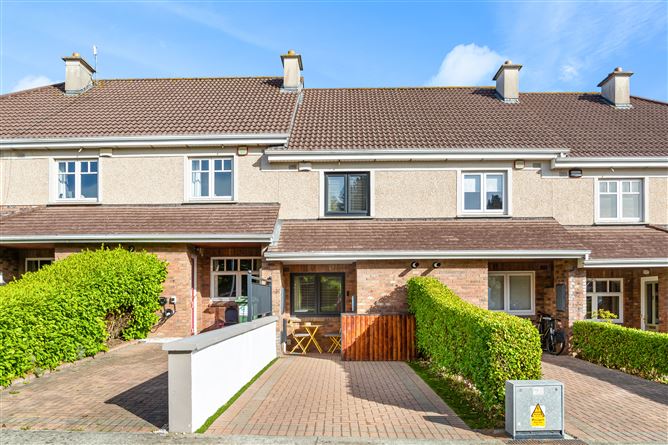
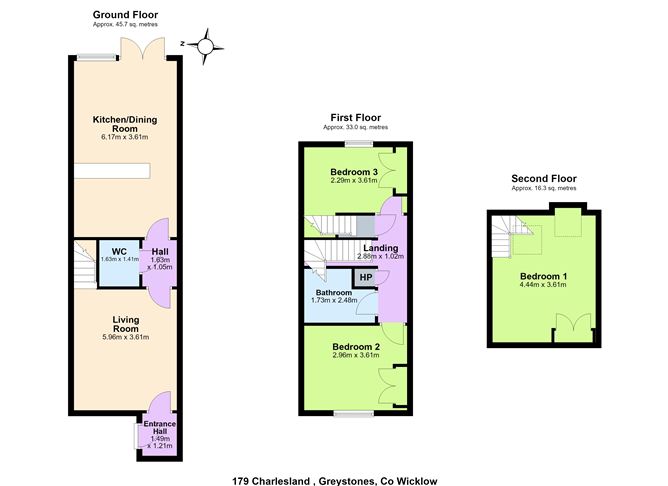
McGovern Estates is delighted to present 179 Charlesland Court, an outstanding two-bedroom terraced townhouse in one of Greystones' most popular developments. Upgraded from top to toe to an exceptional standard, it extends to approx. 95.6m² (1,029 sq.ft), including the attic, with a Building Energy Rating of B.
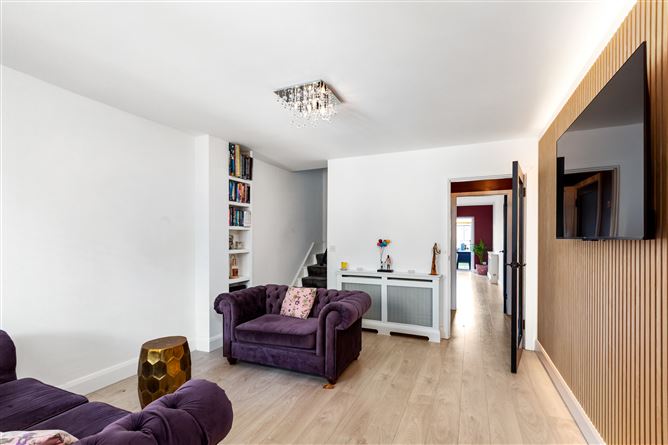
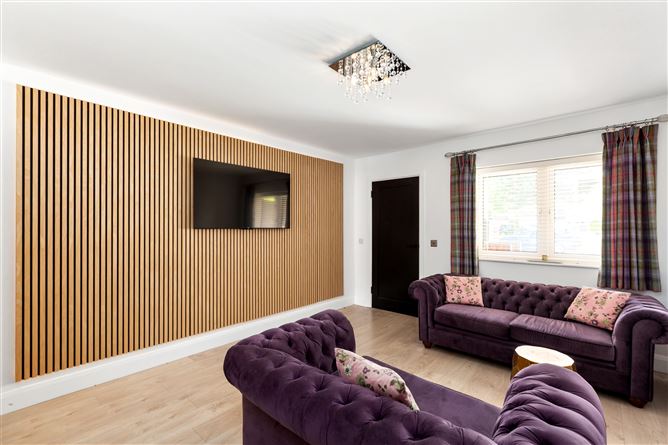
At its heart is a newly fitted kitchen and dining room, with navy shaker-style units, a blush-pink peninsula, marble countertops, integrated Beko appliances and French doors to the rear deck and garden. The living room to the front has a backlit timber-clad feature wall, and a boutique-style downstairs WC completes the ground floor.
Upstairs are two bedrooms with floor-to-ceiling wardrobes and a family bathroom tiled in charcoal porcelain, with a beautifully converted attic above.
The private rear garden has composite decking, an artificial lawn and raised sleeper beds, leading to a timber-clad garden room, currently a home office and gym.
Rarely does a home of this type come to market in such turnkey condition. McGovern Estates highly recommends an internal viewing to fully appreciate all this wonderful home has to offer.
LOCATION
Greystones town is a short drive away where all your needs will be catered for with a wonderful selection of bistros, boutiques, restaurants, and shops, the village library, and churches.
The Shoreline Leisure Centre and swimming pool are located within walking distance, and there is a great choice of renowned golf clubs nearby, including Greystones, Powerscourt, and Druids Glen. Greystones is situated in a stunning location between the coast and the Wicklow mountains, giving easy access to the local beaches, countryside, and nearby villages of Delgany and Enniskerry.
Greystones DART station is a 5-minute drive away and provides direct rail access to Dublin city centre, and the N11 is within easy reach, linking to the M50 and Dublin Airport. Accommodation
Entrance Hall
Laminate wood flooring. New combi boiler, built-in storage with drawers, wall mirror.
Living Room
Laminate wood flooring. Feature media wall with timber cladding and backlighting, window to front, upgraded glass doors to kitchen.
Kitchen / Dining
Laminate wood flooring. Newly fitted kitchen with navy shaker-style units, blush-pink peninsula, marble countertops, integrated Beko oven and combination microwave, induction hob, stainless steel sink with copper swan-neck tap, extractor hood, triple-glazed French doors to decking and rear garden, radiator cover in dining area.
Downstairs WC
Pink marble-effect tiled flooring. White metro part-tiled walls, wall-hung toilet with concealed cistern and brushed brass flush plate, wash hand basin with storage under.
Landing
Carpeted stairs to landing. Hot press.
Bedroom 1
Laminate wood flooring. Floor-to-ceiling built-in wardrobes, window to front overlooking amenity green.
Bedroom 2
Laminate wood flooring. Floor-to-ceiling built-in wardrobes, window overlooking rear garden, TV point.
Family Bathroom
Fully tiled bathroom. Bath with mains power shower and glass door, wash hand basin with storage under, illuminated LED mirror, chrome heated towel rail, recessed lighting.
Attic Conversion
Laminate wood flooring. Two Velux roof windows, built-in storage, eaves storage, TV point, recessed spotlights.
Rear Garden
Private rear garden. Composite decking off dining area, artificial lawn, raised sleeper beds with established planting, painted timber fencing.
Garden Room
Laminate wood flooring. Timber-clad and fully insulated with metal roof, French doors with glazed side panels, power and light, recessed lighting, external wall lighting.
Front
Cobble-lock driveway with off-street parking. Covered entrance porch, mature hedge and shrubs, enclosed timber bin store. Features
Extensively upgraded throughout
New kitchen (2025) with marble countertops
Attic conversion with two Velux windows
Timber-clad garden room (installed 2026), ideal home office Private rear garden
Refurbished bathroom and downstairs WC
Gas central heating with new combi boiler
Building Energy Rating B
Triple-glazed windows and patio doors
Composite front door
Built-in wardrobes in both bedrooms
Quiet location opposite amenity green
Within walking distance of Charlesland Shopping Centre and public bus services BER Details
Directions