Description
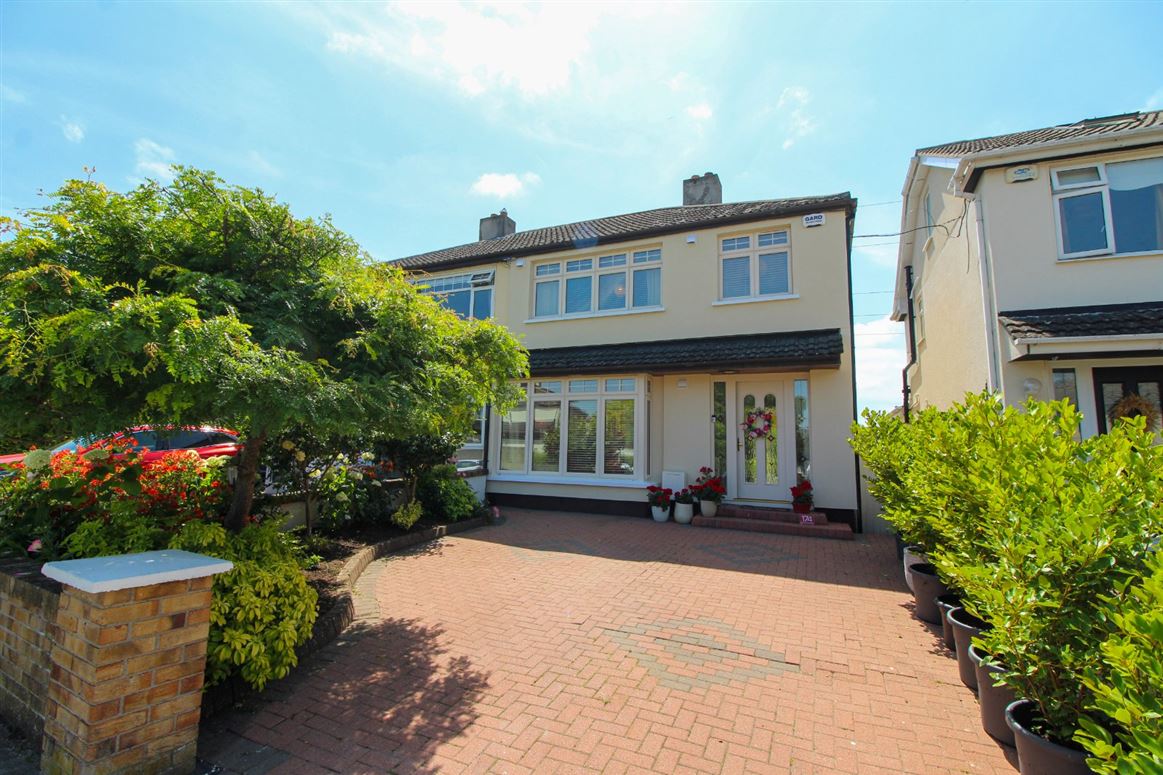
DNG are delighted to present No. 174 Woodlawn Park Grove to the market, a beautifully presented three-bedroom family home situated in this highly sought-after and mature residential development in the heart of Firhouse. Extending to approximately 99 sq. m. this bright and spacious home is presented in true walk-in condition and has been exceptionally well maintained and upgraded by its current owners.
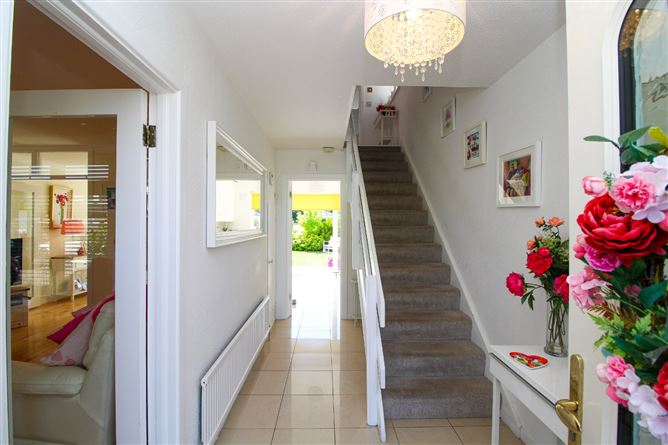
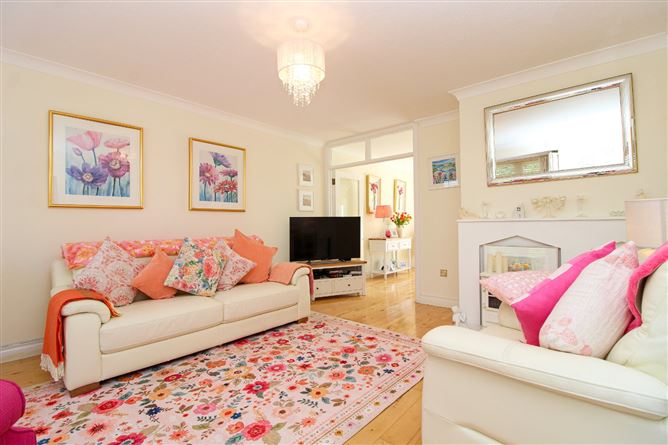
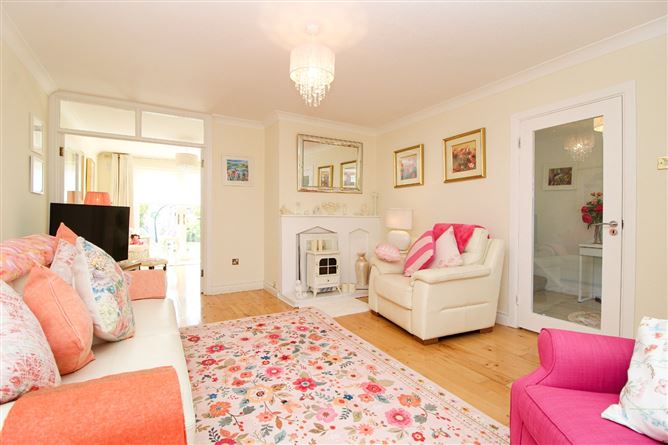
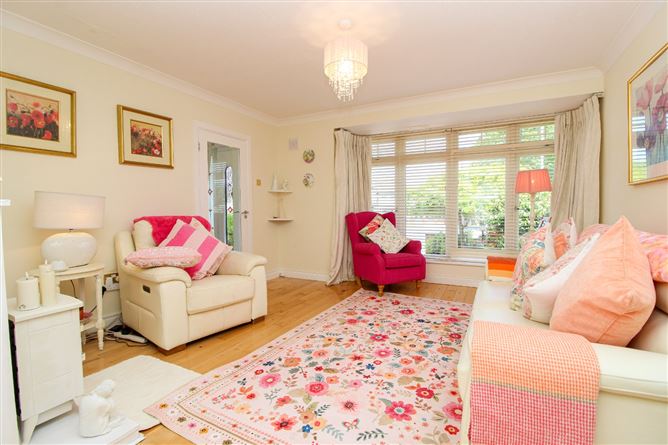
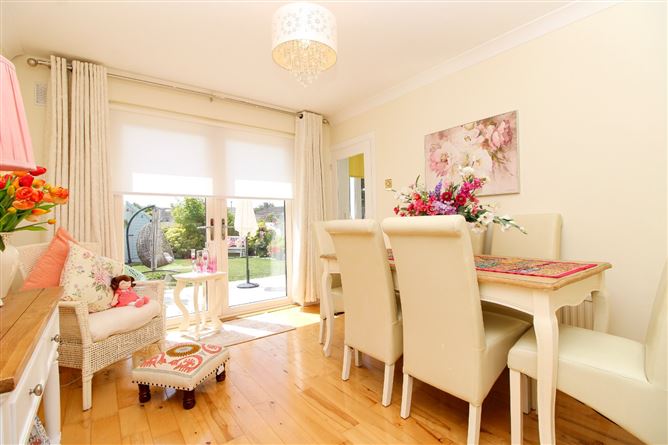
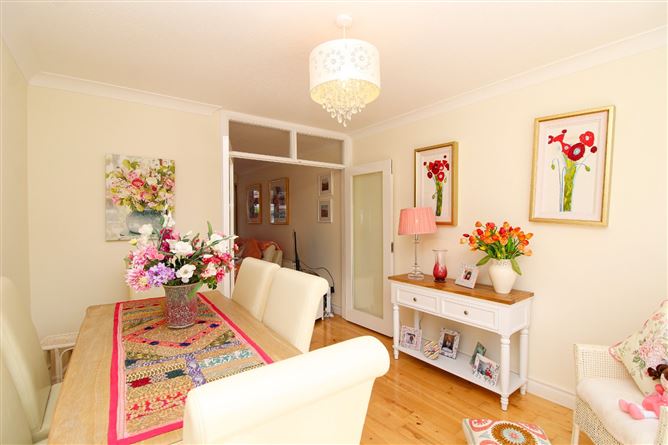
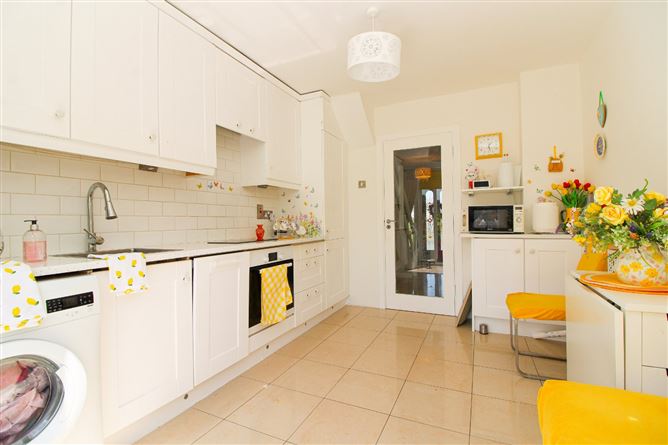
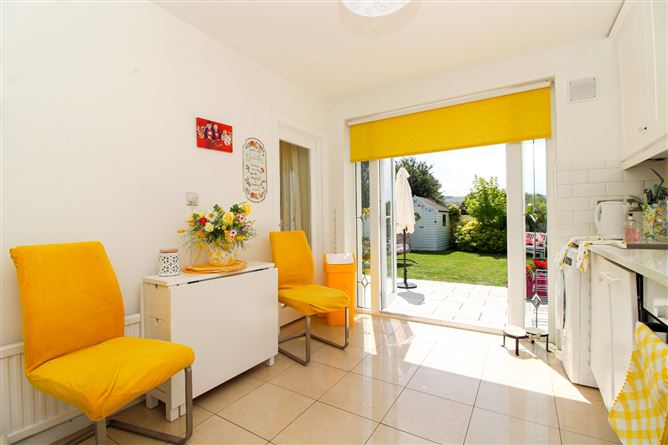
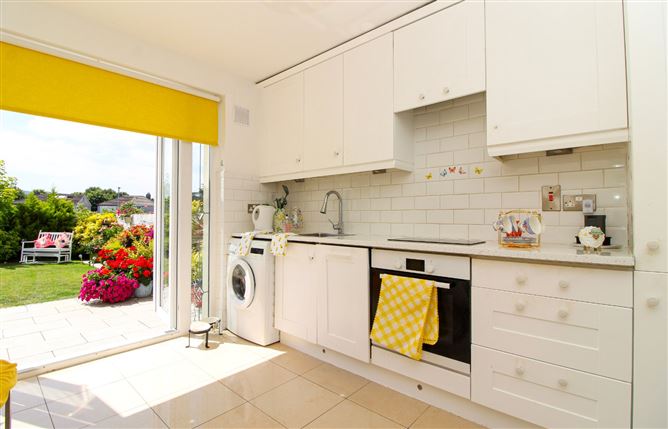
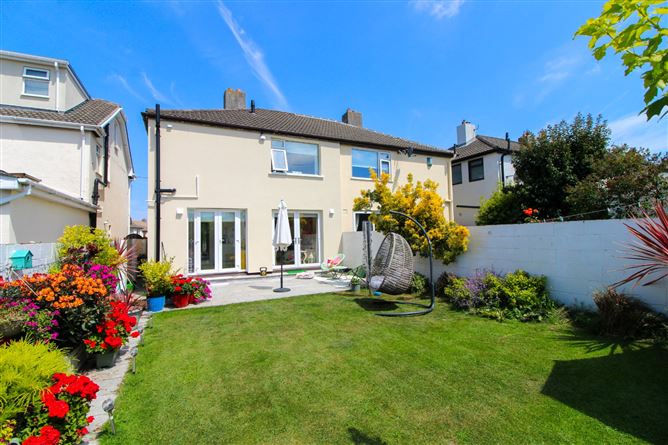
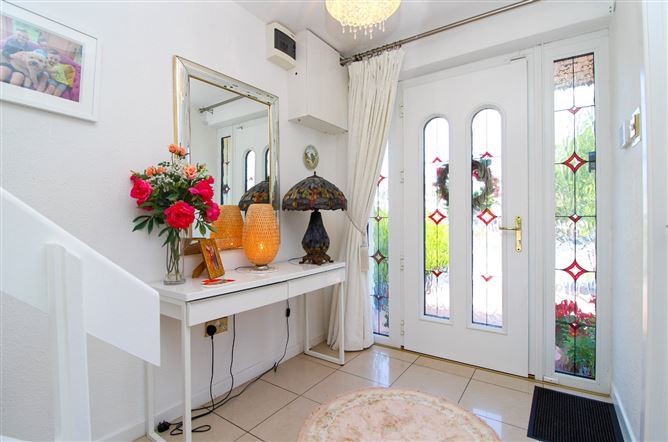
The accommodation comprises a welcoming entrance hall, a generous living room, and a superb kitchen and dining room, flooded with natural light. Both the kitchen and dining area feature separate French doors opening onto the south-facing rear garden, creating a seamless flow between the indoor and outdoor living spaces.
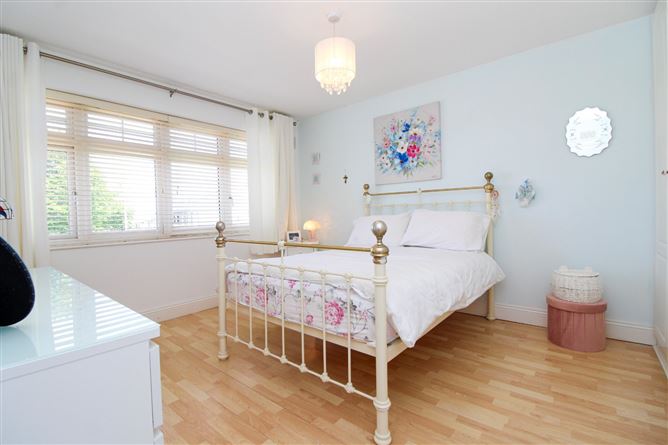
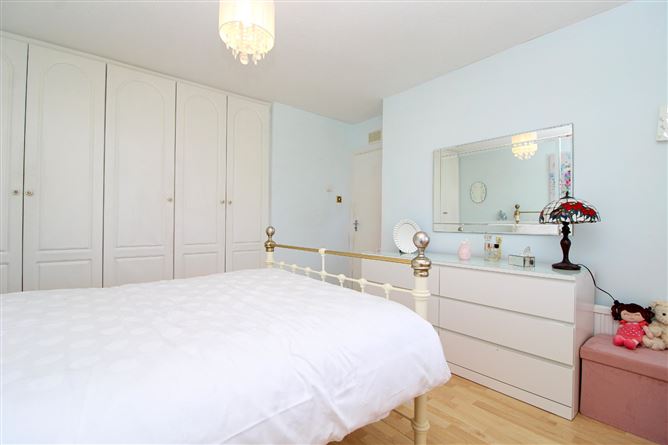
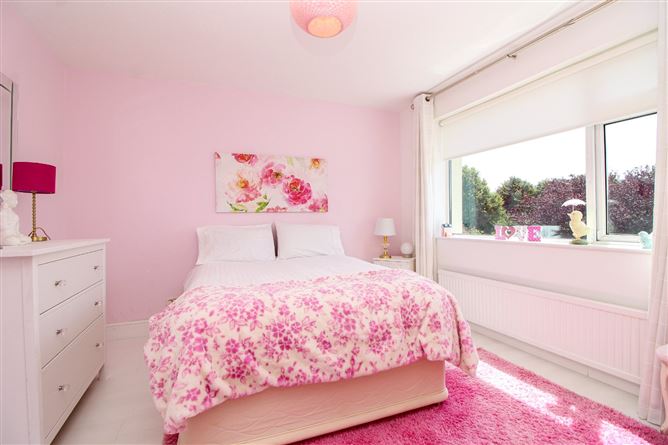
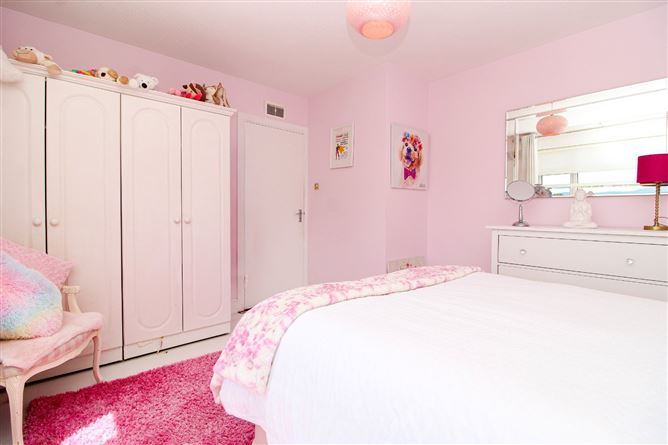
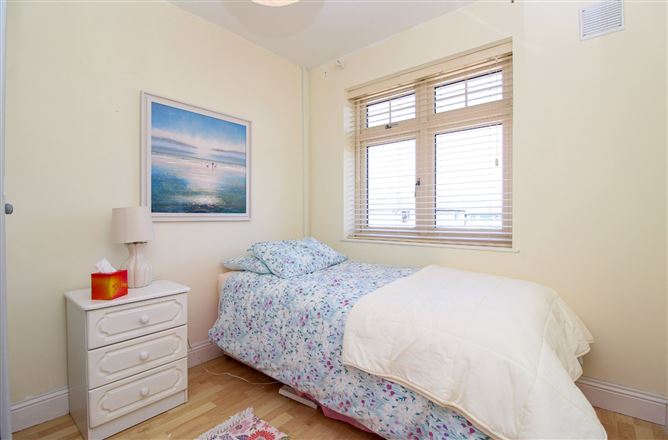
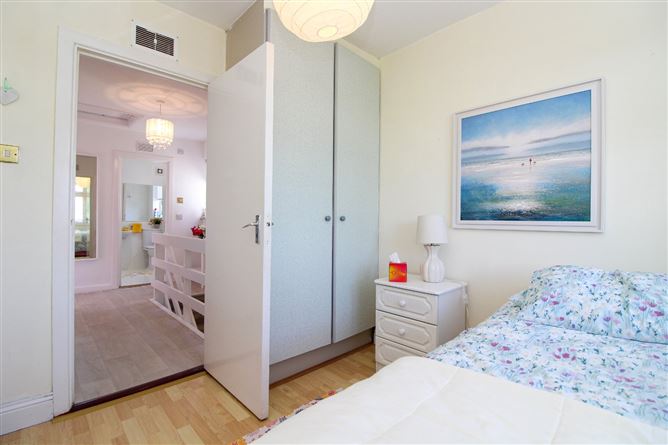
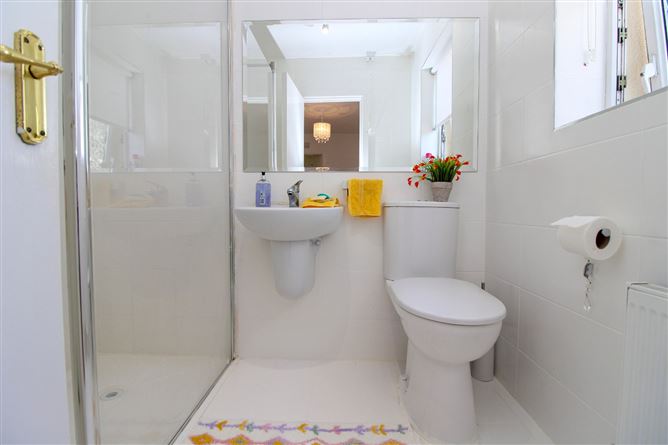
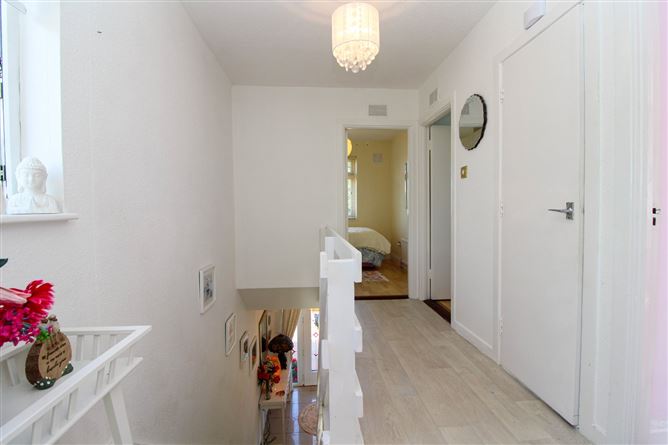
Upstairs there are three spacious bedrooms, all of which benefit from built wardrobes, together with a stylish tiled family bathroom.
The property has been upgraded to a high standard throughout and features upgraded front windows, external wrap insulation, gas-fired central heating, a fitted kitchen with integrated appliances, upgraded flooring throughout, an alarm system, and tasteful décor throughout.
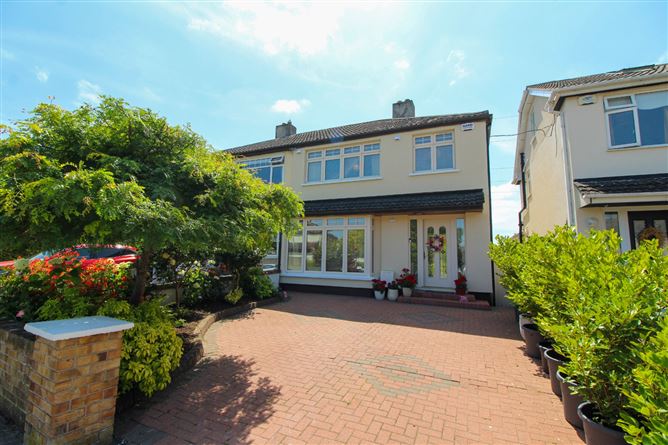
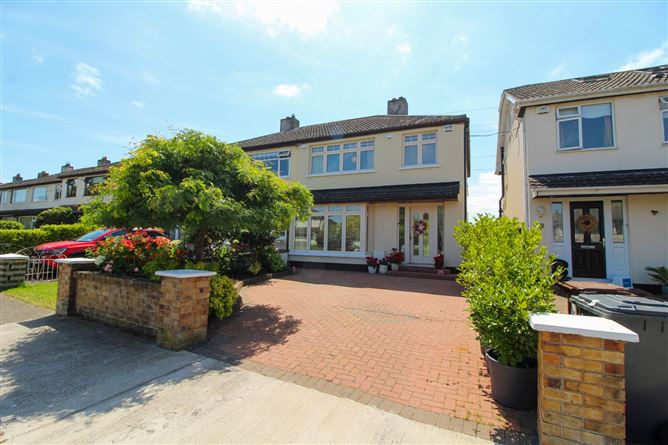
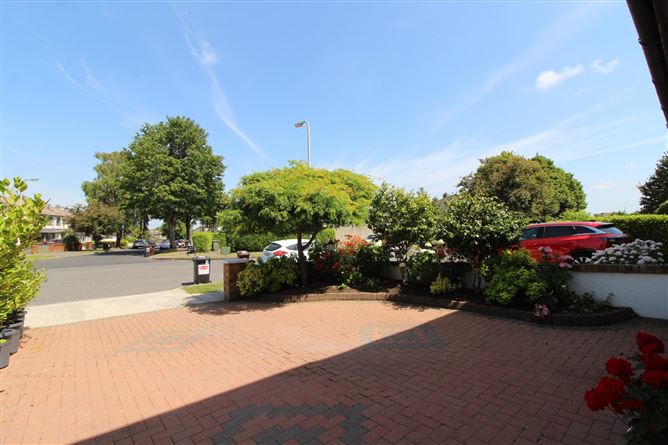
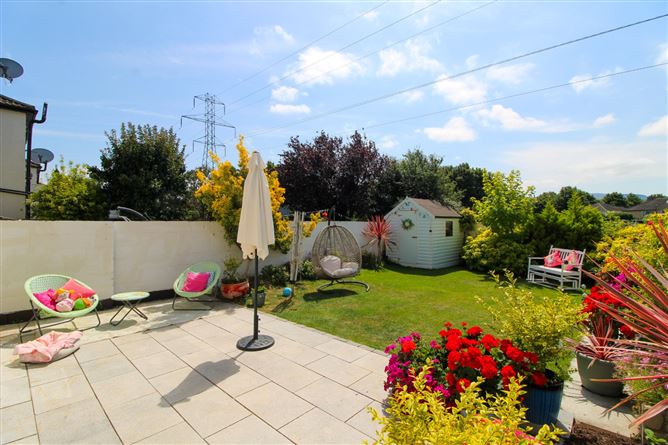
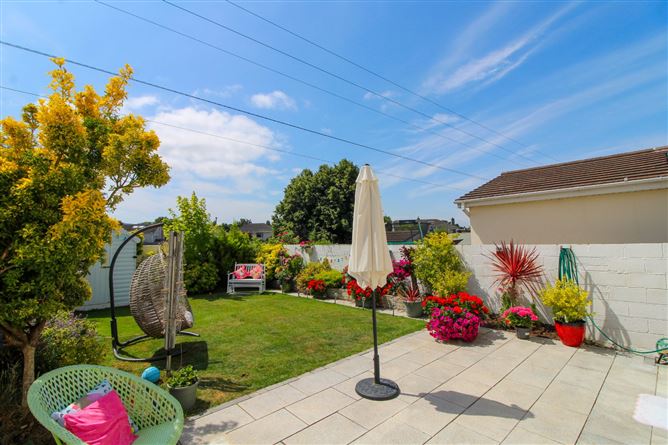
Outside, the front of the property features a paved driveway providing off-street parking together with a side entrance. To the rear is a beautifully landscaped south-facing garden with a tiled patio, lawn area and garden shed, offering an ideal setting for outdoor dining and family enjoyment. The generous rear garden also offers excellent potential to extend the property, subject to the necessary planning permission.
Woodlawn Park Grove is a mature and highly regarded development, ideally located within easy reach of a host of local amenities. Excellent shopping facilities are available at Rathfarnham, Nutgrove and Dundrum Shopping Centres, while a wide selection of primary and secondary schools are within walking distance. Tymon Park, Marlay Park and St. Enda's Park are all nearby, offering excellent recreational facilities. The area also benefits from easy access to the M50 motorway and excellent public transport links to Dublin City Centre.
This is an exceptional home in a superb family location, offering bright, stylish accommodation with nothing to do but move in. Early viewing is highly recommended. Accommodation
3D Tour -
https://my.matterport.com/show/?m=qJgFi1wmnTq
Features
- Three-bedroom family home extending to approx. 99 sq. m.
- BER C1 - (prior to wrap)
- Walk-in condition throughout
- South-facing rear garden with tiled patio
- French doors from kitchen and dining area
- Upgraded windows and external insulation
- Gas-fired central heating
- Modern fitted kitchen with appliances
- Tiled family bathroom
- Built-in wardrobes in all bedrooms
- Paved driveway and side entrance