Description
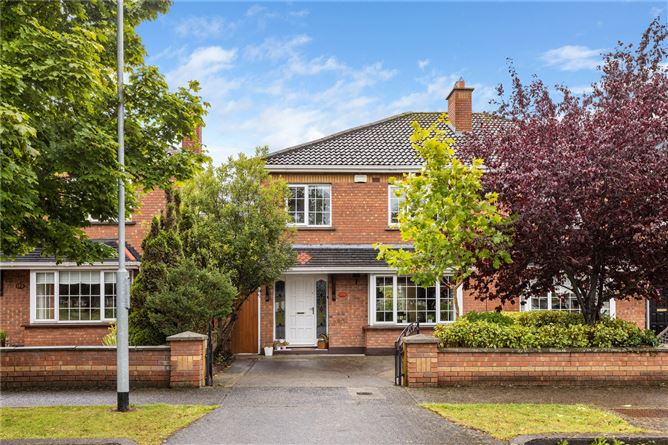
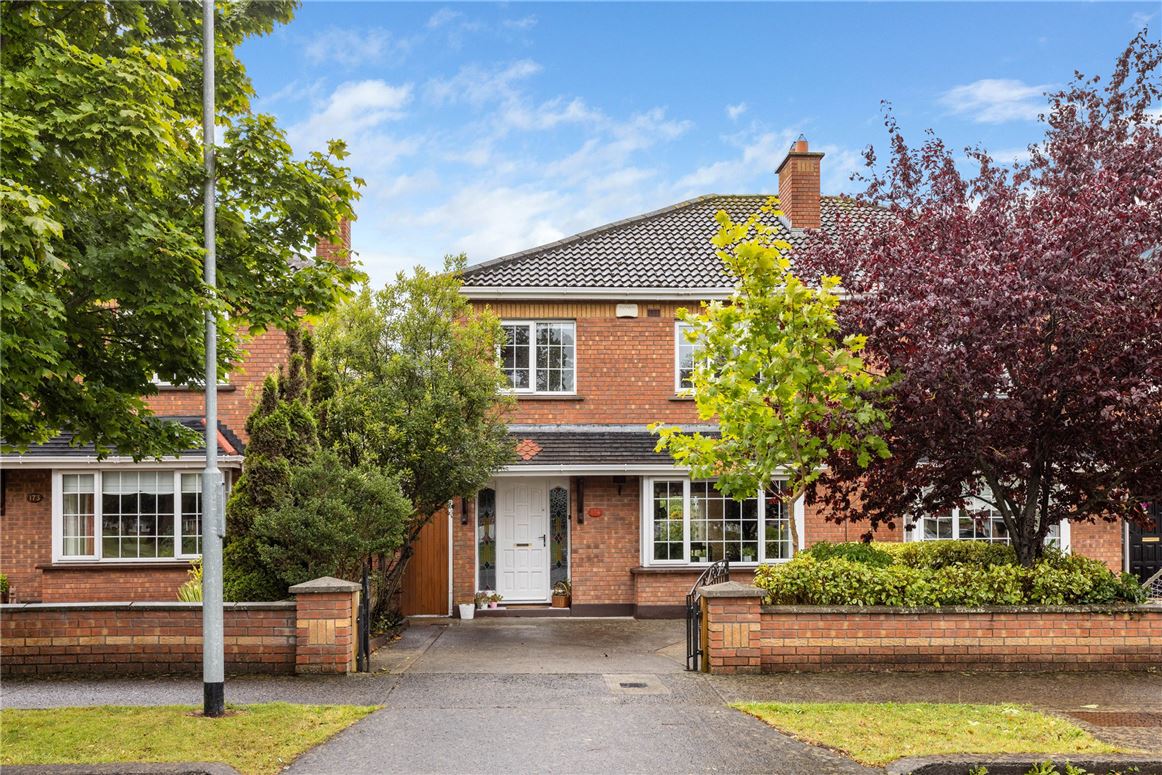
Sherry FitzGerald are delighted to present for sale this lovely 4 bedroomed semi-detached family home. Enviably located in a tranquil and mature development, opposite a large green and within walking distance from all amenities. The generously proportioned accommodation offers a perfect combination of space and light.
The accommodation briefly comprises of an entrance hall with guest w.c., large living room with feature fireplace, dining room and a large kitchen/breakfast room, there is also a utility room with access to the side passage. Upstairs there are four good sized bedrooms, the main bedroom has a walk in wardrobe and a recently refurbished en-suite. The other three bedrooms are all a good size and two have fitted wardrobes. A large family bathroom completes the living accommodation.
To the front here is a gated driveway with off street parking for 2 cars, The driveway is bordered by mature flower beds and the gated side passage leads to the rear garden. The landscaped rear garden benefits from a bright, sunny South facing aspect, it is not directly overlooked, it is mainly laid in lawn and bordered by mature flower beds with specimen trees. A cobble-lock patio area leads out from the dining room and is ideal for al fresco dining. There is also a garden shed for storage.
The location of no 174 is second to none. Located opposite Littlepace green and within a short, walk to schools, shops and local eateries. There is also easy access back to the M3/M50 and the area is well serviced by public transport, Blanchardstown shopping centre is within a 5min drive. This is a property that is sure to appeal to a wide range of purchasers. Viewing is highly recommended. Accommodation
Entrance Hall - 5.64m x 1.7m
Bright welcoming entrance hall with solid Oak timber flooring.
Guest WC - 1.48m x 0.7m
Located under the stairs with wc and wash hand basin.
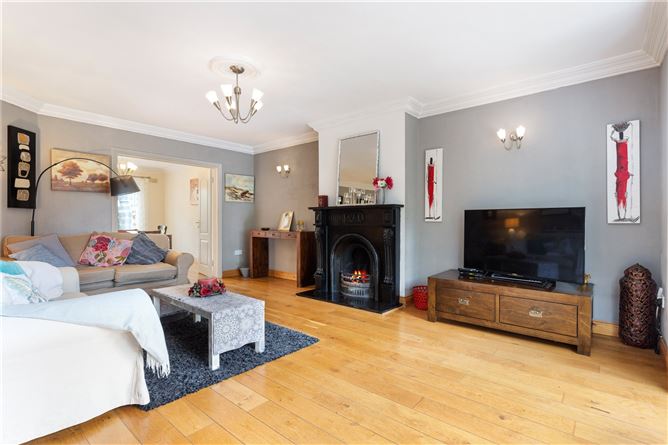
Living Room - 5.6m x 4.18m
Very well proportioned living room with feature bay style window overlooking the green to the front. Timber surround fireplace with cast iron inset & tiled hearth. Decorative coving, double doors lead to the dining room.
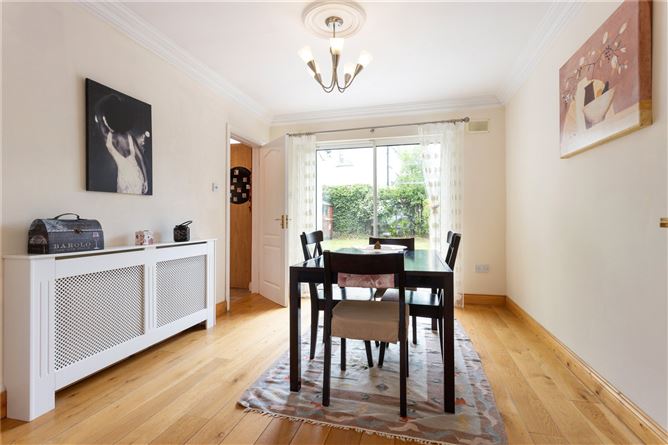
Dining Room - 4m x 3m
With solid Oak timber flooring and sliding patio doors leading to the rear garden and patio area.
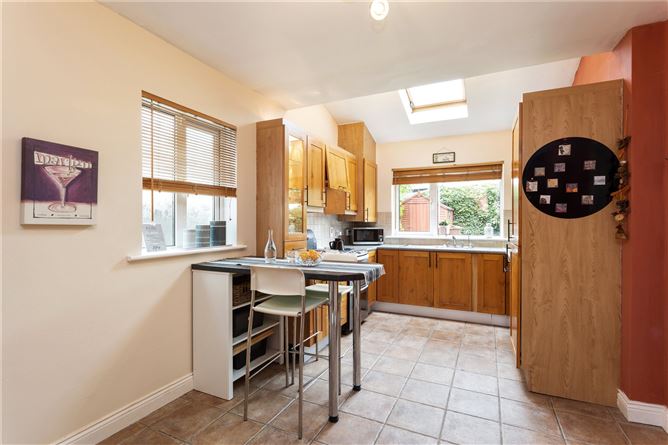
Kitchen/Breakfast Room - 6.3m x 3m
Fully fitted shaker style kitchen with a good range of floor and eye level presses, integrated fridge/freezer, dishwasher, fitted water filter tap. Fetaure Velux window, tiled flooring and splashback, open plan to breakfast area.
Utility Room - 1.9m x 1.5m
With fited work counters, plumbed for washing machine and dryer, tiled flooring and door to side passage.
Landing - 4.24m x 2.64m
With Hot-press and access hatch to attic with ladder.
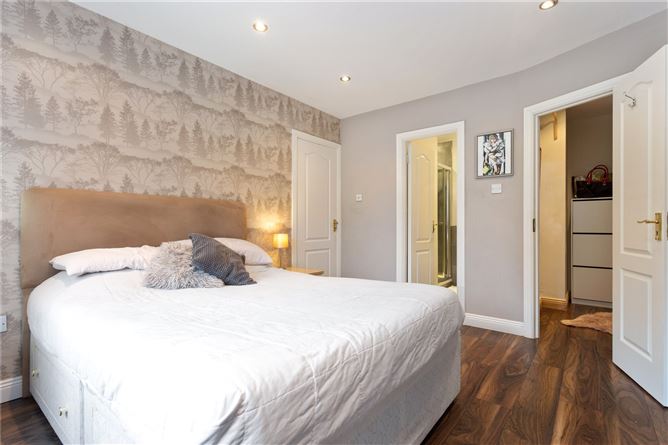
Main Bedroom - 3.7m x 3.3m
Large double beroom located to the front of the property with laminate timber flooring
Walk in Wardrobe - 2.2m x 1.2m
With fitted fashion rails and storage shelving
En-Suite - 2m x 2m
Recently upgraded and refurbished en-suite with wc, wash hand basin and shower. Partly tiled walls tiled flooring.
Bedroom 2 - 3.35m x 3m
Large double bedroom to the rear of the property with 2 sets of fitted wardrobes and overhead storage presses. Laminate timber flooring.
Bedroom 3 - 2.65m x 2.5m
Double bedroom to the rear of the property with fitted wardrobes, laminate timber flooring
Bedroom 4 - 2.78m x 2.66m
A large single bedroom to the front currently used as an office, laminate timber flooring.
Family Bathroom - 2m x1.65m
Large family bathroom with bath, wc and wash hand basin, partly tiled walls and tiled flooring.
Features
- Overlooking lagre green area.
- Off street parking for 2 cars
- Gated side access
- Walking distance to schools and shops.
- South facing rear garden
- Gas fired central heating
- BER C1
BER Details
BER: C1
BER No: 103636874
Energy Performance Indicator: 157.61 kWh/m2/yr