Description
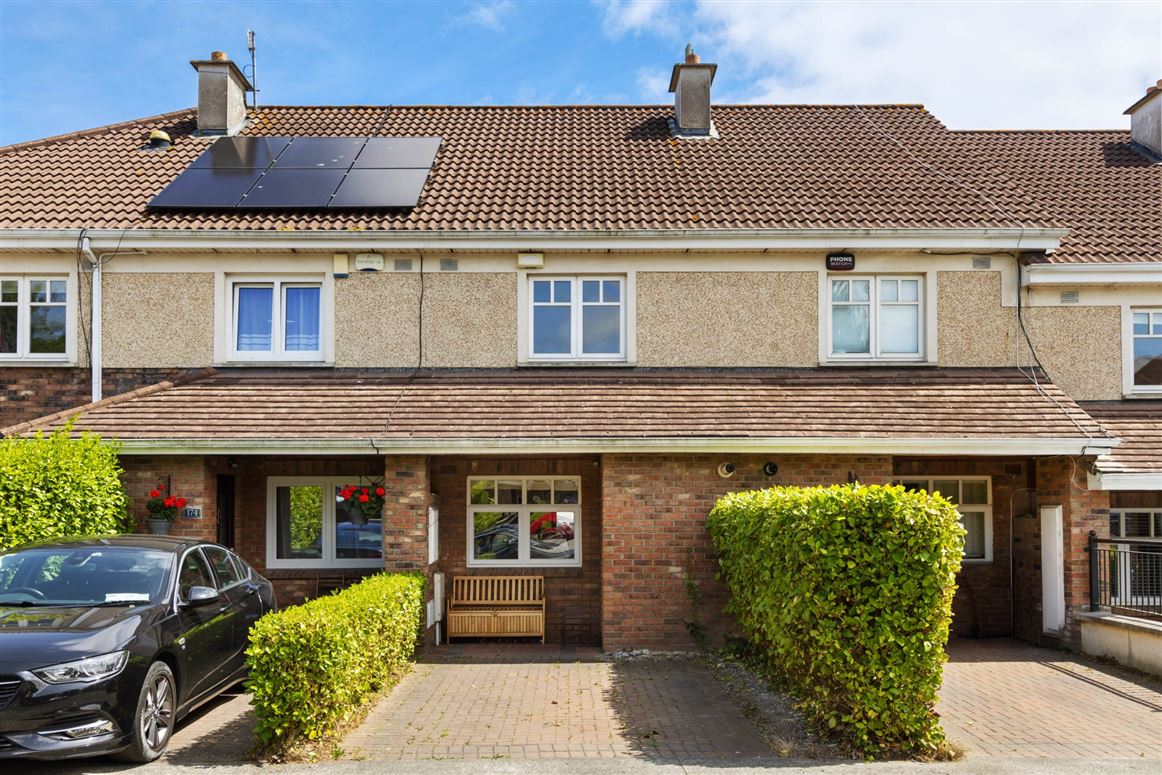
Welcome to 173 Charlesland Court, an attractive and well-presented two-bedroom terraced home located within the ever-popular Charlesland development. Overlooking a well-kept communal green area, the property offers a perfect balance of comfort and convenience, being just walking distance from local amenities. The home also benefits from a B energy rating and a well-configured converted attic room, offering a versatile additional space above the first floor. With its appealing layout and excellent location, this home is sure to appeal to a wide range of buyers, including first-time purchasers, those looking to downsize, and investors.
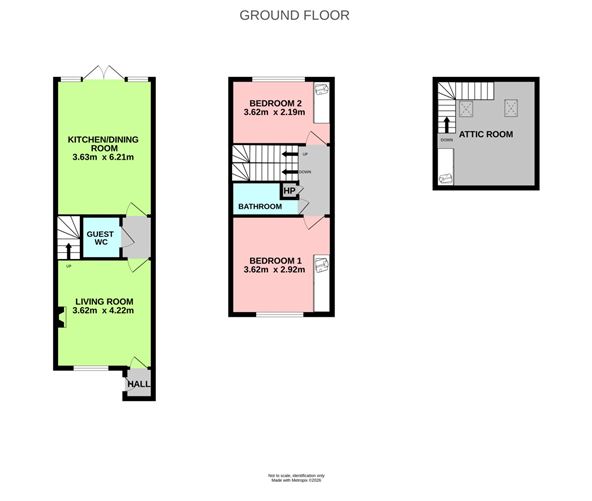
Extending to 79.4 sq m / 855 sq ft, the well-appointed accommodation briefly comprises a welcoming entrance hall which leads into a comfortable living room with laminate wooden flooring, leading to a convenient downstairs WC. Towards the rear of the home is a bright and spacious kitchen/dining area, which is equipped with eye and floor level kitchen cabinetry and a range of integrated kitchen appliances, making it the perfect space for family dining. This room is filled with natural light through glass double doors opening out to the rear garden. Upstairs, there are two spacious double bedrooms, both with built-in wardrobes. A family bathroom completes the first-floor accommodation. No. 173 additionally benefits from a spacious attic conversion above the first floor, measuring 15 sqm approx. Complete with two large Velux windows and built-in wardrobes, the attic room provides excellent additional space which is perfect for use as a bedroom or home office, depending on one's needs.
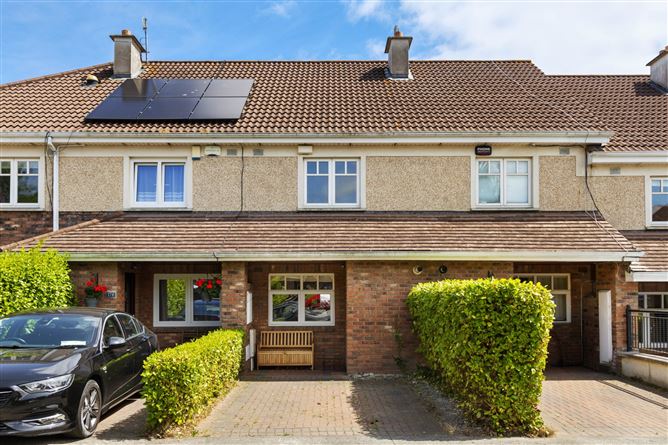
Outside, the east-facing rear garden is bordered by timber fencing and mainly laid in lawn with timber decking and a variety of plants and shrubbery, offering the perfect spot for outdoor dining or relaxation. To the front of the house is a cobble lock driveway which provides off-street parking.
Charlesland is ideally located as the DART is close by, bus routes to and from the city centre and the N11/M50 make the commute north to the city centre and south to Wicklow quick and easy. Greystones is renowned for the wide variety of amenities on offer, including SuperValu within walking distance and a number of reputable schools nearby.
Numerous cafes and restaurants, along with cosy pubs in the village and nearby eateries give foodies lots of local options to choose from, and the fabulous coastal walks north to Bray and south to Newcastle along the water's edge draw in those who love the outdoors. No. 173 Charlesland Court offers a wonderful place to live within a town with a strong sense of community. Accommodation
Entrance Hall -
Wired for alarm, leads to;
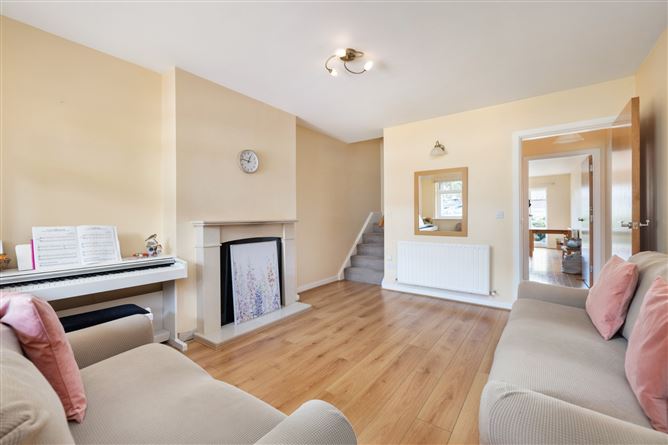
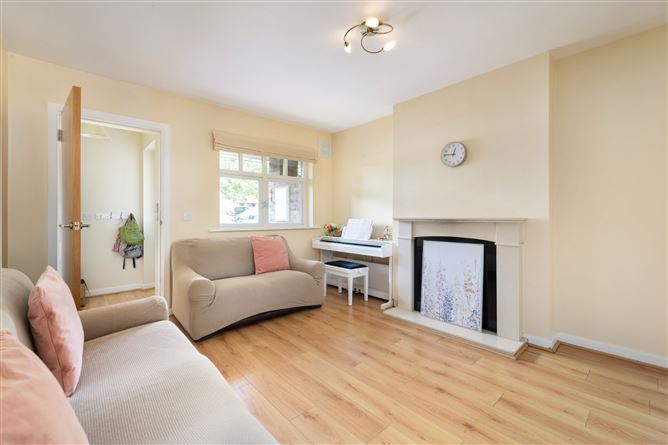
Living Room - 3.62m x 4.22m
Reception room to front with laminate wooden flooring, overlooking driveway.
Downstairs WC - 1.13m x 1.62m
Tiled floor, WC, wash-hand basin, storage cabinet.
Kitchen / Dining - 3.63m x 6.21m
Laminate wooden flooring, light filled interior, eye and floor level units, integrated oven, 4 ring gas hob with extractor fan. Integrated Zanussi dishwasher. Tiled splashback. Provision for washing machine.
Bedroom 1 - 3.62m x 2.92m
Spacious double room to front with built-in wardrobes and laminate wooden flooring, overlooking communal green.
Bedroom 2 - 3.62m x 2.19m
Single room to rear overlooking garden with laminate wooden flooring and built-in wardrobes.
Family Bathroom - 2.45m x 1.89m
Partially tiled, WC, wash-hand basin with built-in storage, chrome heated towel rail, bath with shower attachment.
Attic Room - 4.46m x 3.53m
Well-configured converted attic room, light-filled with large dual Velux windows and built-in wardrobes.
Outside -
Rear garden is laid partially in lawn with timber decking, ideal for al fresco dining. Bordered by timber fencing with a variety of plants and shrubbery. To the front is a driveway which provides off street parking.
Features
- Well-appointed two-bedroom terraced home
- Ideally positioned overlooking communal green
- Well-configured attic conversion with two large Velux windows
- Efficient B Energy Rating, suitable for Green Mortgage
- Private rear garden
- Light-filled interiors
- Off-street parking
- GFCH
BER Details
BER: B
BER No: 102349354
Energy Performance Indicator: 144.95 (kWh/m2/yr) Negotiator