Description
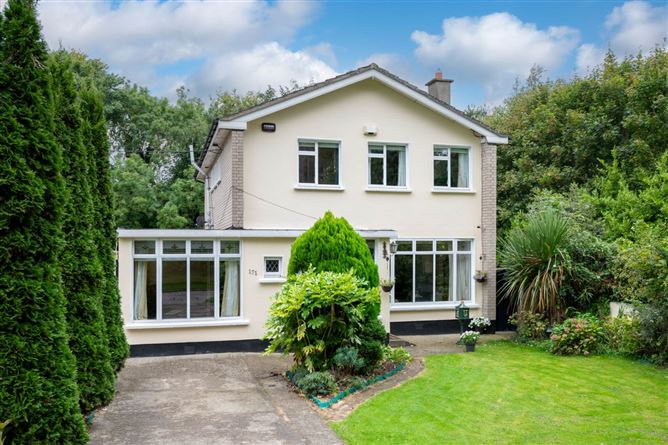
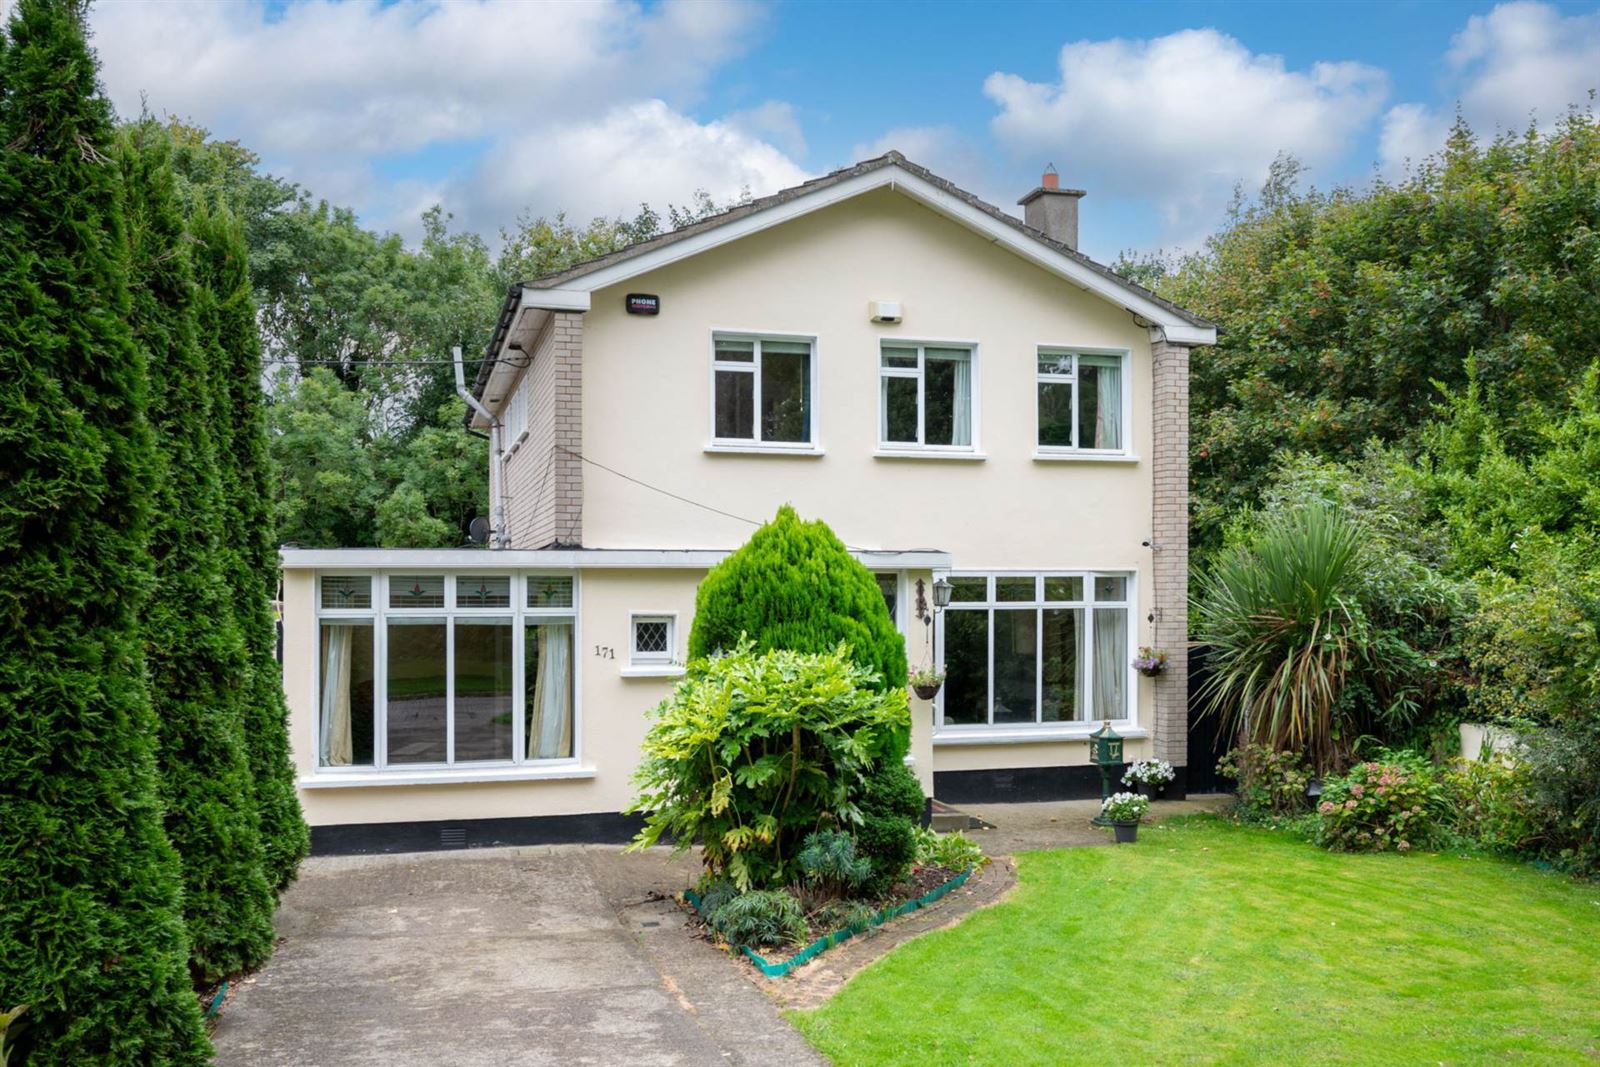
O`Farrell Cleere Auctioneers are delighted to present 171 Gaybrook Lawns to the market, a substantial four bedroom detached family home occupying an enviable position at the end of a quiet and mature cul de sac.
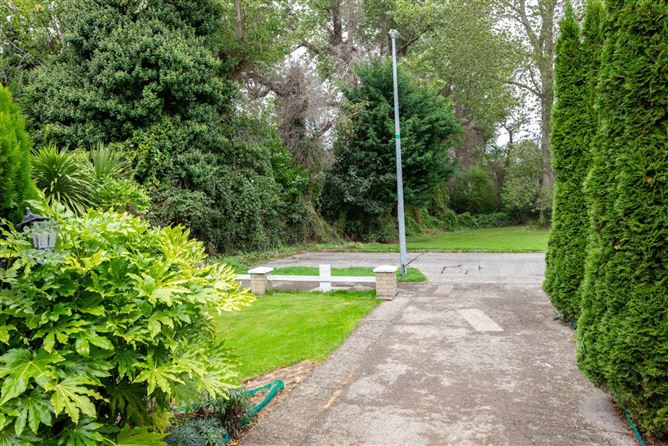
The property enjoys an exceptionally private setting within this settled development overlooking a wonderful large open green to the front with mature trees and planting. This provides an attractive outlook as well as a fantastic open space for young children to play, making the location particularly appealing to families.
To the front is a generous garden with off street parking for two cars, with scope to extend the driveway across the lawn area should additional parking be required. A wide side passage provides access to the rear garden and, due to the property`s end position within the cul de sac, enjoys excellent privacy.
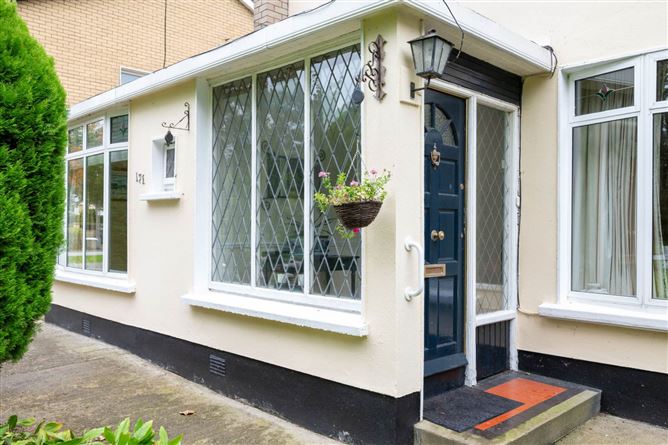
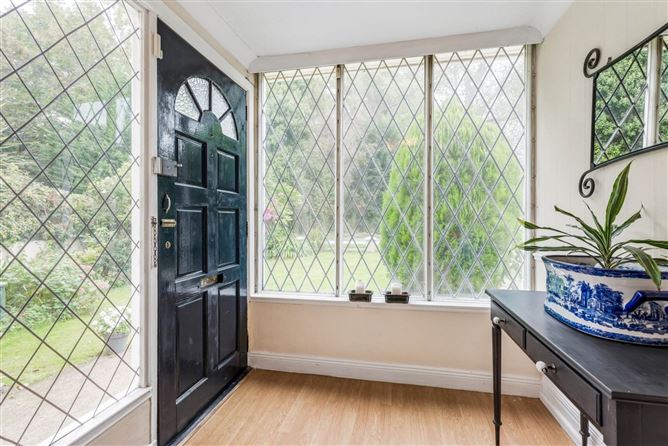
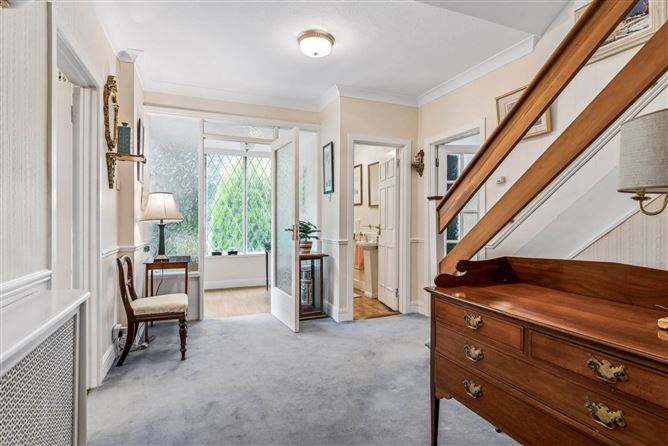
Upon entering, an entrance porch with laminate flooring and feature front window leads into the carpeted entrance hall. There is a guest WC and immediately to the left, a good sized additional reception room, currently suited as a TV Room or Study. This is a particularly versatile space which could equally work as a playroom or home office. m A useful walk-in under stairs storage cupboard provides excellent space for coats, shoes, and general household storage. To the right of the hallway is the impressive main living room. This generous reception space overlooks the green to the front and features carpet flooring, ceiling coving and a feature fireplace. Folding doors lead through to the large dining area, creating a superb front-to-back living and entertaining space. The dining area benefits from a large window and sliding patio doors opening directly onto the rear garden. Combined with the front facing living room, this creates a wonderful dual-aspect reception space with excellent natural light throughout. The kitchen is another particularly generous room, providing excellent storage and dining space. It features tiled flooring, ceiling coving, an extensive range of wall and floor mounted units, tiled splash back, and integrated appliances. A large window overlooks the private rear garden. Off the kitchen is a separate utility area with wash hand basin, plumbing for a washing machine and dryer, fitted shelving, gas boiler and direct access to the garden. Given its size and position, this area also offers potential for conversion or incorporation into the main accommodation should a purchaser wish to create additional living space.
Upstairs, the carpeted stairs and landing lead to four well proportioned bedrooms, with two positioned to the front and two to the rear. The primary front bedroom is a particularly generous double room with fitted wardrobes and two windows enjoying a lovely outlook across the green. The second front bedroom is also a good sized room, capable of accommodating a double bed and benefits from fitted storage and wardrobes. The family bathroom is fully tiled and comprises a large shower cubicle with electric shower, WC, wash hand basin and fitted mirror, together with the added benefit of a window providing natural light and ventilation.
To the rear is another very generous double bedroom with built in wardrobes and two windows overlooking the garden. This room enjoys complete privacy and is not overlooked. Plumbing is also in place, providing potential to create an en suite bathroom if desired, subject to any necessary works. The fourth bedroom is another good sized room with fitted shelving, storage and wardrobe space and also overlooks the rear garden. Further storage is provided by the hot press and attic, which is conveniently accessed via retractable stairs.
Gardens
The rear garden is undoubtedly one of the outstanding features of 171 Gaybrook Lawns. Generous in size and enjoying a highly desirable southerly aspect, it offers exceptional privacy and is not overlooked. The garden incorporates patio areas ideal for outdoor dining and entertaining, together with a lovely lawn surrounded by mature trees and established planting, creating a wonderfully secluded setting. There is also excellent potential to extend the existing property further to the rear, while still retaining a substantial garden, subject to any necessary planning permission. A garden shed is positioned towards the rear and could potentially be removed to create further usable garden space.
A particularly wide side passage provides convenient access between the front and southerly rear gardens and offers further useful outdoor space. As the property occupies an end position within the cul-de-sac, the side of the house also enjoys an excellent degree of privacy.
Location
The location is superb. Gaybrook Lawns is a quiet, mature and well established residential development within walking distance of Malahide village and within easy reach of the beautiful grounds of Malahide Castle and Demesne.
No 171 occupies a particularly attractive position within the development itself, tucked away at the end of the cul-de-sac and overlooking the large mature green. The combination of privacy, open space and proximity to Malahide village makes this a particularly appealing setting for families. Spacious accommodation, four excellent bedrooms, multiple reception areas, a large kitchen, separate utility space and a substantial south facing private garden combine to create a wonderful family home with considerable scope to adapt or extend in the future.
Accommodation
Porch
Leaded light windows, laminate flooring.
Hall
Glazed doors from the porch into the spacious hallway with dado rail andcoving to ceiling.
Guest WC
Wash hand basin, WC, leaded light window to side.
Living Room - 5.37m (17'7") x 3.59m (11'9")
Double doors opening to a spacious Living Room with large picture window to front, feature marble fireplace and hearth with open fire, coving to ceiling. Bifold doors leading through to the Dining Room.
Dining Room - 4.17m (13'8") x 3.6m (11'10")
Situated off the Living Room with floor to ceiling windows and door overlooking the mature rear garden.
Family Room - 5.91m (19'5") x 2.49m (8'2")
Light and spacious room with window to front and frosted window to sign, ideal as a second reception room.
Kitchen - 4.85m (15'11") x 3.12m (10'3")
The heart of the home - the kitchen is off the hall and between the Dining Room and Utility area overlooking the garden. Range of floor and wall mounted units, with built in oven, hob and extractor, tiled floor and inset spotlights.
Utility
Tiled floor, space and plumbing for washing machine, window to rear.
Storage - 3.72m (12'2") x 2.49m (8'2")
With access from the Kitchen and access to the Utility Room, tiled floor and double doors opening to the side.
Landing
Window to side, dado rail, coving to ceiling, access to loft space.
Bedroom One - 4.42m (14'6") x 3.5m (11'6")
Overlooking the mature rear garden, light and spacious with two windows, built in wardrobes.
Bedroom Two - 4.28m (14'1") x 3.5m (11'6")
With mirrored built in wardrobes, two windows giving the room lots of natural light overlooking the rear garden.
Bedroom Three - 2.36m (7'9") x 3.22m (10'7")
Overlooking the front garden with built in wardrobe and overhead storage.
Bedroom Four - 2.32m (7'7") x 3.22m (10'7")
Overlooking the rear garden with built in wardrobe and overhead storage.
Bathroom (set up as a Shower Room) - 2.43m (8'0") x 1.93m (6'4")
Fully tiled with walk in shower, wash hand basin, WC, inset spotlights, frosted window to side.
Notice
Please note we have not tested any apparatus, fixtures, fittings, or services. Interested parties must undertake their own investigation into the working order of these items. All measurements are approximate and photographs provided for guidance only. Features
- Four bedroom detached family home
- Superb end of cul de sac position
- Excellent outlook over mature green to front
- Large south facing private and unoverlooked rear garden
- Spacious dual-aspect living and dining area
- Separate TV room/study/playroom
- Generous kitchen with separate utility area
- Walking distance to Malahide village & Malahide Castle
- Potential to extend to the rear, subject to planning
BER Details
BER: F
BER No: 119947117
Energy Performance Indicator: 330.58 kWh/m2/yr Negotiator