Description
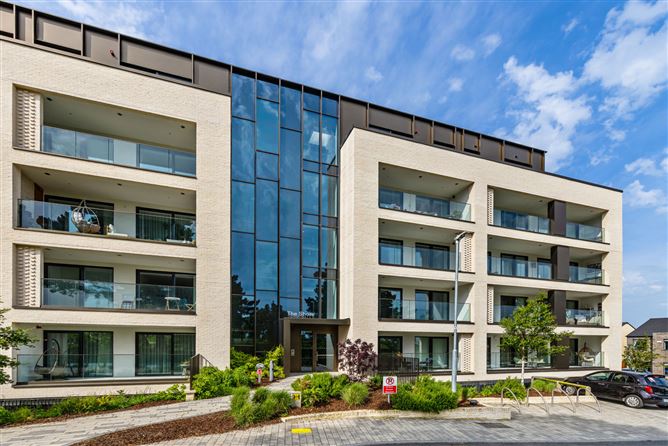
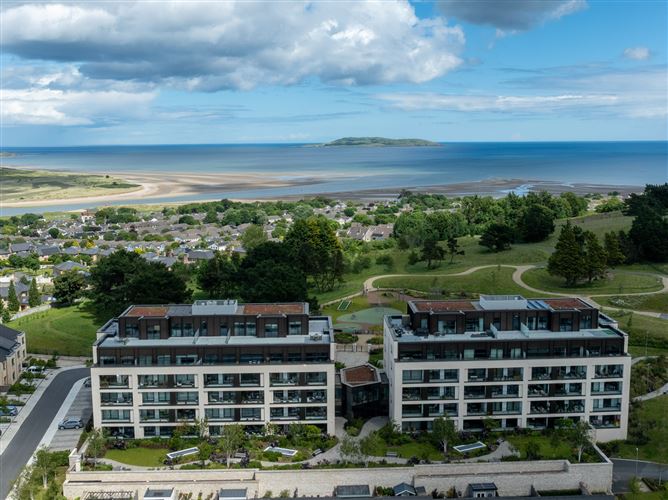
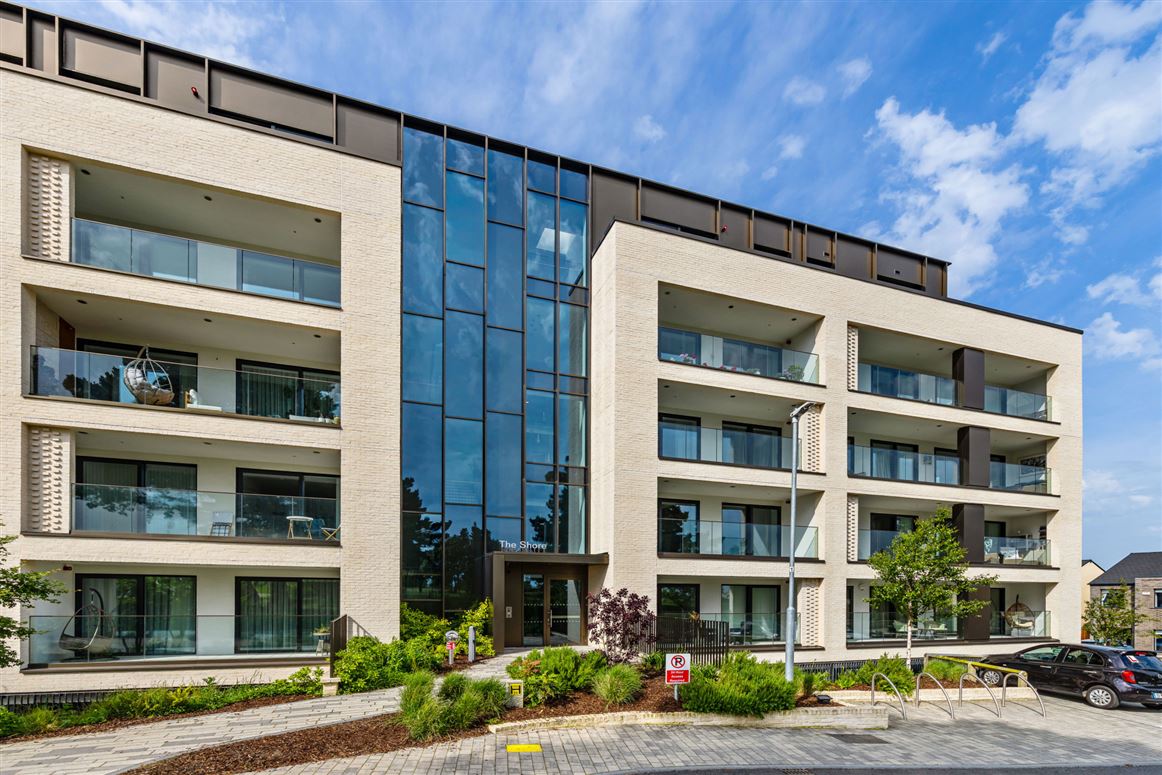
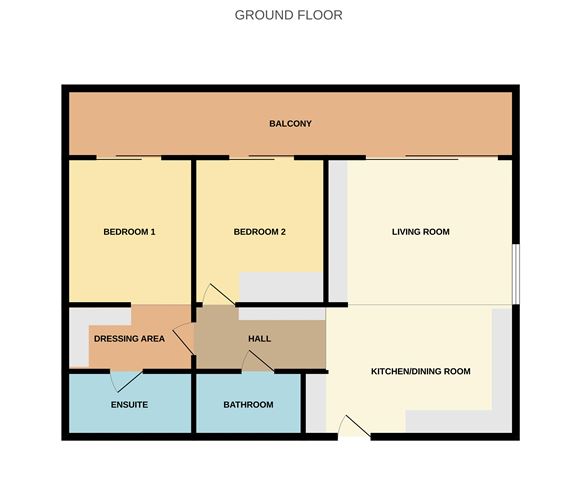
Sherry FitzGerald Malahide is delighted to present No.17 The Shore, Seamount Rise, an exceptional, stunning two-bedroom A rated apartment located in this modern and highly sought after Ballymore built residential development. Enjoying a highly convenient location close to both city and coast with Malahide Village benefits from excellent transport links with easy access to Dublin city and beyond via DART and Bus connections. Dublin International airport, M1 and M50 are just a short drive away. Malahide village is just a short stroll away as are many scenic walks linking Seamount Rise residents to Malahide Castle, the coast road, Malahide beach and beyond. Seamount Rise combines a stylish living setting with modern high-quality design and finish, built to the highest of standards. Extending to 85sqm and boasting 2.7m ceiling heights the current owners have put the finishing touches to this beautifully crafted property. Flooded with natural light, the property benefits from a magnificent private patio area that is accessible from all principal rooms, creating a seamless connection between indoor and outdoor living. The accommodation briefly comprises a welcoming entrance space leading to an impressive open-plan living, kitchen and dining area, featuring elegant solid wood flooring throughout and a magnificent built in media wall providing a wonderful focal point. The stylish kitchen, complemented by a separate enclosed utility closet comes fully equipped with a range of high-quality integrated appliances, including a wine cooler.There are two generously proportioned double bedrooms. The principal bedroom is further enhanced by a wardrobe area and a luxurious en suite bathroom. Both the en suite and main bathroom are beautifully tiled and finished to a high specification.Overlooking the development's meticulously landscaped and immaculately maintained gardens, the expansive patio provides an ideal setting for outdoor dining, entertaining, or simply relaxing. This development offers an exceptional lifestyle, with residents enjoying exclusive access to a superbly appointed Clubhouse. Designed with both relaxation and entertaining in mind, the facilities include a stylish cinema lounge, coffee dock, and reception area. Fitness enthusiasts will appreciate the state-of-the-art gym, complete with dedicated weights area and a separate yoga studio, providing everything needed for a balanced and active lifestyle. Residents also benefit from conveniently located bike storage, storage lock ups and a dog washing station are all on site facilities available to residents. These outstanding amenities combine to create a unique living experience, where luxury, convenience, and community come together seamlessly. Accommodation
Kitchen/ Dining Room - 7.50m x 5.44m
Open-plan kitchen, living and dining area finished with elegant light oak flooring, high ceilings and sophisticated spotlighting throughout. Fully fitted with premium Neff appliances including oven, microwave, hob, fridge freezer, dishwasher and wine cooler, complemented by sleek white quartz countertops, matching splashback and extensive floor-to-ceiling storage.
Living room -
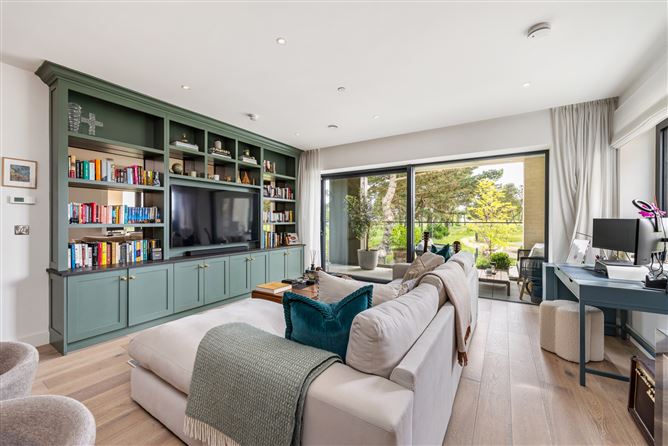
Bespoke shelving units/ media wall and ample living space, wide plank oak flooring and direct access out to large balcony
Principal Bedroom - 4.00m x 3.10m
Large principal bedroom with wide plank oak flooring gives direct access to the balcony through large sliding doors. Dedicated dressing area (2.51m x 1.86m) with floor-to-ceiling wardrobes leading through to a stylish fully tiled ensuite
Ensuite - 2.54m x 1.70m
Ensuite is complete with contemporary tiling, large walk in shower with power shower, heated towel rail and mirrored storage cabinet.
Bedroom 2 - 4.01m x 3.15m
Complete with wide plank oak flooring gives direct access to the balcony through large sliding doors. Built in wardrobes
Bathroom - 2.27m x 1.90m
The large family bathroom is complete with contemporary tiling, fitted bath, power shower, heated towel rail and mirrored storage cabinet.
Features
- Large balcony overlooking park
- Elegant residents' lobby with lounge and co-working space
- Private dining and meeting room complete with a stylish coffee dock featuring a coffee machine, fridge and sink
- Fully equipped residents' gym
- Private cinema room
- Landscaped communal gardens
- Secure bike storage
- One designated underground parking space
- Private lock-up storage unit
- Lift access throughout
BER Details
BER: A2
BER No: 116076365
Energy Performance Indicator: 35.52 kWh/m2/yr Negotiator