Description
Accommodation
Features
BER Details
Directions
Viewing Details
Show more...

| Beds | 3 beds |
| Price | €325,000 |
| Property Type | |
| Size | 102 meters2 |
| Energy Rating | BER-C3 |
| Refreshed on | Sep 24, 2026 |
| Eircode | T56 TR72 |
| Group Name | Hegarty Properties |
| Sales License Number | 001703 |
Description
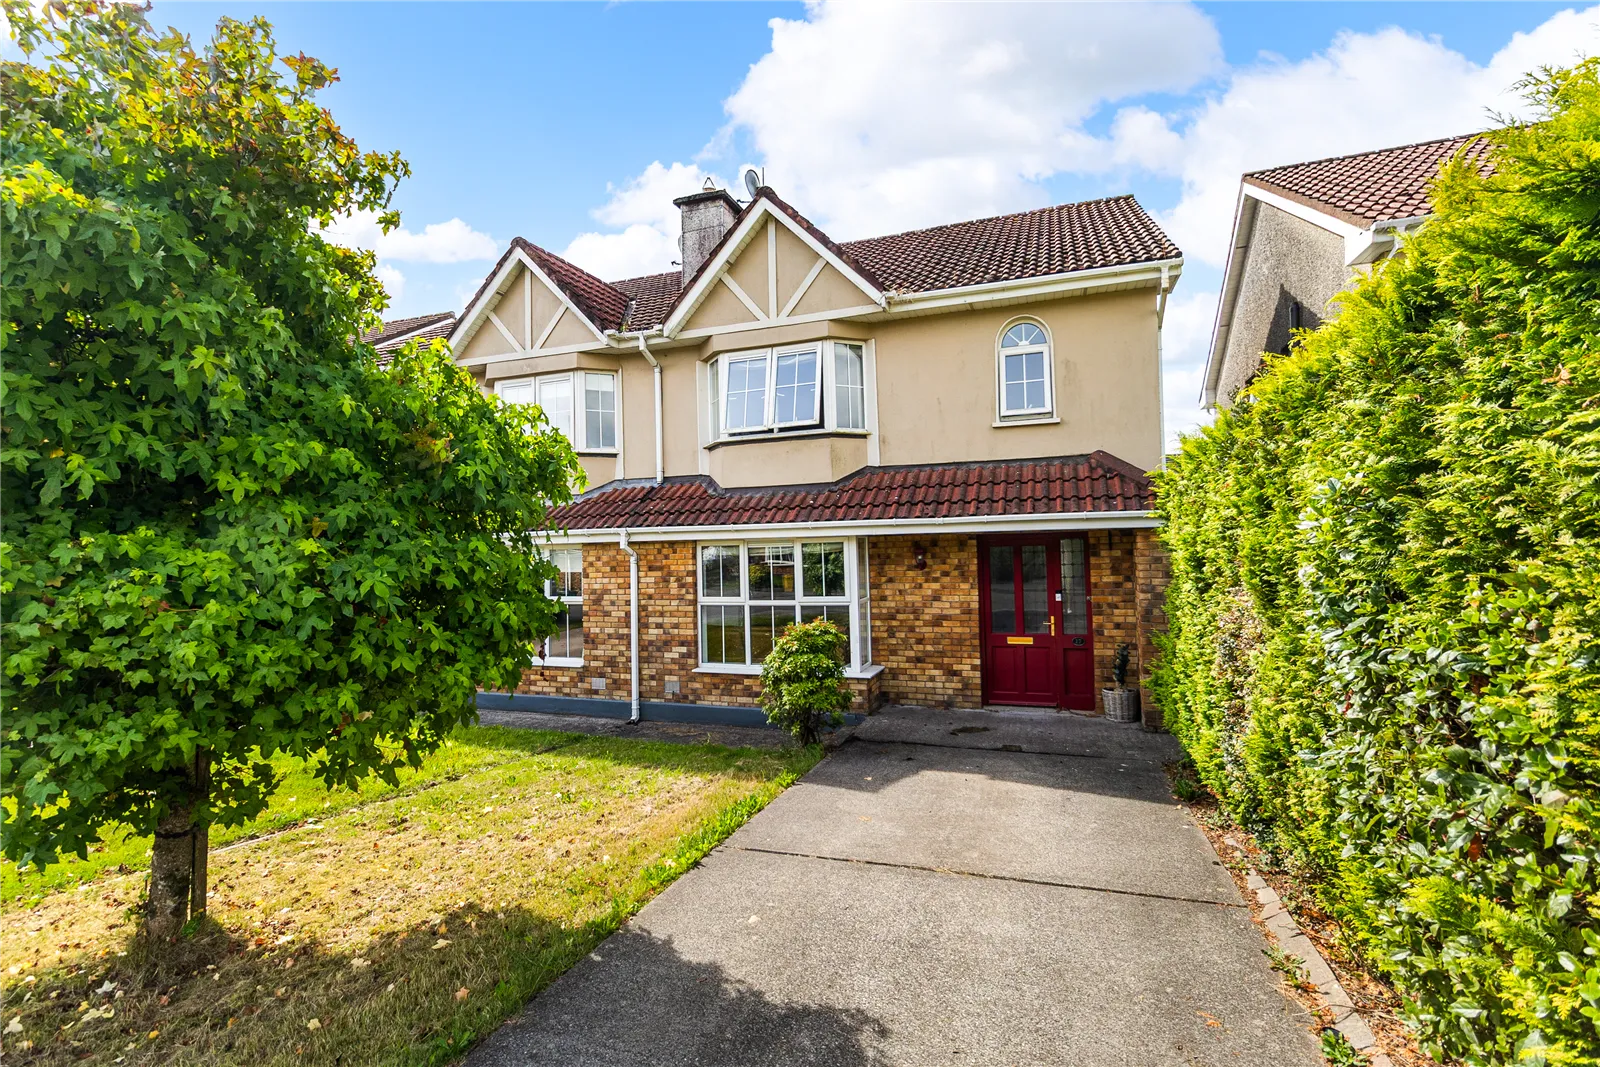
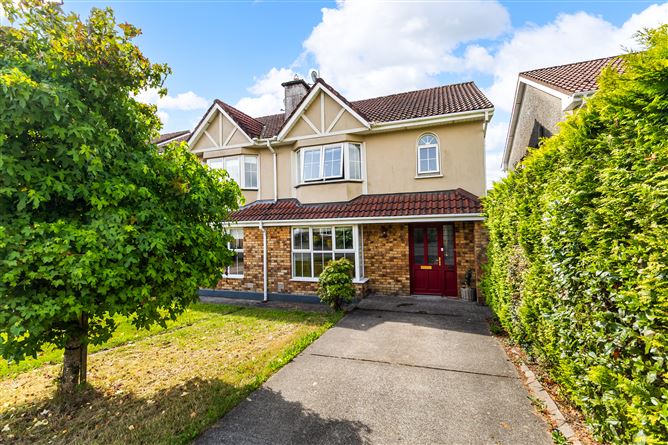
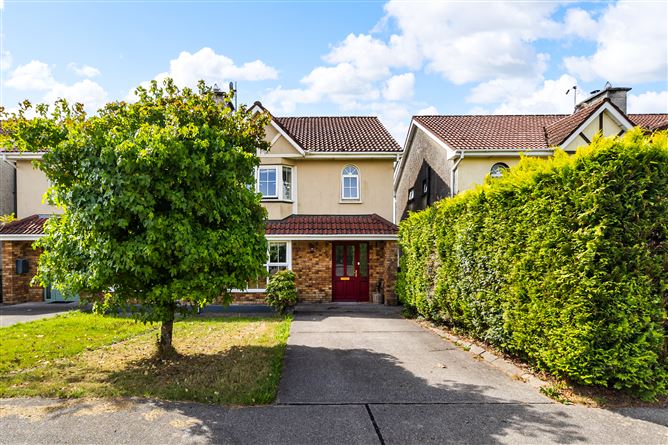
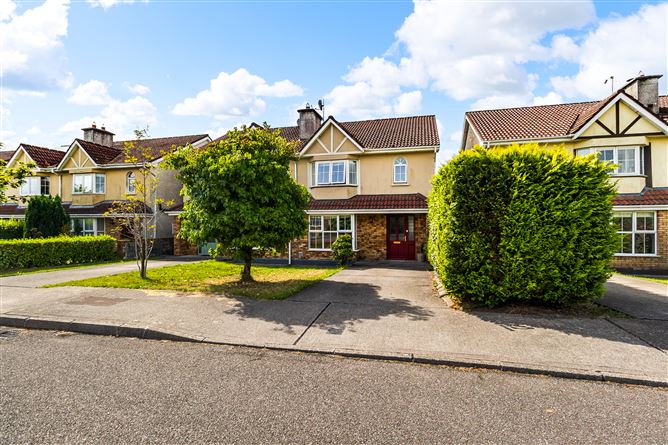
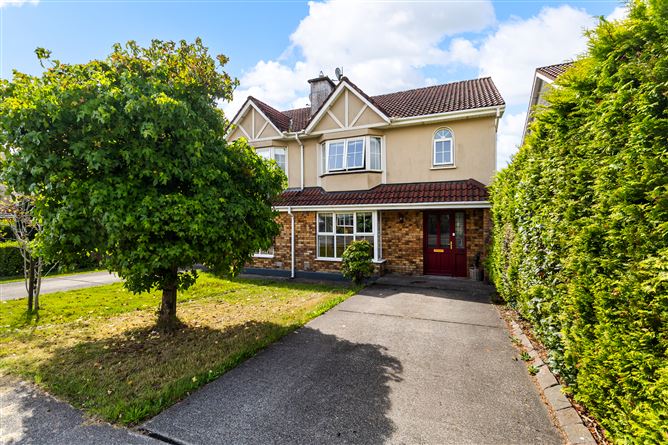
Hegarty Properties is delighted to present No. 17 The Lawn, Priory Court, to the market. This is a well-proportioned three-bedroom semi-detached family home in one of Watergrasshill's most popular residential developments. Extending to approximately 102.98 sq. m., the property offers bright, practical living space, three good bedrooms (main en-suite), a private rear garden and off-street parking for two, all within easy reach of the village and the M8. Built in 2004 and well maintained throughout, the home is ready to move into and would suit families, first-time buyers and commuters alike, with Cork City around 25 minutes away. Watergrasshill village is within walking distance and offers an excellent range of amenities including primary and secondary schools, convenience retail, pharmacy, playground and an active GAA club. Accommodation: Entrance Hallway, Guest Toilet, Sitting Room, Kitchen/Dining Area, 3 Bedrooms (1 en-suite) and Family Bathroom. (Circa 102.98 (m2) ) Guide Price: €325,000
Accommodation
Ground Floor: Entrance Hall: Welcoming entrance hallway with tiled flooring. Sitting Room: Front-aspect reception room with wood flooring and an open fireplace. Guest W.C: WC, wash-hand basin and tiled flooring, with plumbing for a washing machine. Kitchen/ Dining Area: Bright and generously proportioned, with a fully fitted kitchen (integrated oven, freestanding fridge freezer and dishwasher) and tiled flooring. The dining area opens to the rear garden through sliding doors. First Floor: Main Bedroom: Front-aspect double bedroom with timber flooring & fitted wardrobes. Ensuite: Fully tiled, comprising W.C., w.h.b and shower. Bedroom 2: Rear-aspect double bedroom with timber flooring & fitted wardrobes. Bedroom 3: Rear aspect room with laminate flooring currently being used as an office. Family Bathroom: Tiled flooring with W.C., w.h.b, bath & electric shower. Outside: To the front, a private driveway provides off-street parking for two cars. A small green area lies beside the parking area. The rear garden offers an open space with a garden shed and patio area.
Features
• BER C3 BER Number: 117169268 • Gas central heating • uPVC double-glazed windows • Open fireplace in the sitting room • Private, enclosed low-maintenance rear garden
BER Details
BER: C3
Directions
T56 TR72
Viewing Details
Please ring to make an appointment. Our office is open Monday to Friday.


Date created: 24 Sept 2026Updated on: 24 Sept 2026