Description
**ON VIEW THIS SATURDAY, 17TH OCTOBER, FROM 12.00PM UNTIL 12.30PM**
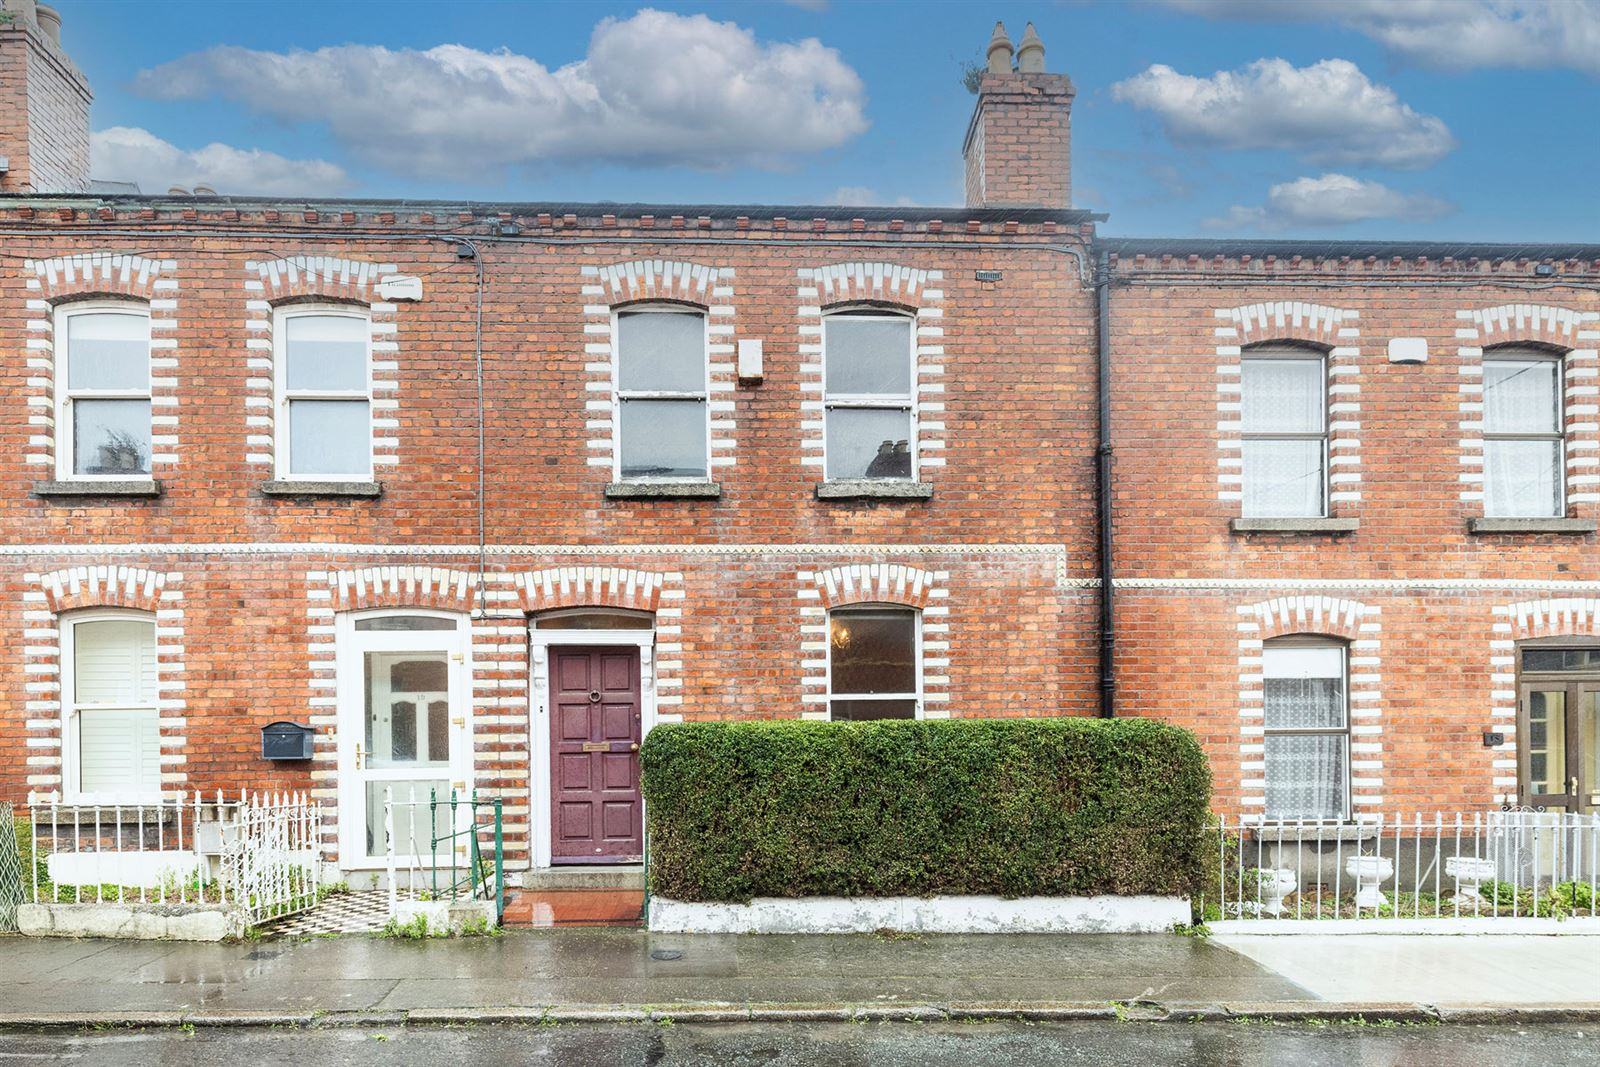
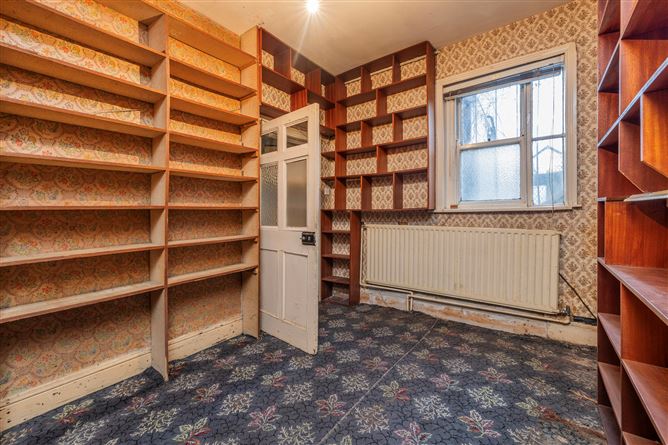
Frank Fleming Estate Agent is delighted to present to the market No.17 St Clement’s Road in the heart of Drumcondra. Dating from the mid 1800s, this 4 bedroom mid-terrace home comes to the market in need of modernization, but the opportunity to create a fantastic family home in the most popular of locations.
The accommodation consists of an entrance hall, front lounge room, dining room, family room, breakfast room, kitchen and shower room. The family bathroom, separate wc and a double bedroom are located on the return. The first floor consists of an additional three bedrooms. There is a railed front garden and a low maintenance rear yard with pedestrian access to a rear lane-way. There is on street disc parking.
Located minutes` walk from Drumcondra Village and its host of amenities including restaurants, shops, schools and churches. There are also numerous sporting and recreational amenities within the immediate area. Dublin Airport is within a 15-minute drive of the property, as is the M50 motorway which provides easy access to the national road network. The local area is well serviced by public transport including bus routes, Drumcondra train station and the LUAS. Dublin City Centre is an easy stroll away. Accommodation
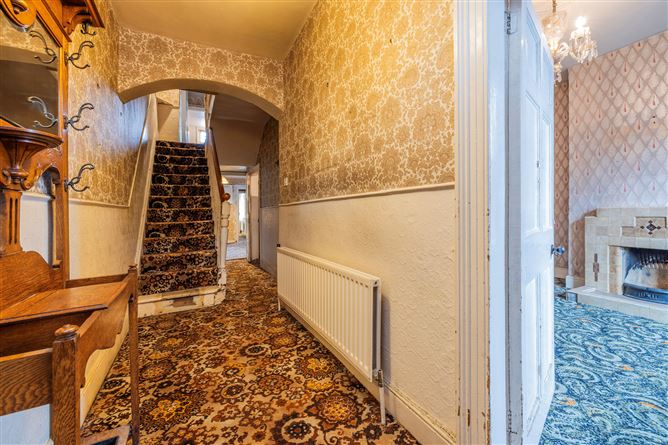
Hall- 4'11" (1.5m) x 24'10" (7.57m)
With fitted carpet an under stair storage
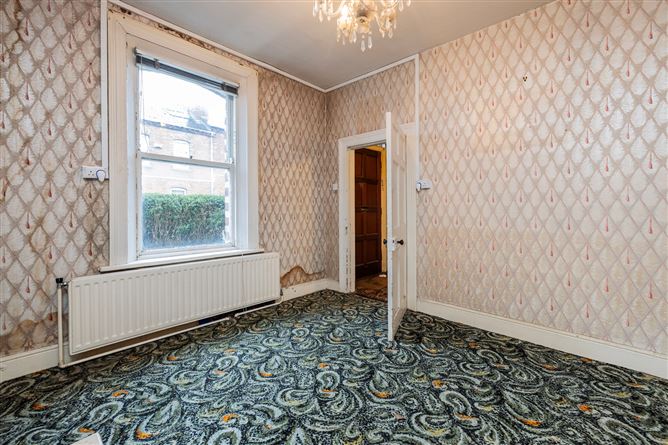
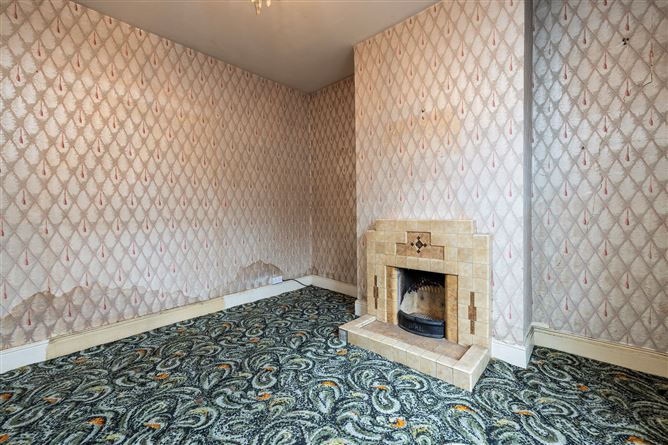
Lounge – 11'11" (3.63m) x 11'11" (3.63m)
With fitted carpet and open fireplace
Dining - 10'8" (3.25m) x 12'0" (3.66m)
With fitted carpet and fireplace
Family Room - 10'2" (3.1m) x 11'11" (3.63m)
With fitted carpet, fireplace and TV point
Breakfast Room - 10'2" (3.1m) x 9'6" (2.9m)
With fitted carpet
Kitchen - 10'2" (3.1m) x 9'2" (2.79m)
Tiled floor and splash back and an array of wall and floor units. Plumbed for washing machine
Shower Room - 10'2" (3.1m) x 7'0" (2.13m)
With tiled floor and part tiled walls, wc, whb and shower
Bedroom 1 - 10'9" (3.28m) x 12'5" (3.78m)
Double room located to the rear of the property with fitted carpet, original fireplace and built in storage.
Bedroom 2 - 9'5" (2.87m) x 12'6" (3.81m)
Double room located to the front of the property with fitted carpet, original fireplace and built in storage.
Bedroom 3 - 10'2" (3.1m) x 10'11" (3.33m)
Double room located to the rear of the property with fitted carpet and built in storage.
Bedroom 4 - 7'7" (2.31m) x 12'6" (3.81m)
Single room located to the front of the property with fitted carpet.
Bathroom - 5'7" (1.7m) x 7'7" (2.31m)
With bath and wash hand basin
WC - 5'7" (1.7m) x 2'5" (0.74m)
With wc Features
BER: F - BER No: 107108094 – 312.02 (kWh/m2/yr)
Large 4 bedroom, 2 bathroom family home
Opportunity to modernise
Rear pedestrian access
On-street resident disc parking
Easy stroll to the City Centre BER Details
Directions
See online mat for full details Viewing Details
Frank Fleming MIPAV
Frank Fleming Estate Agent
087 334 5772
frank@frankfleming.ie