Description
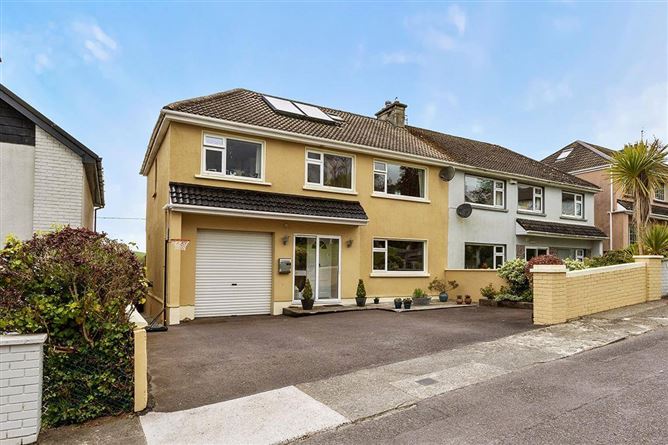
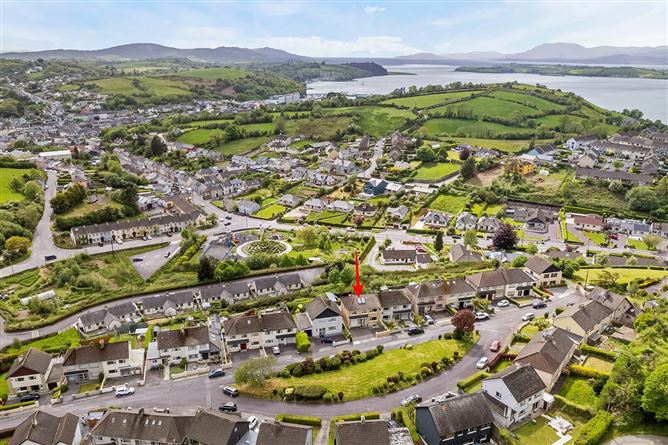
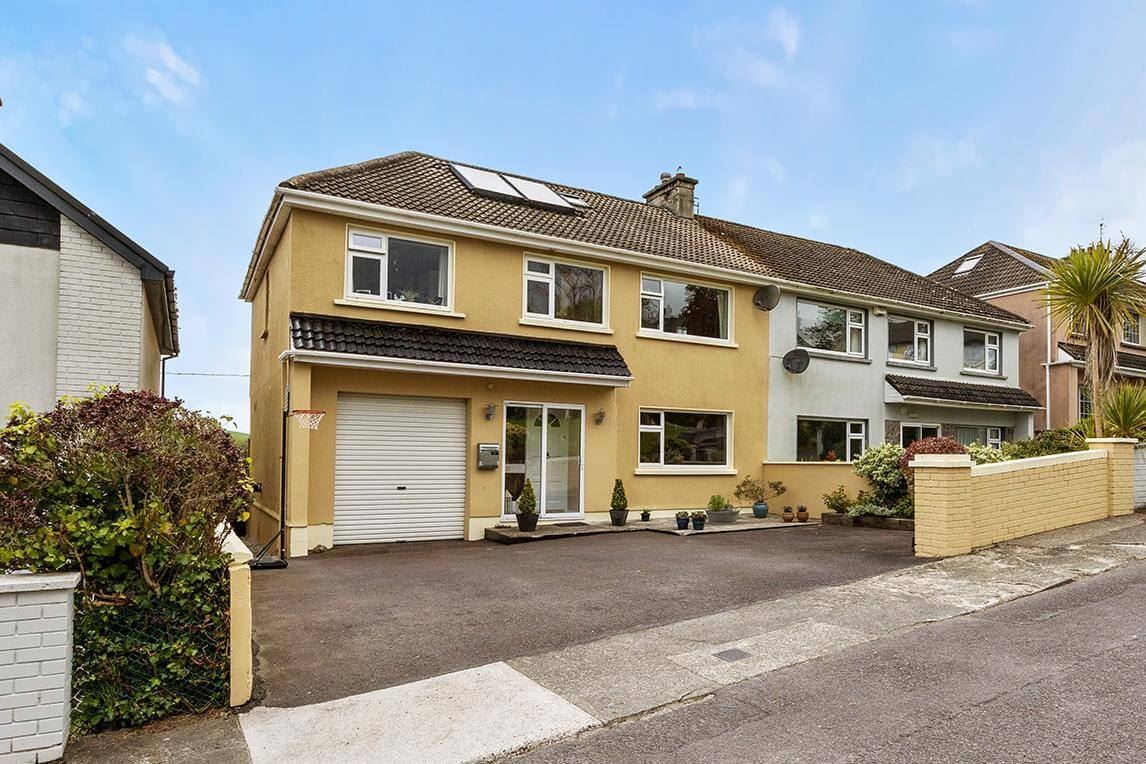
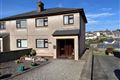
Attractive semi-detached, four bedroom residence offering spacious, well-appointed and highly versatile accommodation, ideally suited to modern family living, conveniently located within Bantry town.
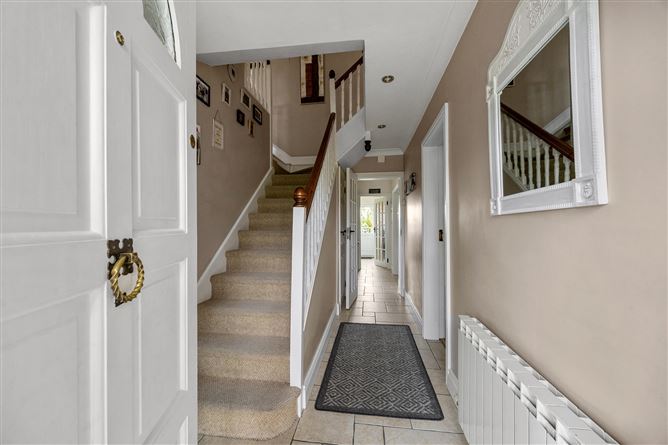
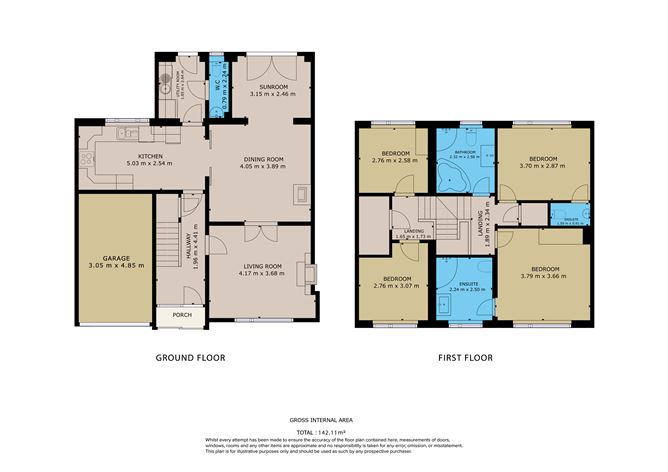
The ground floor comprises a welcoming entrance hall, living room and a separate dining room, complete with Morsø wood burning stove. To the rear, a bright and adaptable playroom features large double doors opening directly onto a decking area and thereby creating a seamless indooroutdoor connection. The accommodation is further complemented by a well-appointed kitchen, a practical utility room and a guest WC.
On the first floor, there are 4 generously proportioned bedrooms including an impressive main bedroom with a large en-suite bathroom and a second double bedroom with en-suite. A family bathroom has been recently upgraded to a high standard to include a corner jacuzzi bath, adding a modern finish to the home. The second floor has been fully floored and is currently arranged as an easily accessible studio space, offering flexibility to suit a home office, gym or creative studio.
The attached garage is heated and is ideal for storage and parking purposes. There is also the potential for redesigning this space, subject to the necessary permissions.
Externally, the property enjoys a beautifully landscaped rear garden featuring an elevated wooden decking area (6.3 m. x 3.5 m.) overlooking the garden, park and Bantry town. The garden has a south-west facing aspect, ensuring excellent sun light throughout the day and into the evening. The outdoor space has been thoughtfully designed for ease of maintenance and enjoyment with ample storage available beneath the decking and a detached garden shed. To the front, a double driveway offers convenient off-street parking for two cars, completing this highly appealing family home.
The house was completely renovated in 2008/2009 when new wiring, new plumbing and a new heating system was installed. The home also benefits from solar panels enhancing overall energy efficiency and reducing running costs. A new thermodynamic hot water solar system gives hot water in all weather conditions 12 months of the year.
The property is an excellent opportunity to acquire a superb family home within walking distance of the thriving market town of Bantry.
Services: Mains water, mains drainage, new A-rated oil boiler with zoned heating and pressurised water, solar panels with thermodynamic hot water solar system, fibre broadband.
Disclaimer:
Whilst every care has been taken in the preparation of these particulars, all information is provided in good faith and is believed to be correct, but is not guaranteed. Interested parties should satisfy themselves as to the accuracy and completeness of all details by independent inspection or enquiry. No representation or warranty is made regarding the condition, measurements, boundaries, planning status, services or other information relating to the property. All measurements, maps, photographs and distances are approximate and for guidance purposes only. Photographs, video and drone imagery are provided for illustrative purposes and may include features, furnishings or items not included in the sale. BER Details
BER: C1
BER No: 112743521
Energy Performance Indicator: 163.15 kWh/m2/yr Negotiator