Description
Accommodation
BER Details
Negotiator
Show more...

| Beds | 5 beds |
| Price | €449,000 |
| Property Type | Detached House |
| Size | 0 meters2 |
| Energy Rating | BER-C |
| Refreshed on | Aug 6, 2026 |
| Eircode | R93 T6C5 |
| Group Name | Sherry FitzGerald McDermott Carlow |
| Sales License Number | 001945 |
Description
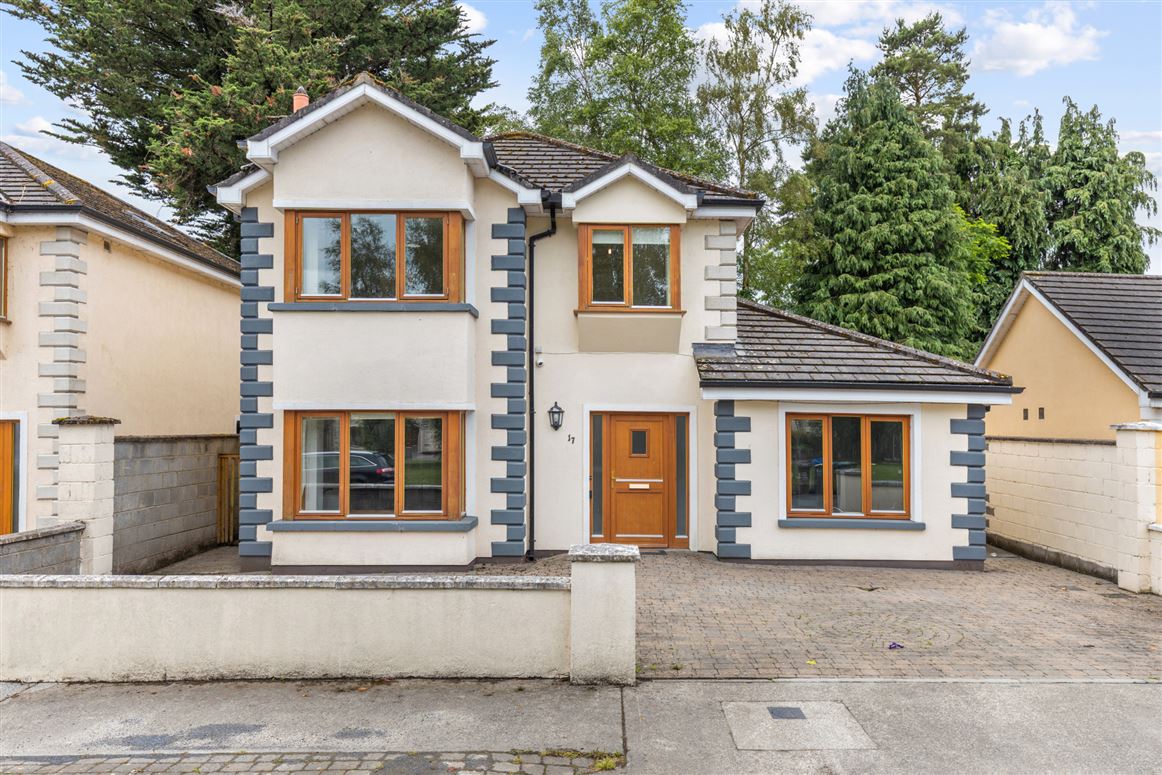
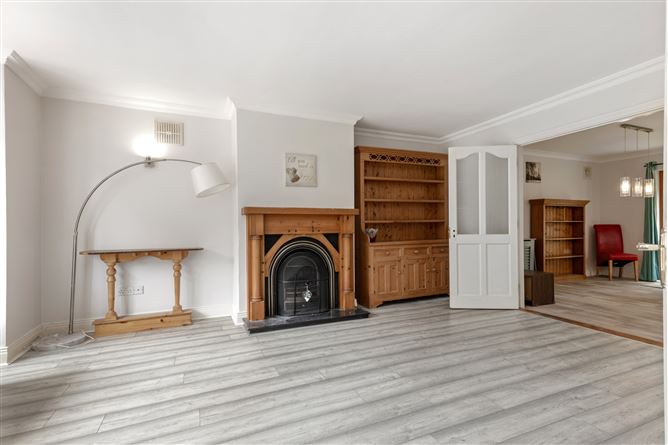
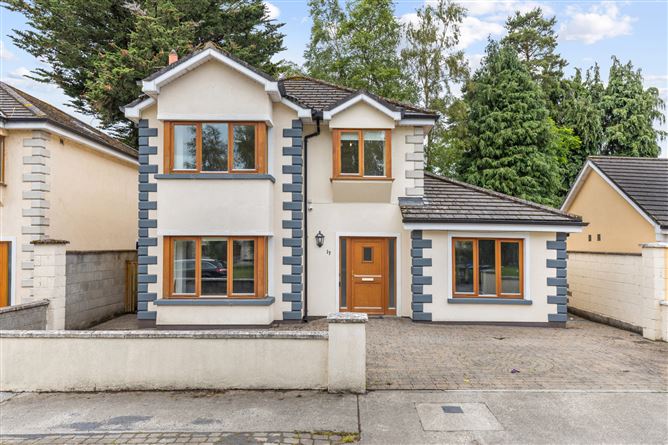
Interested in this property? Sign up for mySherryFitz to arrange your viewing, see current offers or make your own offer. Register now at SherryFitz.ie This robust detached home is located in a quiet cul-de-sac on the southern edge of Carlow town. Constructed in 2006, accommodation extends to 150msq over two floors, delivering generously proportioned 4/5 bedroom configuration with three bathrooms. The residence enjoys all mains services. Space heating is delivered via a gas fired central heating system, while a solid fuel fireplace in the main sitting room offers complimentary options.The home enjoys a host of quality fixtures and fittings; granite worktops in the kitchen area and wall finished bathrooms.Offering a large detached home in an attractive urban setting, viewing of this home are highly recommended and invited on a strictly appointment basis.
Accommodation
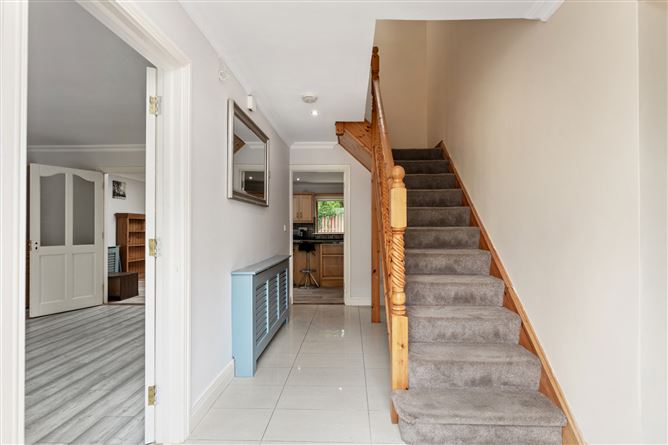
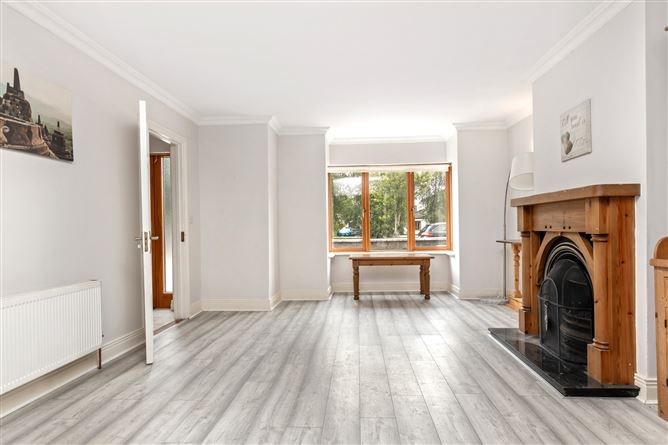
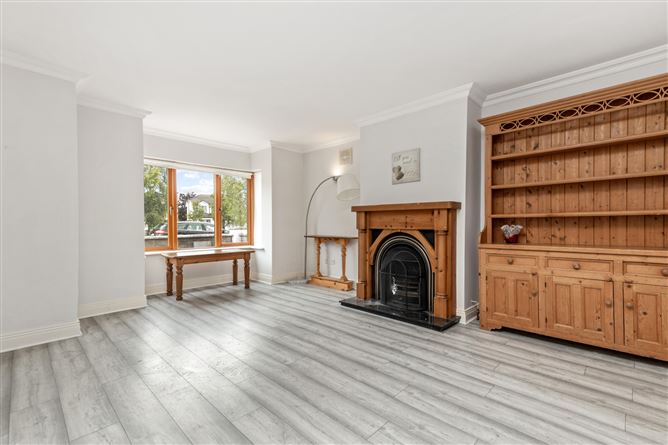
Hall - 4.37m x 2.05m Timber hall door with side glazing. Ceramic tiled floor. Radiator cabinet. Carpeted stairs with open storage beneath. Coving. Lounge - 5.05m x 4.15m Feature bay windows to front. Laminate timber floor. Solid fuel fireplace with gas supply. Double french doors to kitchen/ dining area. Coving. Kitchen/ Dining Area - 7.07m x 4.19m Double French doors and window to rear. Curtains and pole. Pelmet and blinds. Marlay flooring. Solid maple floor and wall units. Feature breakfast bar and stools. Granite worktop and part-tiled walls. Recess lighting. Coving Utility Room - 2.50m x 2.49m Glass panelled door to side. Window to rear. Marlay flooring. Wall mounted gas boiler. Plumbing for utility machines. W.C. - 1.51m x 1.46m Window to side. Toilet and sink. Marlay flooring. Shower Room - 1.53m x 0.87m Shower cubicle with Triton shower. Marlay flooring. Family Room - 4.92m x 2.96m Large window to front. Laminate timber floor. Landing - 2.19m x 2.09m Velux window to rear. Carpets. Hot-press off. Attic access hatch. Bedroom 1 - 3.26m x 2.97m Single room with feature bay window to front. Carpets. Built in wardrobe. Bedroom 2 - 3.98m x 3.27m Master room. Feature bay window to front. Carpets. Built in wardrobe. En-Suite off. En-Suite - 2.15m x 1.00m Window to side. Ceramic tiled floor and walls. Toilet, sink with vanity storage, shower cubicle with T90SR electric shower. Wall, mirror and shaving light. Bathroom - 2.04m x 1.75m Window to side. Toilet, sink and bath. Ceramic tiled walls, Marlay flooring. Aqualisa mains shower and screen above bath. Bedroom 3 - 2.99m x 2.45m Double room, window to rear. Carpets and blinds. Bedroom 4 - 4.14m x 3.28m Double room, window to rear. Carpets and blinds. Built in wardrobe.
BER Details
BER: C BER No: 106545049 Energy Performance Indicator: 139
Negotiator
Nora Meaney


Date created: 6 Aug 2026Updated on: 16 Sept 2026
