Description
Sherry FitzGerald are delighted to present No. 17 Ralahine to the market, a well-presented four-bedroom residence ideally positioned in this established family-friendly setting. A superb range of everyday amenities is close at hand with a large supermarket, shops, pharmacies, and primary and secondary schools all within walking distance. Cherrywood Luas stop is also located approximately seven minutes away by bicycle.
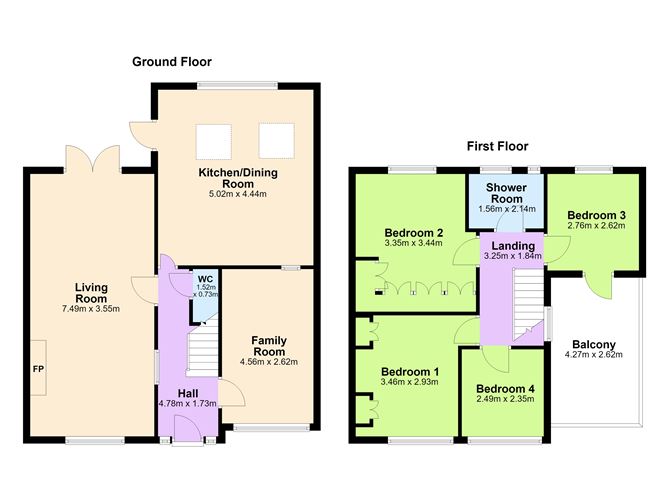
The accommodation is bright, generously proportioned and arranged over two levels. At ground-floor level, a welcoming entrance hall with guest WC leads to an impressive dual-aspect living/dining room with a feature open fireplace. A spacious kitchen offers room for a full dining table; there is a versatile home office/ playroom off the hallway. Upstairs, there are four well-proportioned bedrooms together with a family shower room.
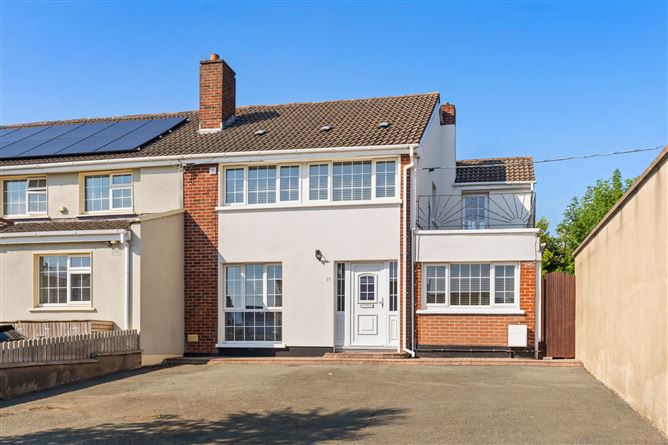
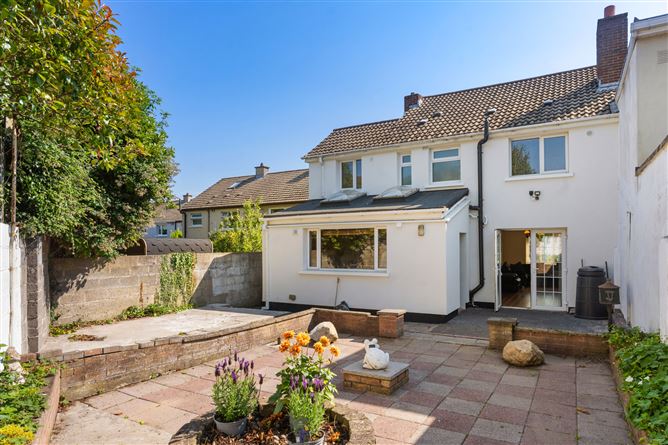
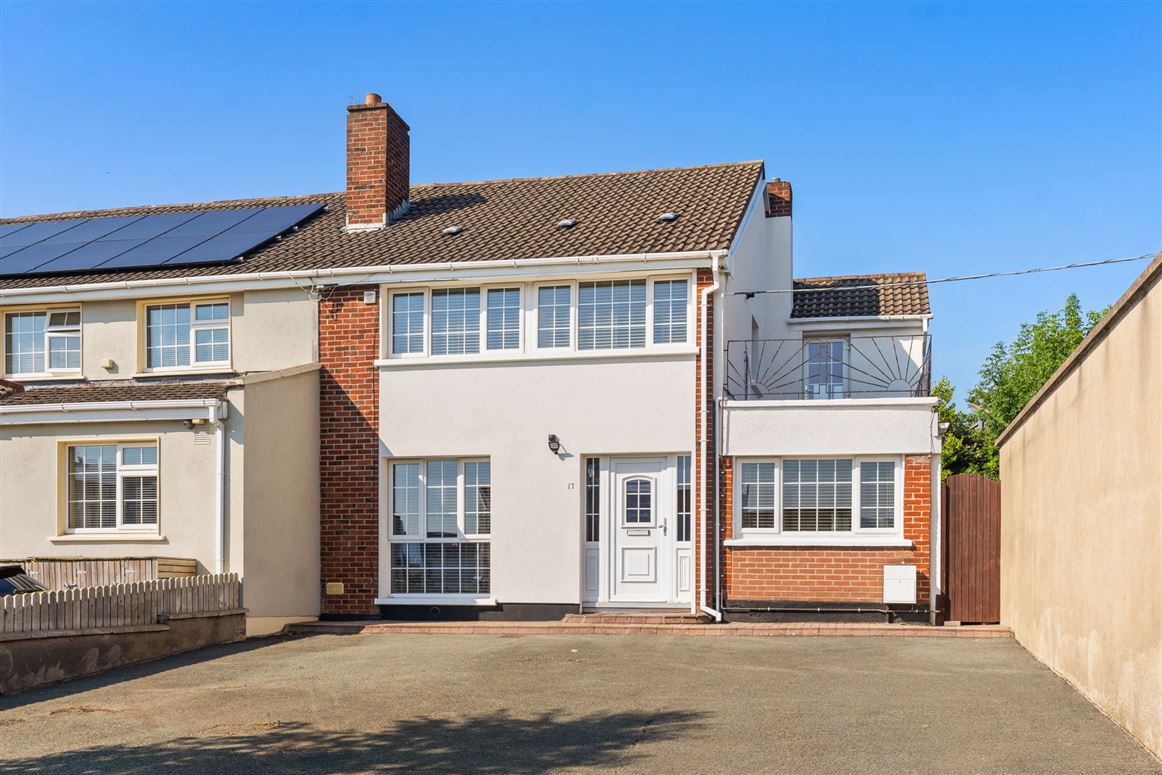
To the front, there is excellent off-street parking for a number of cars. Side access links the front and rear of the property. The low-maintenance rear garden is laid with stone paving slabs and features raised planters. It is very private and offers excellent scope to extend the property further, subject to planning permission.
The location could not be better, close to many amenities and leisure facilities such as Kilbogget Park, Killiney beach and Cabinteely Park. There are many excellent primary and secondary schools nearby as well as shopping centres at Killiney, Cornelscourt and Ballybrack with their array of shops, cafes and restaurants. The property is within easy reach of the Cherrywood Luas stop and Killiney Dart station as well as several QBC bus routes, with the N11 and M50 offering easy access to the city centre and beyond. Accommodation
Ground Floor -
Entrance Hall -
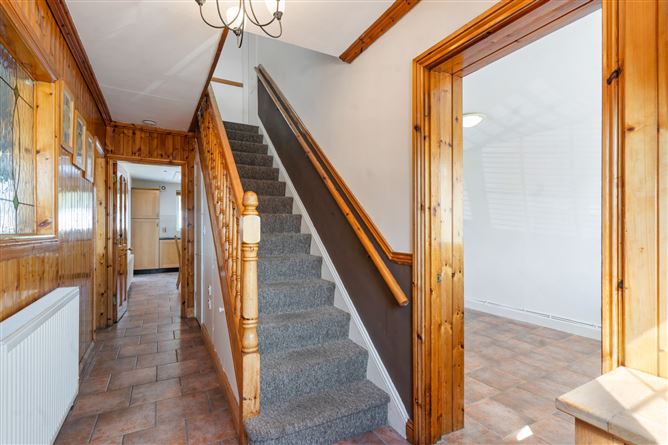
A welcoming entrance hall with tiled flooring, ceiling light and access to an under-stairs guest WC.
Living Room/Dining Room -
A bright and spacious room featuring a fireplace, double patio doors opening onto the rear garden and a picture window overlooking the front of the property.
Kitchen/Breakfast Room -
A well-proportioned room fitted with a generous range of base and high-level storage cabinets, a stainless-steel sink unit and recessed lighting. A window and door open onto the garden, while two roof lights provide additional natural light. There is provision for a dishwasher, washing machine and cooker.
Study/Playroom -
A versatile room suitable for use as a home office or additional bedroom.
First Floor -
Bedroom 1 -
A spacious double bedroom with a range of fitted wardrobes and a window overlooking the rear garden.
Bedroom 2 -
A double bedroom with fitted wardrobes and a window overlooking the garden.
Bedroom 3 -
A well-proportioned room overlooking the front of the property, with attractive views.
Bedroom 4 -
A well-proportioned room with a window overlooking the garden and a door opening onto the first-floor terrace.
Bedroom 4 -
A modern family bathroom with tiled walls and floor, a walk-in shower with shower attachment, wash-hand basin and WC.
Features
- Externally wrapped back, side and part front
- Gas Fired Central Heating
- Four bedrooms
- Excellent off-street parking
BER Details
BER: C3
BER No: 107126831
Energy Performance Indicator: 219.45 kWh/m2/yr Negotiator