Description
*** To bid on this property, please register on www.sherryfitz.ie***
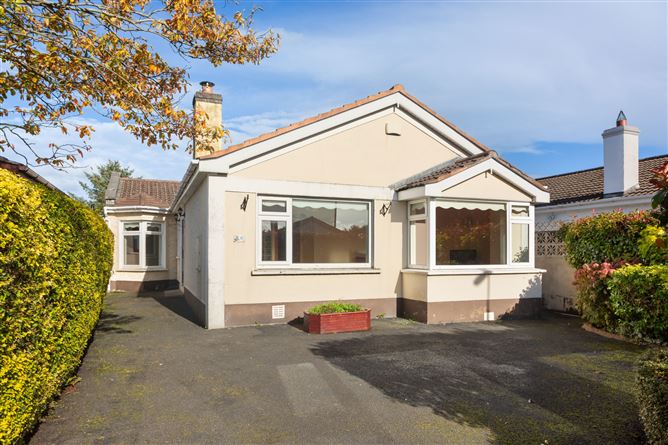
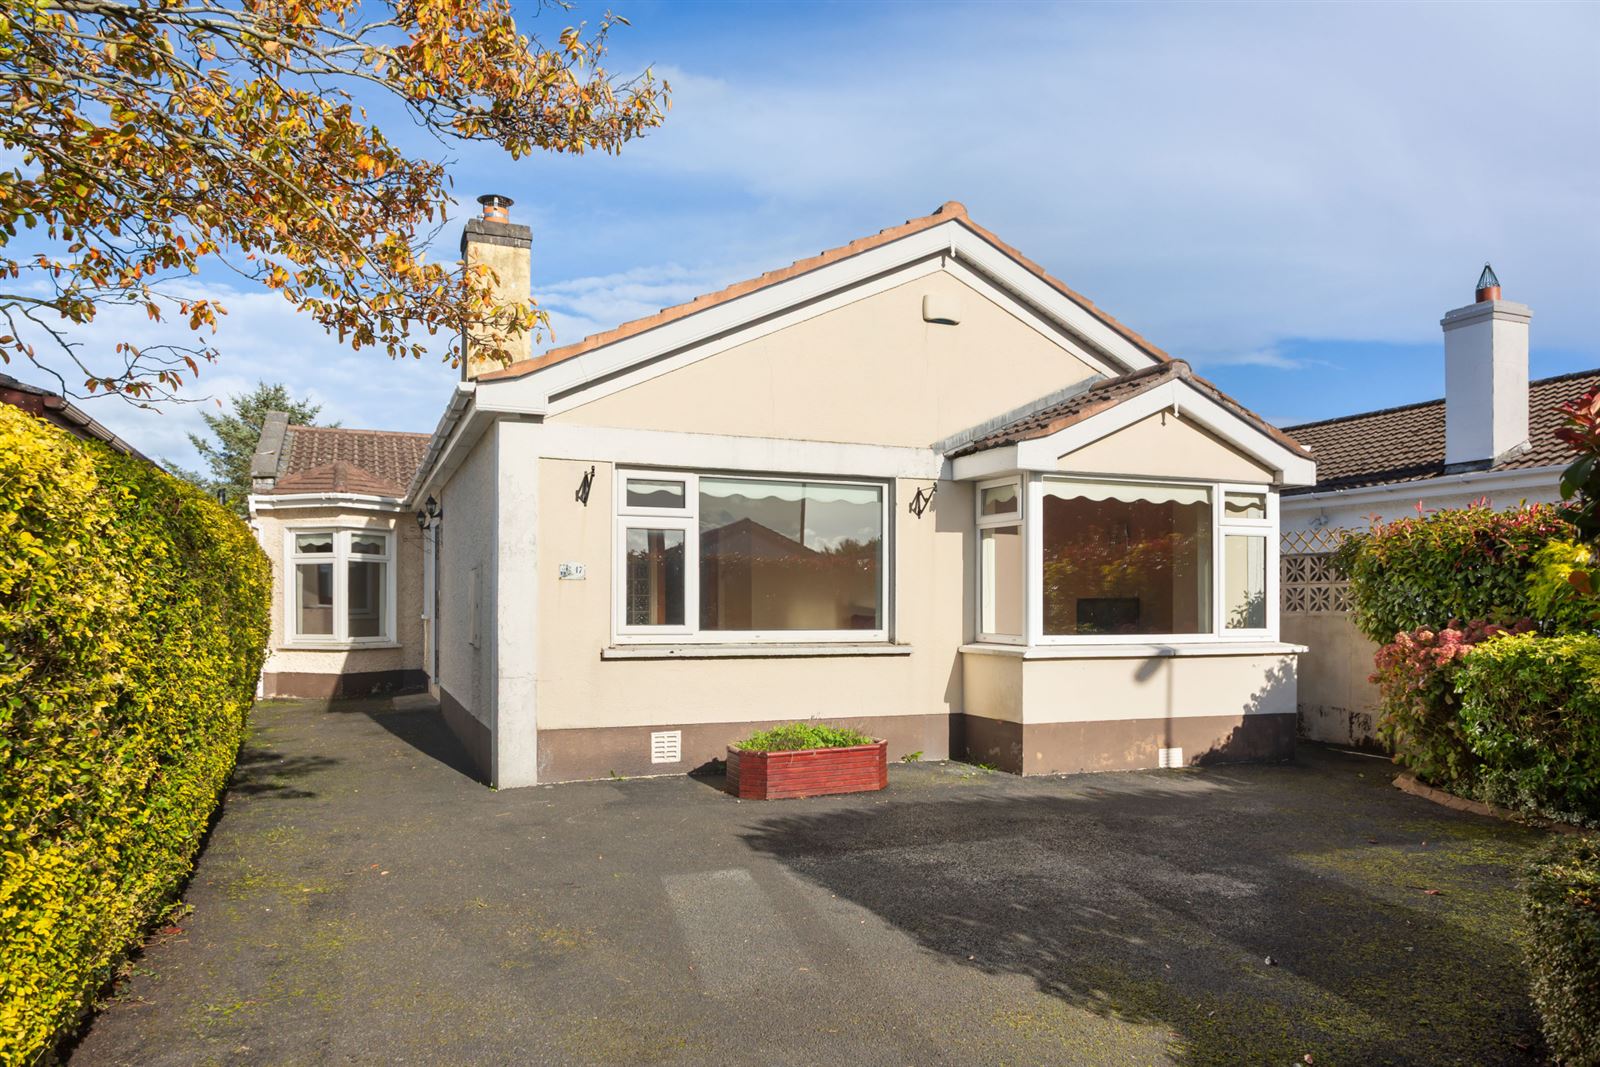
Sherry FitzGerald Brady O'Flaherty are pleased to introduce to the market this well-appointed, attractively extended detached four-bedroom bungalow residence. Ideally positioned within the ever-popular and much-admired Rail Park development, with every conceivable amenity on your doorstep including excellent transport links, schools and shopping facilities. Both Maynooth town centre and the University campus are within easy walking distance.
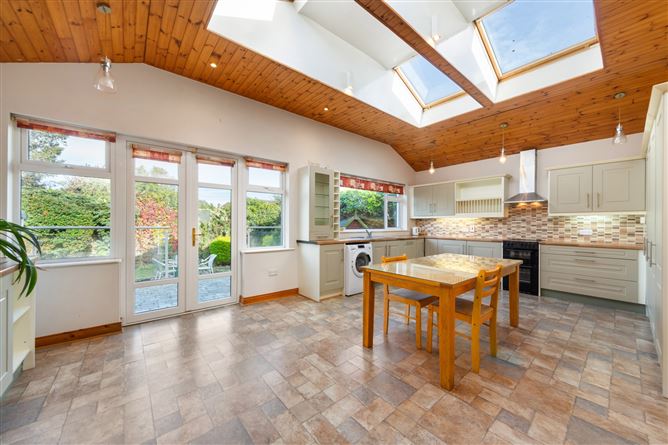
Built in the mid 60's, extended and upgraded approx. 20 years ago, this charming family home has been lovingly maintained and cared for over the years, offering bright, spacious, and versatile accommodation throughout. From the moment you step inside, there is an immediate sense of space, light, and practicality, with a layout designed to cater to both modern family living and effortless entertaining. The extended, large open plan kitchen / dining groom is the real heart of this home and opens onto to patio terrace and rear garden.
A particular feature of the property is the private, split level rear garden, which offers a wonderful outdoor space for relaxing, entertaining, or family enjoyment. It provides a peaceful and secluded setting. The front garden benefits from careful planting, with bushes providing seclusion from the road, along with ample off-street parking.
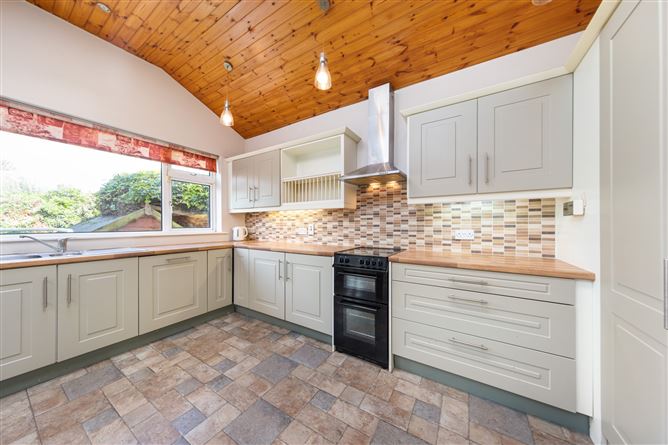
Accommodation extends to approx. 130 sqm (1,485 sq.ft), briefly comprises of a welcoming hallway, a spacious living room, a large family room to the front and a bright expansive open plan kitchen / dining room with vaulted ceiling overlooking the rear maintained garden. A generous utility room with exterior access, provides excellent additional storage and functionality. There are four well-proportioned bedrooms, including a spacious primary bedroom with en-suite, together with a family bathroom serving the remaining bedrooms.
Maynooth, of course, is a vibrant university town and remains one of the most sought-after residential locations in North Kildare. Detached bungalows in the area are in limited supply, and viewing of this lovely home is highly recommended. Accommodation
Entrance Hall - 2.28m x 3.37m
with tiled flooring. Storage & hot-press off same.
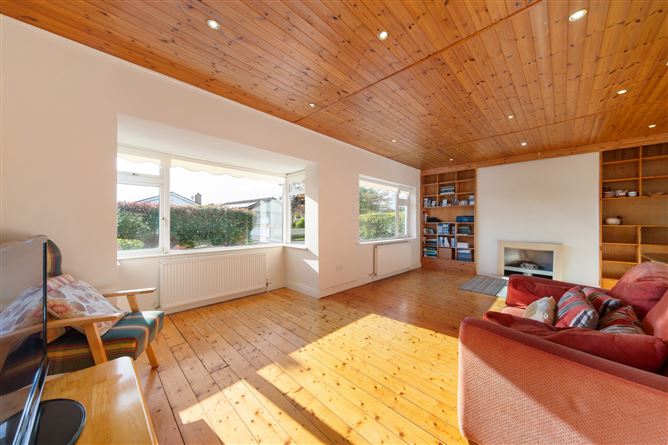
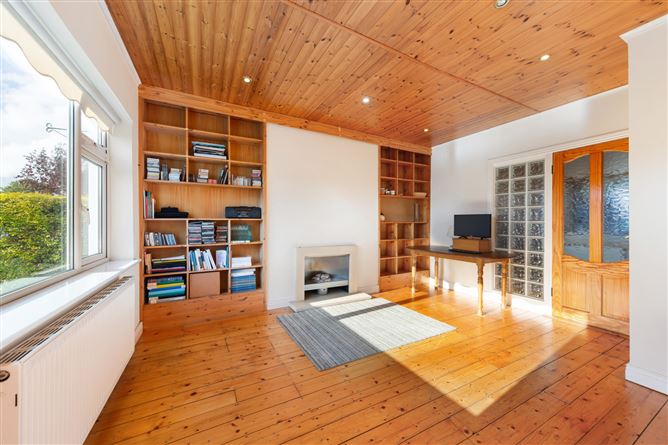
Living Room - 5.27m x 6.79m
Large, light filled room, wit feature bay window and attractive fireplace incorporating gas fire. Built-in cabinetry and shelving. Original polished, timber flooring sand pine panelled ceiling.
Kitchen / Dining Room - 4.51m x 6.79m
Expansive open plan room with a stylish contemporary fitted kitchen. Integrated appliances included in sale. Tiled flooring. Valuated, pine panelled celling with 4 large Velux windows. Double doors opening onto patio terrace.
Utility Room - 2.86m x 2.16m
Bedroom 1 - 4.25m x 3.32m
with extensive fitted wardrobes. Timber flooring. Ensuite with shower enclosure, WC & WHB. Quality tiling.
En-Suite - 1.81m x 1.91m
Bedroom 2 - 3.36m x 3.75m
with fitted wardrobes.
Bedroom 3 - 2.90m x 2.41m
with fitted wardrobes.
Bedroom 4 - 6.69m x 3.25m
with bay window.
Outside -
• Ample off-street parking to front • Gated side entrance • Raised, paved patio terrace. • Paved patio terrace • Garden shed • Private, walled-in landscaped rear garden • Outside lighting & tap
Features
- Bright, generously proportioned accommodation
- Tastefully extended & upgraded
- PVC double glazed windows throughout
- Attractive detached bungalow residence
- Choice desirable residential location
- Lovely, mature development
- Choice, convenient location close to all amenities
- GFCH
- Flooring, curtains, light fittings & kitchen appliances included in sale
BER Details
BER: E
BER No: 119906642
Energy Performance Indicator: 321.08 (kWh/m2/yr) Negotiator