Description
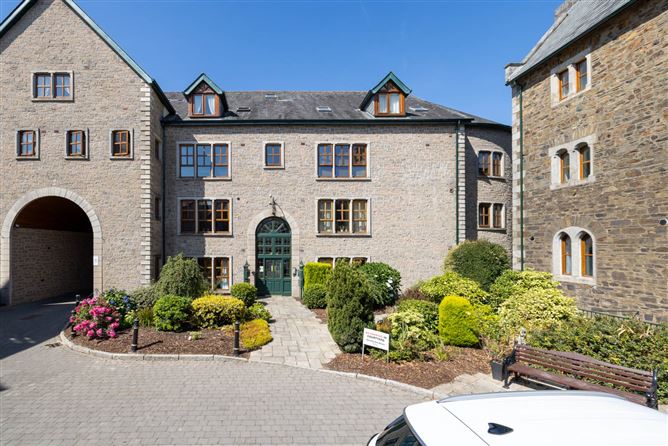
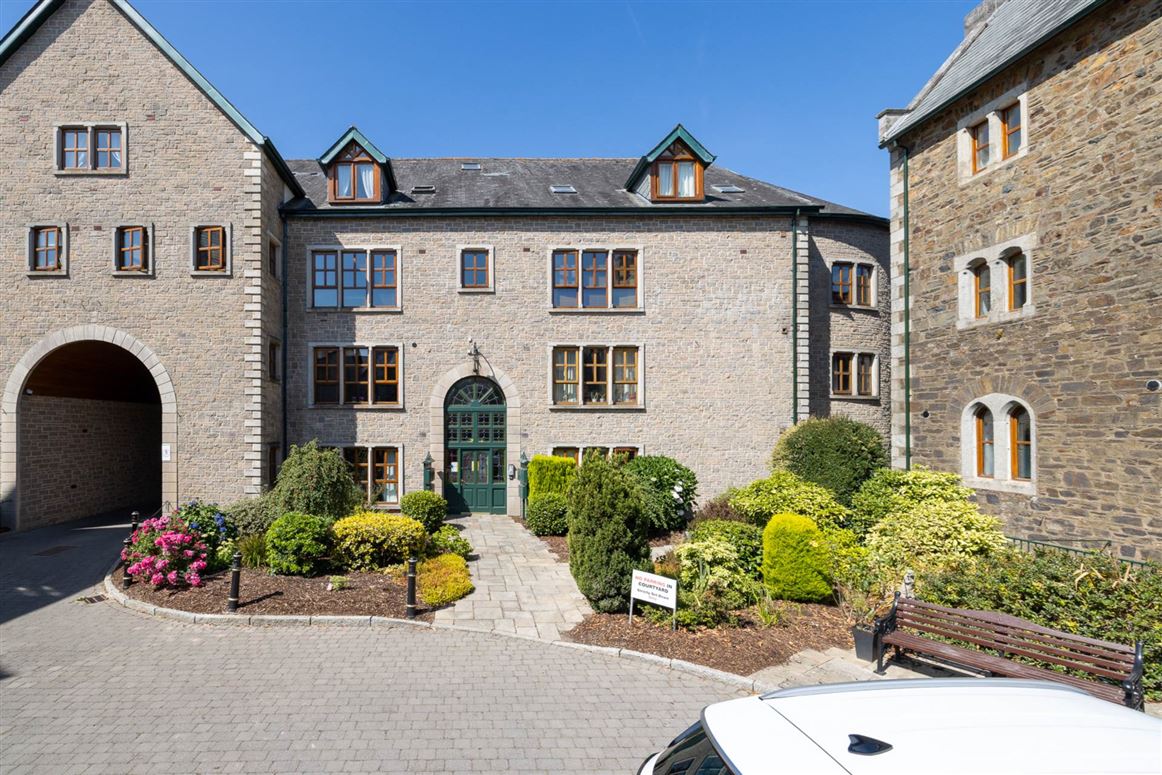
An exceptional top-floor two bedroom penthouse apartment presented in pristine, walk-in condition throughout. Situated on the third floor of the prestigious and highly sought-after Priory Court development, No. 17 offers private, secure, and luxurious town-centre living.
Originally designed around the historic 1840s Loreto Convent by the renowned architect Augustus Pugin, this gated development beautifully blends historic architectural character with high-end modern convenience.
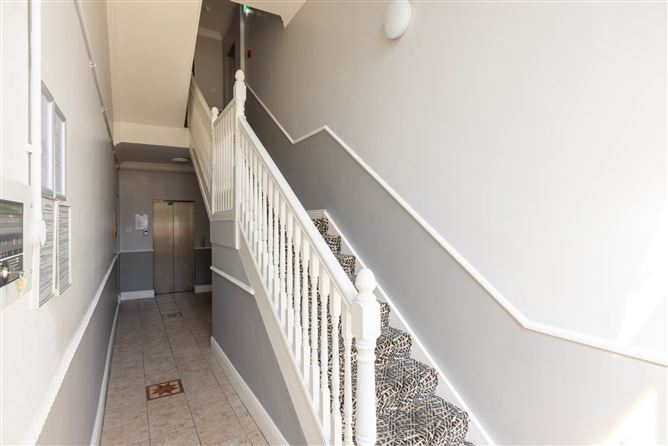
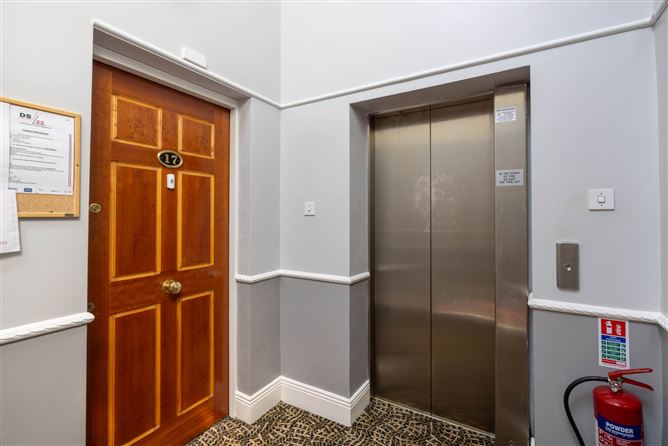
Positioned at the highest level of the building, the apartment boasts vaulted ceilings and expansive windows that maximise natural light. It provides c.93 sq mts (1,000 sq ft) of living space, offering a quiet, bright, and airy sanctuary with superb, open-aspect views stretching over the professionally landscaped central courtyard and surrounding town. This premium property is accessed via a secure intercom system, communal staircase, and modern passenger lift, offering absolute convenience and accessibility.
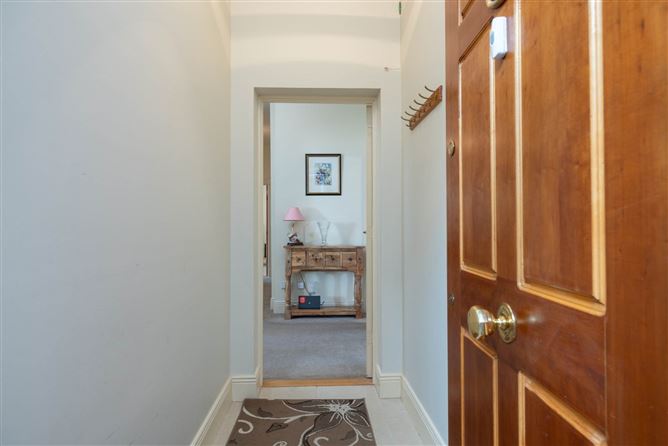
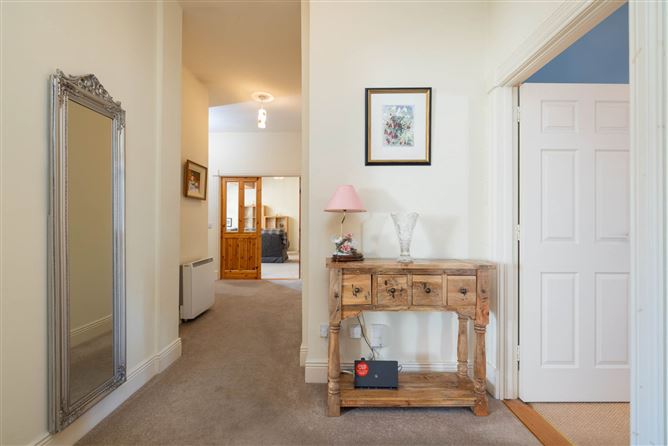
Upon entering, you are welcomed by a bright foyer which leads into a spacious entrance hall with intercom system. To the left and right of the entrance hall lie two generous, well-proportioned double bedrooms, both benefiting from extensive built-in wardrobes. Providing an ultimate level of comfort and privacy, each bedroom is accompanied by its own private, fully tiled ensuite. The property is further complemented by a separate family bathroom. The impressive interior continues with a spectacular, spacious open-plan living and dining zone boasting impressive high ceilings and large windows that fill the room with light. Designed for both relaxation and entertaining, it offers a seamless transition to a fully fitted contemporary kitchen complete with premium integrated appliances, tiled splashbacks, and excellent storage cabinetry.
Outside, the property enjoys secure electronic gate access for total peace of mind, alongside exclusive access to the development`s beautifully manicured, secluded communal gardens, courtyards, and paved patio relaxation areas. The apartment also includes an allocated, private parking space directly within the secure grounds, alongside ample dedicated visitor parking.
Unrivalled location in the heart of Gorey town centre. No. 17 is situated just a short, flat stroll from the vibrant Main Street, putting premier supermarkets, boutique shopping, award-winning cafés, restaurants, and medical facilities right on your doorstep. Commuters will benefit from being within walking distance of Gorey Train Station, while the M11 motorway is accessible within a 5-minute drive, putting South Dublin less than an hour away.
Viewing is a must!
Accommodation
Entrance Hall - 6'11" (2.11m) x 3'8" (1.12m)
tiled floor
Living/Dining Room - 18'1" (5.51m) x 29'7" (9.02m)
vaulted ceiling with timber beam feature
Kitchen - 15'5" (4.7m) x 10'2" (3.1m)
fully fitted kitchen, tiled floor and splashback
Bedroom 1 - 15'1" (4.6m) x 15'9" (4.8m)
fitted wardrobe, dormer window
En-Suite - 7'3" (2.21m) x 7'3" (2.21m)
wc, whb, power shower, fully tiled
Bedroom 2 - 16'5" (5m) x 11'6" (3.51m)
fitted wardrobe, dormer window
En-Suite - 10'6" (3.2m) x 3'4" (1.02m)
wc, whb, power shower, fully tiled
Bathroom - 5'11" (1.8m) x 9'3" (2.82m)
wc, whb, bath, part tiled walls & floor
Notice
Please note we have not tested any apparatus, fixtures, fittings, or services. Interested parties must undertake their own investigation into the working order of these items. All measurements are approximate and photographs provided for guidance only. Features
- Exceptional two bedroom third floor apartment
- Lift & stair access
- Pristine condition throughout
- Electric storage heating
- uPVC double glazed windows & doors
- Gated community
- Exceptional location within walking distance of all amenities in Gorey Town
- Easy access for commuters with excellent public transport facilities
BER Details
BER: B
BER No: 119646867
Energy Performance Indicator: 135.87 kWh/m2/yr Directions
Negotiator