Description
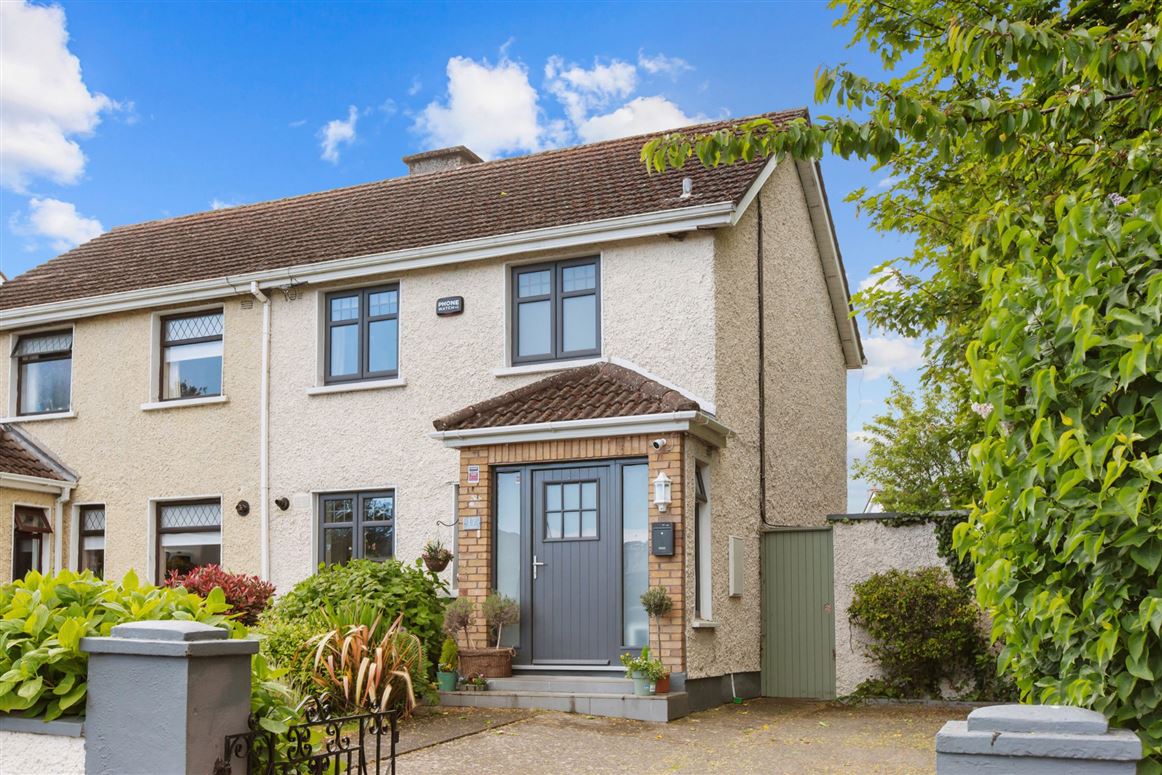
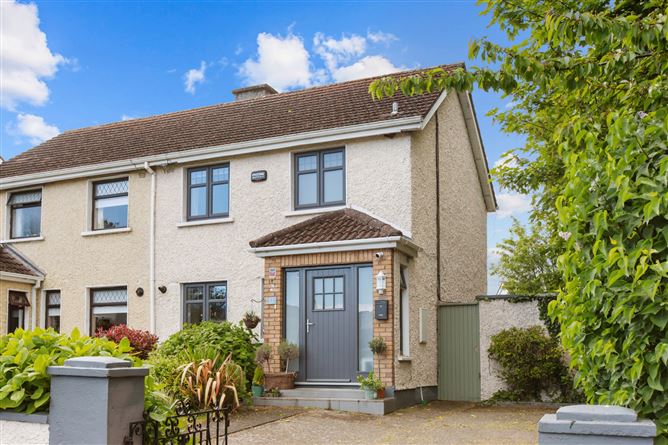
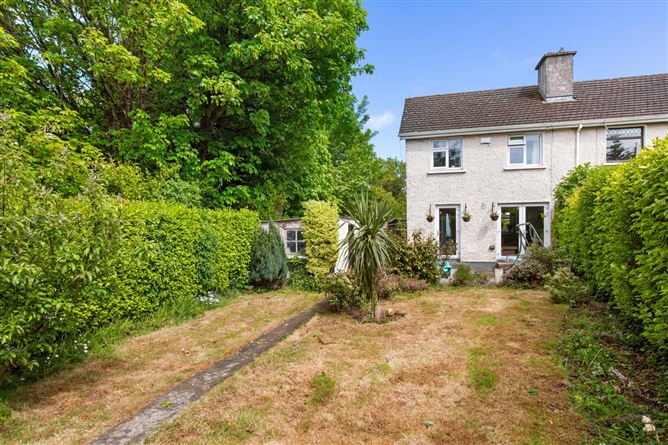
17 Palmer Park, Rathfarnham is a superbly presented three-bedroom semi-detached family home that has been extensively renovated and upgraded in 2021 to an exceptional standard. Ideally positioned within this mature and highly sought-after residential development, the property combines stylish contemporary interiors with outstanding future potential thanks to its generous west-facing rear garden and ample space to extend to both the side and rear, subject to the necessary planning permission.
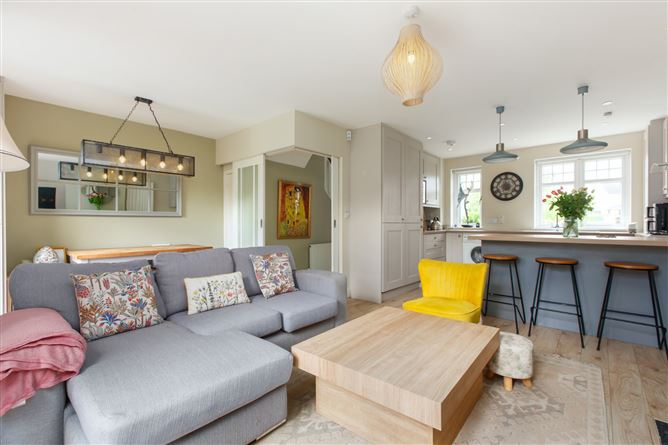
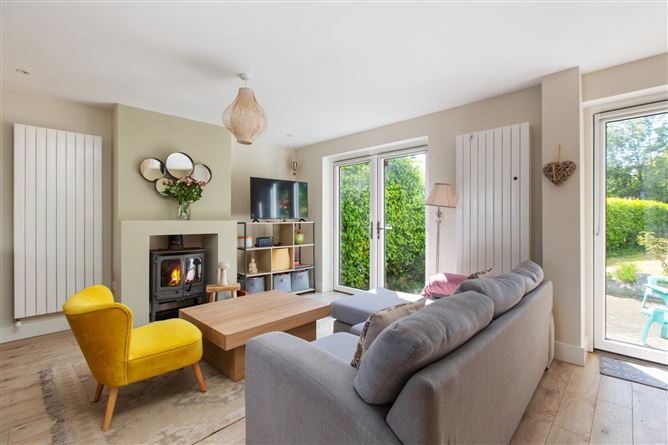
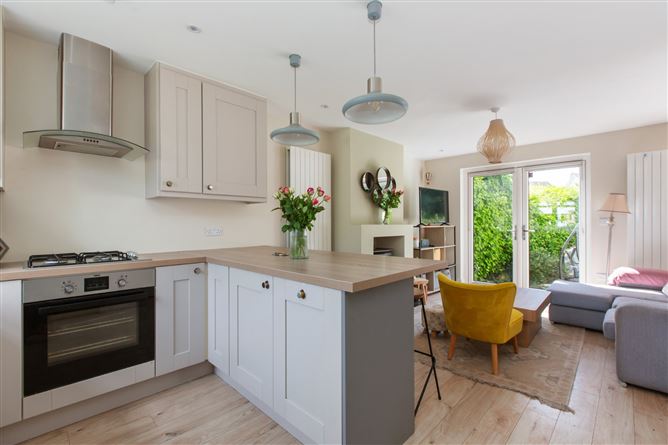
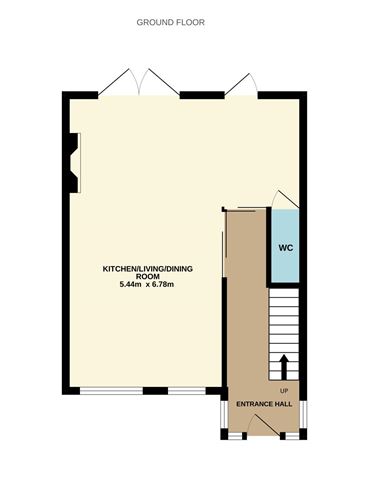
The property has been thoughtfully redesigned to suit modern family living, with the ground floor reconfigured to create a stunning open-plan kitchen, dining and living space. This bright and welcoming area forms the true heart of the home, centred around a solid fuel stove which creates a warm and cosy atmosphere throughout. Double French patio doors open directly onto the private rear garden, allowing natural light to flood the space while providing an ideal setting for entertaining and outdoor dining.
The extensive renovation works carried out in 2021 included full rewiring, replumbing, an upgraded boiler and modern heating controls, ensuring the property is presented in true turnkey condition. The interiors throughout are stylish, warm and contemporary, making this an ideal home for first-time buyers, downsizers or those seeking a property with future extension potential.
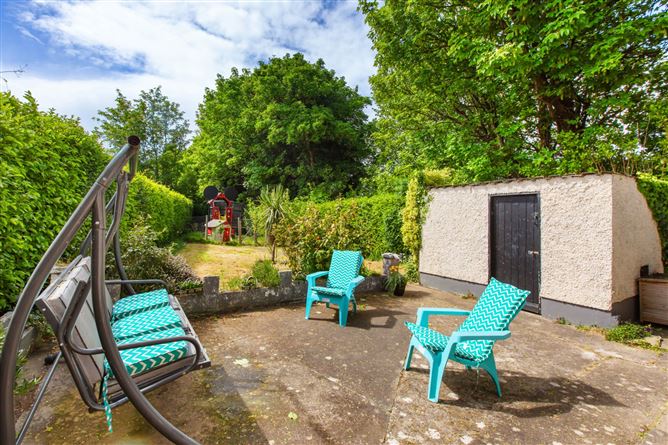
To the rear lies a large west-facing garden offering excellent privacy and exceptional scope for expansion, while the side access further enhances the development potential of the home.
Palmer Park is a mature and highly convenient residential location close to a wealth of local amenities including Rathfarnham Shopping Centre, Nutgrove Shopping Centre and Dundrum Town Centre. The area is also renowned for its excellent selection of parks and recreational facilities including nearby Marlay Park, St. Enda's Park and Bushy Park.
Families are particularly well catered for with a superb choice of highly regarded primary and secondary schools nearby including Ballyroan Boys National School, Sancta Maria College, Coláiste Éanna, Loreto Beaufort and St. Mary's Boys National School.
There are numerous sports and leisure clubs in the vicinity including Ballyboden St. Enda's GAA Club, Rathfarnham WSAF Athletic Club, local golf clubs, tennis clubs and soccer facilities.
The property is also exceptionally well serviced by public transport, with Dublin Bus routes including the 15B, 15D, 16 and 74 offering excellent connectivity to Dublin City Centre and surrounding areas.
This is a fantastic opportunity to acquire a beautifully upgraded family home in one of South Dublin's most established and desirable residential locations. Accommodation
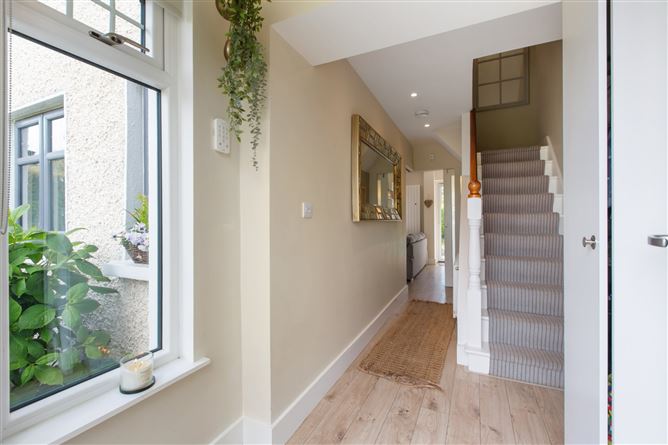
Entrance Hall -
An inviting entrance hall with a welcoming porch, laminate flooring, recessed lighting, fitted storage units, and feature sliding pocket doors leading through to the heart of the home — a spacious open-plan kitchen and living area.
Living / Dining / Kitchen - 5.44m x 6.78m
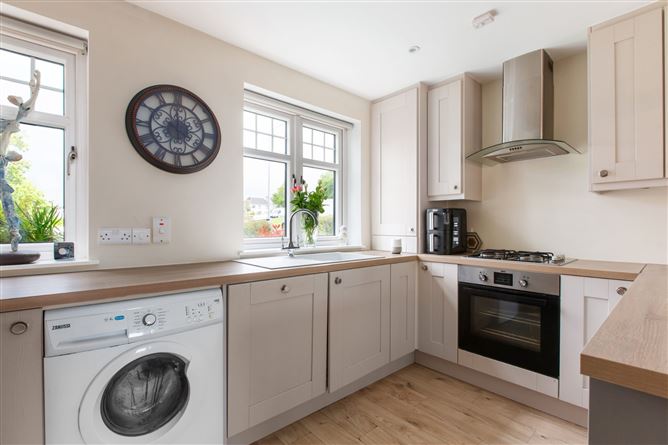
A reconfigured space transformed into a beautiful, warm open-plan living area. A solid fuel stove creates a striking focal point to the room, while the space also benefits from a stylish fitted kitchen with floor and eye-level units, a gas cooker, integrated appliances, and a breakfast bar. The room is finished with laminate flooring and double French patio doors opening onto the rear garden.
Guest WC -
A guest WC, added in 2021, features stylish wall and floor tiling, a WC, and a wash hand basin.
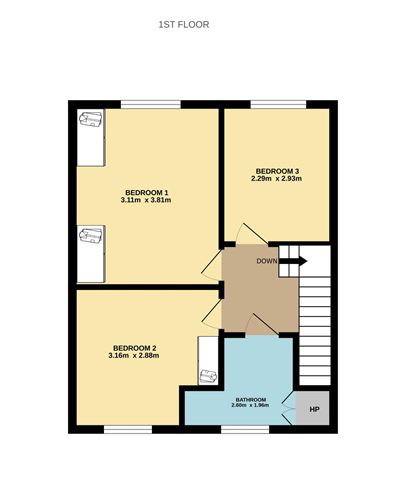
Bedroom 1 - 3.11m x 3.81m
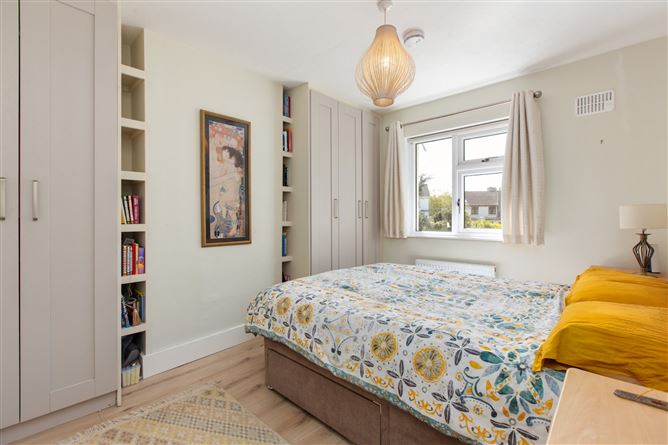
A spacious primary bedroom located to the rear of the property, featuring laminate flooring and fitted wardrobes.
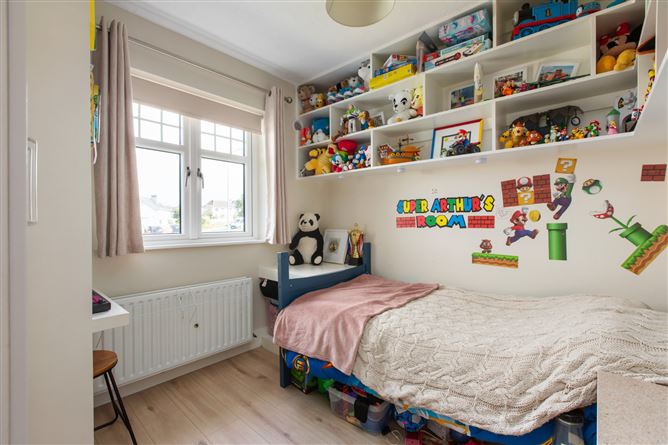
Bedroom 2 - 3.16m x 2.88m
A well-appointed bedroom featuring laminate flooring, fitted wardrobes, and shelving above the bed.
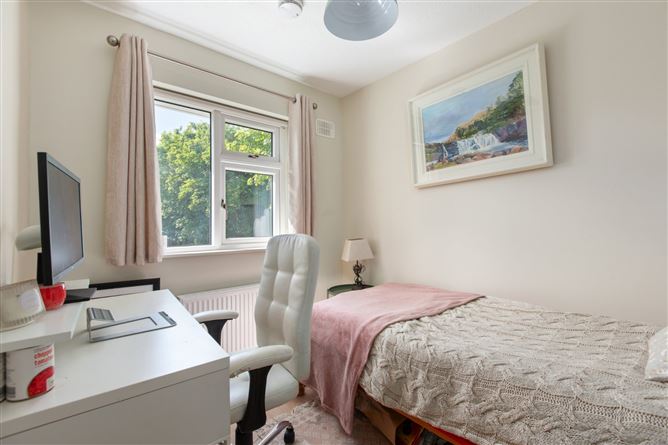
Bedroom 3 - 2.29m x 2.93m
A versatile single room currently in use as a work-from-home space. Upgraded as a modern WiFi hub, with multiple sockets, power points, internet connectivity— ideal for remote working, study or flexible family use.
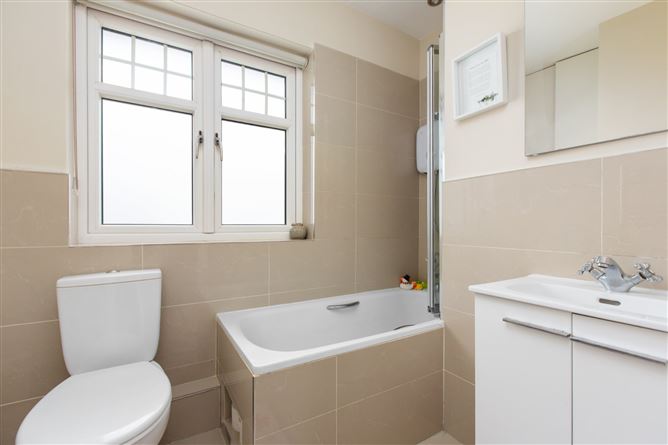
Bathroom - 2.60m x 1.96m
A family bathroom featuring porcelain tiled floors, wall tiling, a WC, wash hand basin, and a bath with an electric shower unit.
Features
- GFCH
- Climate home heating app installed
- Full renovation 2021 including plumbing & rewiring
- New boiler fitted 2021
- Groundfloor reconfigured for open plan layout
- New kitchen fitted 2021
- Large west facing rear garden with ample room to extend
- Downstairs toilet added 2021
- New family bathroom fitted 2023
- Upgraded flooring throughout 2021
- Munster joinery double glazed windows and doors fitted 2021
- 2 Large detached sheds
- Private off street parking
- Gated driveway & secure gated side entrance
- Fitted with alarm system
BER Details
BER: C
BER No: 111849691
Energy Performance Indicator: 158kWh/m2.y Negotiator