Description
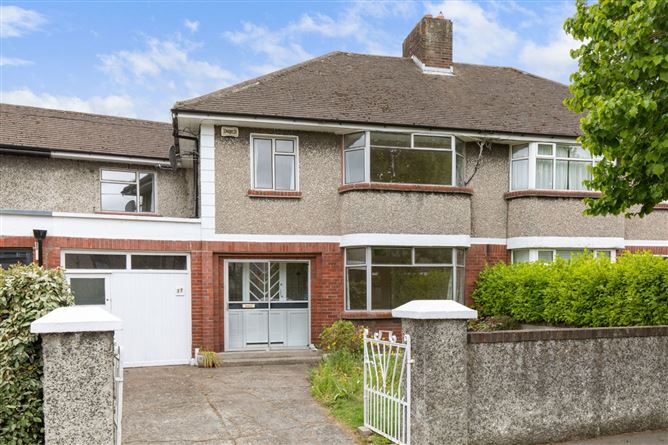
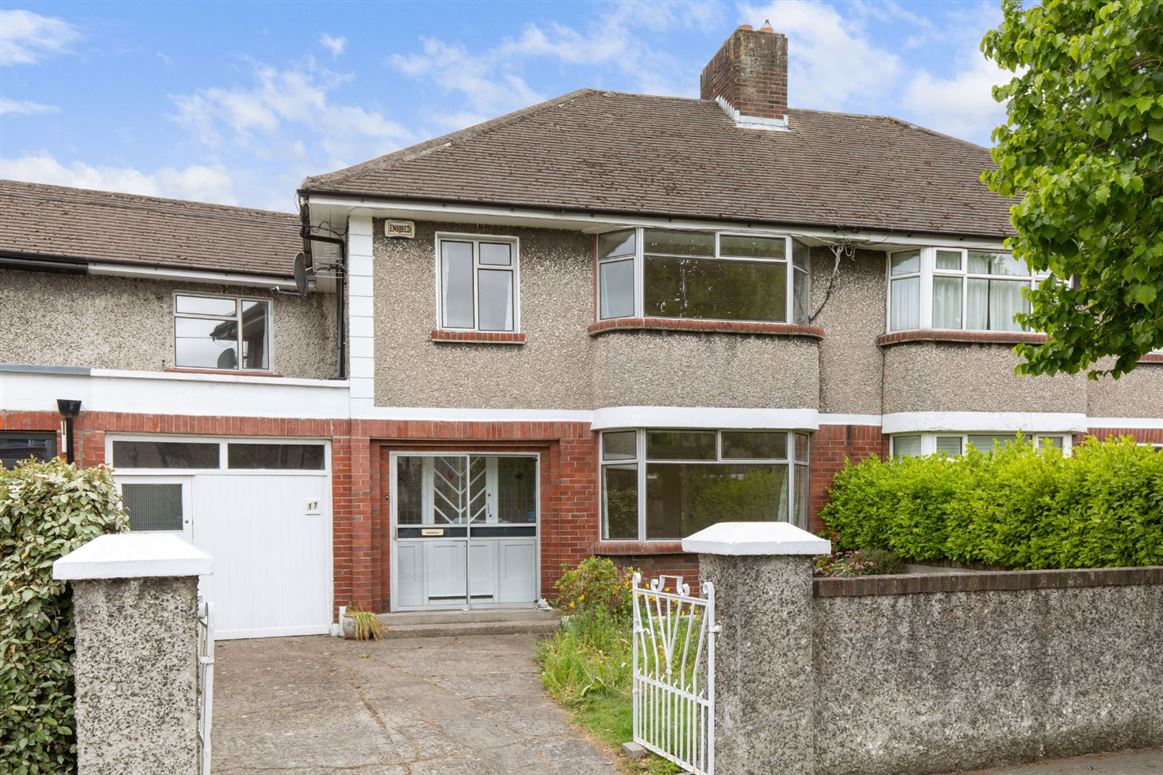
DNG is delighted to present No. 17 Oaklands Drive to the open market an exceptional four-bedroom semi-detached family residence superbly positioned at the entrance to a mature and highly sought-after cul-de-sac just off Serpentine Avenue in the heart of Dublin 4.
Enjoying an enviable setting within walking distance of both Sandymount and Ballsbridge, this distinguished 1950s bay-window home combines timeless character with outstanding lifestyle appeal. The property is further enhanced by a generous, beautifully maintained southwest-facing rear garden offering a wonderfully private setting for outdoor entertaining, family enjoyment, and peaceful relaxation.
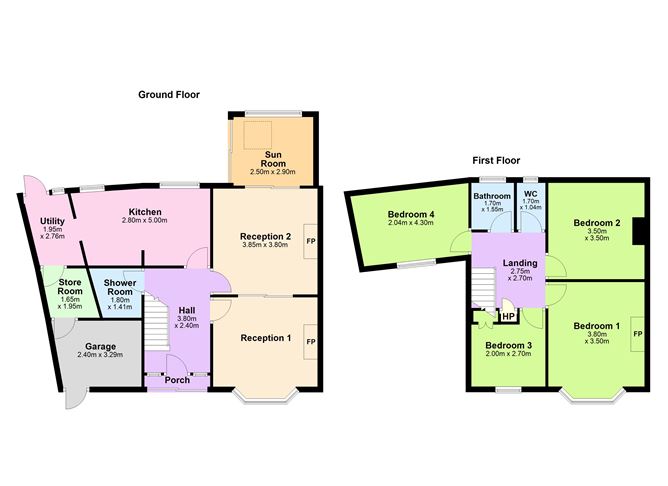
To the front, the home benefits from a generous garden, off-street parking, and garage. Internally, the accommodation extends to a bright and spacious layout designed for comfortable family living. The ground floor briefly comprises a welcoming entrance hall, shower room, two elegant interconnecting reception rooms, a sunroom overlooking the rear garden, kitchen/breakfast room, utility room, store, and garage. Upstairs, there are four well-proportioned bedrooms together with a family bathroom.
No. 17 has been lovingly maintained over the years and now offers discerning purchasers an exciting opportunity to modernise and create a truly exceptional family home tailored to their own tastes and requirements.
Oaklands Drive is regarded as one of Dublin 4's premier residential addresses, particularly popular with families due to its unrivalled convenience and proximity to an excellent selection of amenities. Some of South Dublin's most prestigious schools, including Blackrock College, St Michael's College, St Andrew's College, and Muckross Park College, are all within easy reach, while several highly regarded primary schools are just a short walk away. Residents are spoiled for choice with nearby shopping and leisure amenities including the Sandymount village, Merrion Centre, Dundrum Town Centre, Stillorgan Shopping Centre, Frascati Centre, and the vibrant villages of Sandymount and Ballsbridge. Excellent transport links, including nearby DART and bus services, provide swift access to Dublin city centre and beyond.
Recreational amenities close by include Aviva Stadium, the RDS, and Sandymount Strand, together with an array of renowned restaurants, cafés, and hotels.
Viewing of this exceptional family home comes highly recommended. Accommodation
Ground Floor -
Entrance Porch -
sliding door, tiled floor
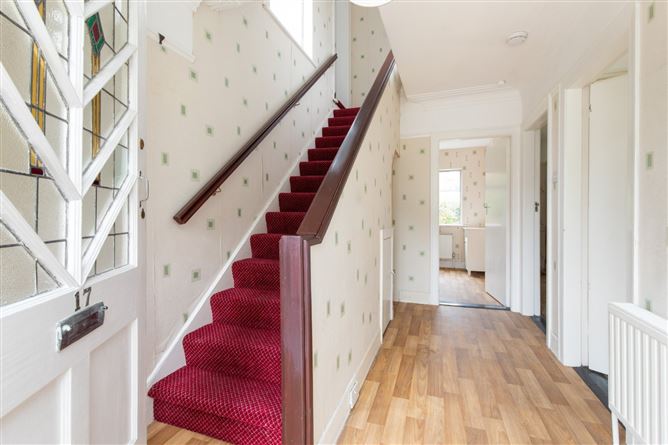
Hallway -
wood laminate flooring, alarm panel, under stairs storage, stairs to first floor, doors to receptions rooms, shower room and kitchen
Shower Room -
part tiled floor and walls, shower, w.c., w.h.b. and sky light.
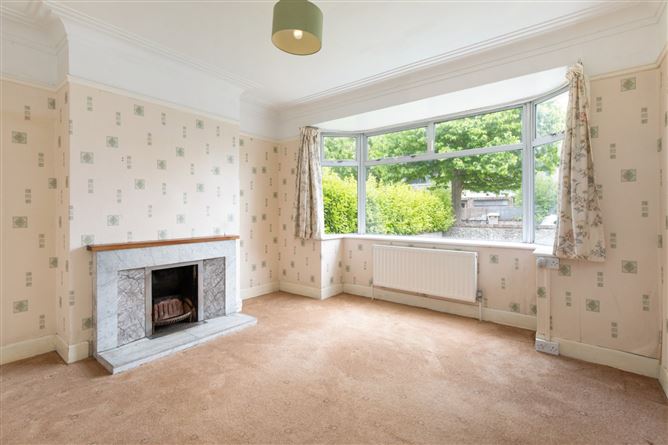
Reception Room 1 -
generous birght reception room with bay window to front, ceiling coving, fitted carpet, open fireplace with fireplace surround, interconnecting doors to
Reception Room 2 -
bright reception room with fitted carpet, ceiling coving, gas fire, interconnecting doors to front reception room. Sliding door to Sunroom
Sunroom -
wood laminate flooring, large window overlooking rear garden, Velux window, sliding door to rear garden.
Kitchen / Breakfast room -
bright kitchen with two large windows overlooking rear garden, wood laminate flooring, fitted kitchen units and gas hob
Utility Room -
door and window to rear agrden, door to store room
Store -
fitted shelving, door to garage
Garage -
Electricity and Gas meters, door to front driveway
First Floor -
fitted carpet, large window to side, storage press, doors to bedrooms and bathroom
Bedroom 1 -
generous master bedroom with bay window to front, fitted carpet. fireplace with electric fire inset
Bedroom 2 -
bright bedroom with fitted carpet, built in wrardobes and storage, window overlooking rear garden
Bedroom 3 -
bright bedroom with window to front, plumbed for washing machine and electric cooker, built in storage
Bedroom 4 -
generous bedroom with window to front, built in wardrobe and storage
Bathroom -
laminate flooring, part tiled walls, electric shower over bath, w.h.b., window to rear
Separate w.c. -
laminate flooring, w.c. window to rear
Outside -
Front Garden -
generous garden, off-street parking, and garage
Rear Garden -
generous southwest-facing rear garden. Two garden sheds with gas boiler
Features
- Exceptional four-bedroom semi-detached family
- Excellent location within a short stroll of village and strand
- Spacious accommodation 132 sq m (1421 sq ft)
- Large southwest facing rear garden
- Potential to convert garage
- Potential to extend (SPP)
- Off street parking
- Double glazing
- GFCH
- Alarmed
BER Details
BER: E1
BER No: 119448975
Energy Performance Indicator: 312.52 Negotiator