Description
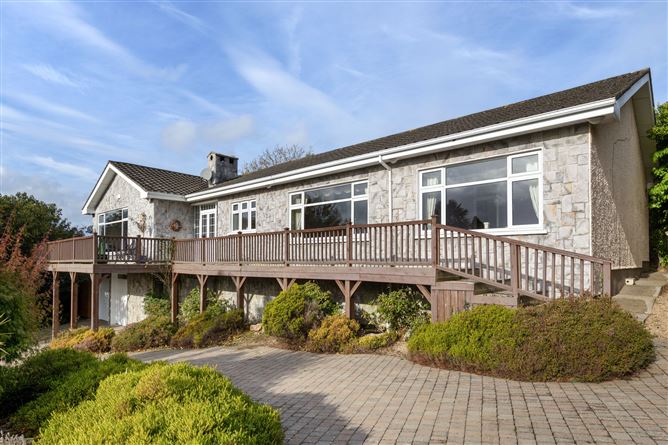
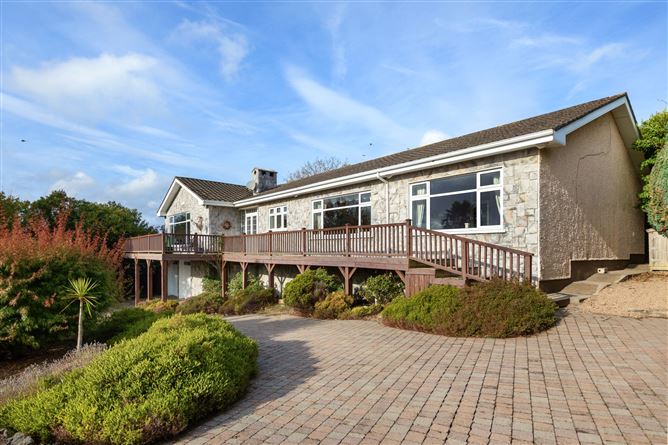
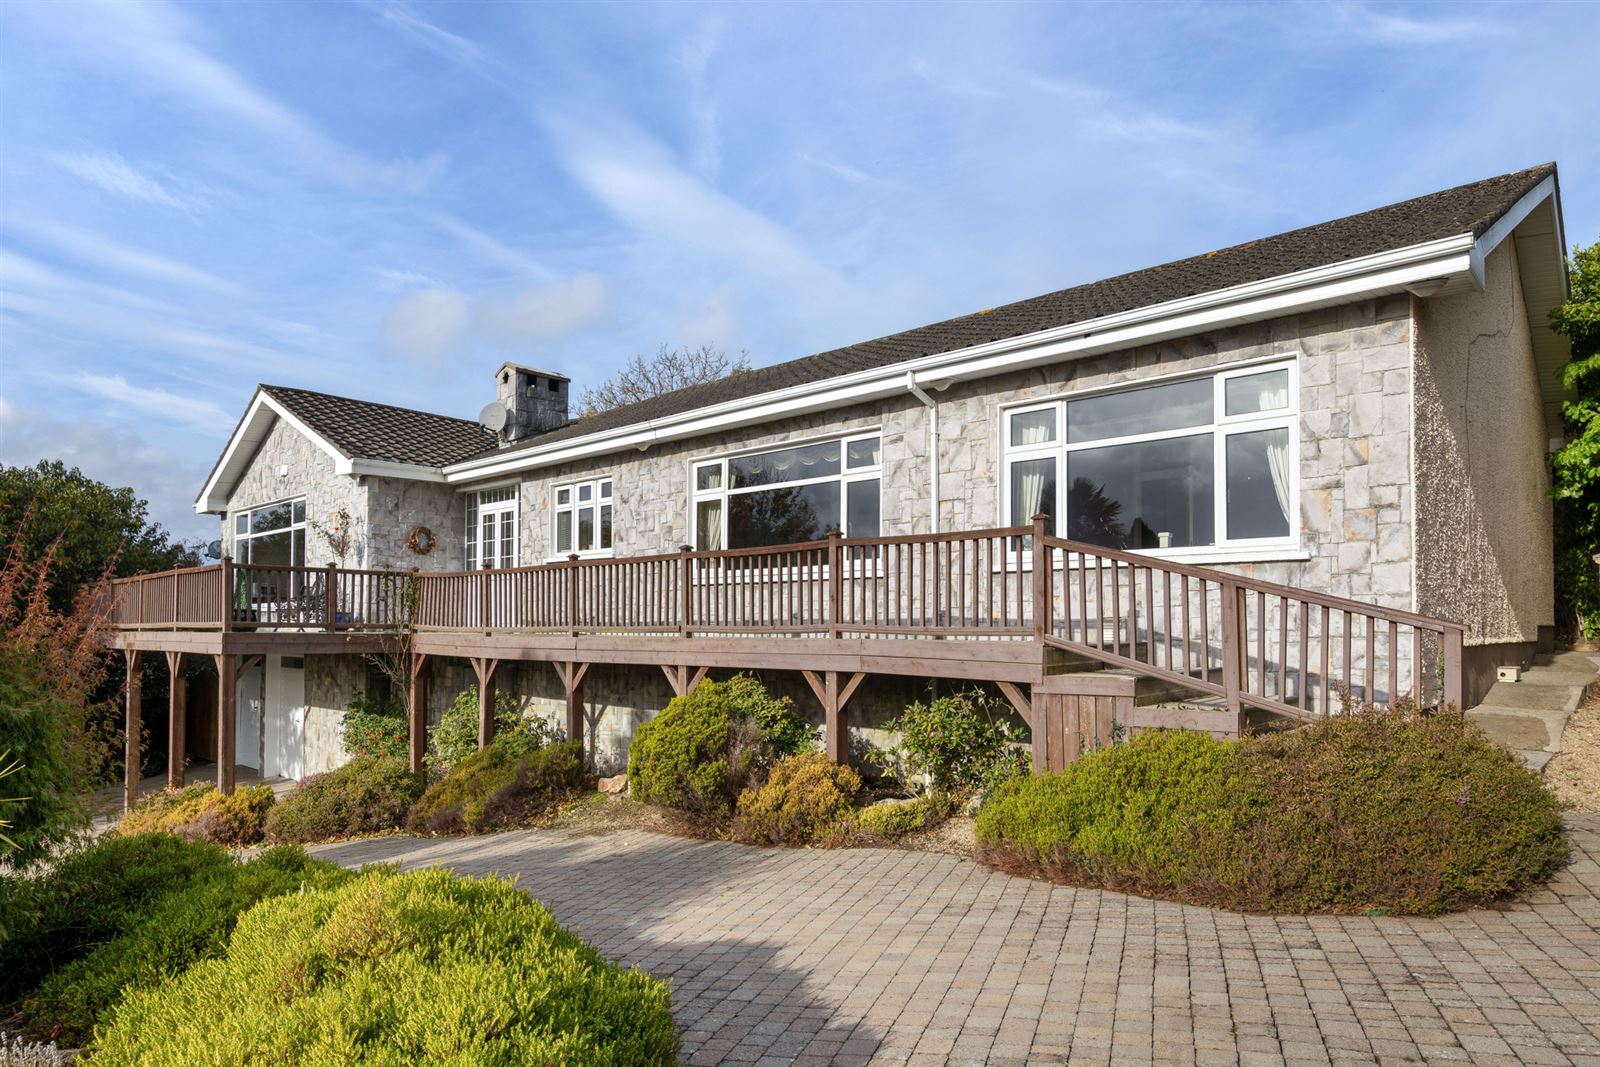
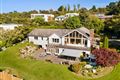
A wonderful opportunity awaits to acquire No. 17 Killiney Heath, a distinguished detached residence occupying an elevated position within this mature, highly regarded and exceptionally private development. Commanding wonderful views of the Dublin and North Wicklow Mountains, the property also offers the potential to further enhance the outlook towards Killiney Head with selective pruning of the trees to the front.
Having been carefully maintained and cherished over many years, the property now presents an exceptional opportunity for a discerning purchaser to undertake a comprehensive programme of modernisation and energy-efficiency upgrades. With generous accommodation, excellent proportions and an enviable setting, the house provides the ideal canvas upon which to create a contemporary family home tailored to modern living.
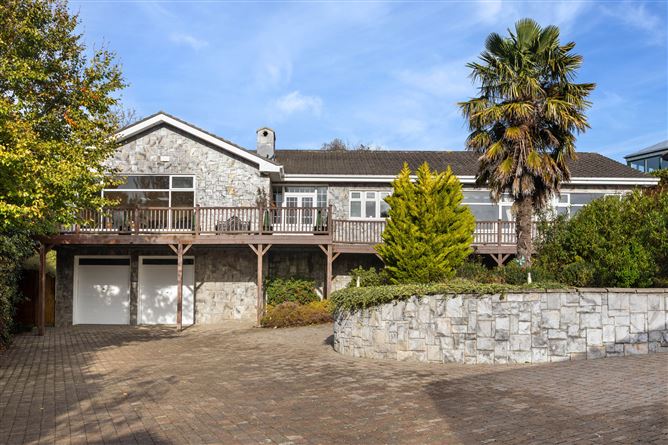
Set behind electric gates, the property enjoys a superb sense of privacy and security, while the expansive circular forecourt provides generous off-street parking for numerous vehicles.
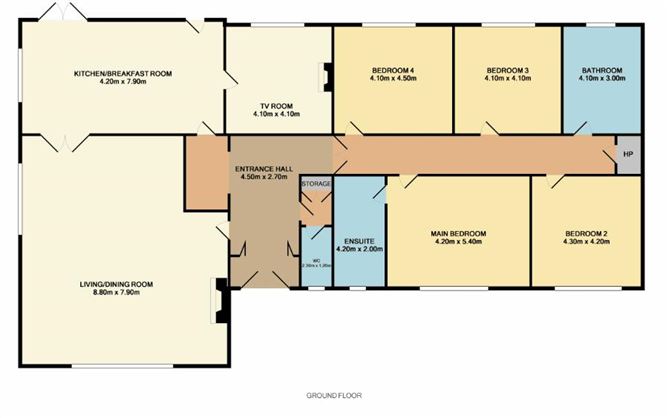
The accommodation is thoughtfully laid out over split levels, with the principal living accommodation situated at entrance hall level. The reception rooms are exceptionally spacious and flow seamlessly from one to another, creating an ideal setting for both everyday family living and larger-scale entertaining.
At the heart of the home, the kitchen and breakfast room enjoys a wonderful position overlooking the gardens and offers excellent scope for enhancement and reconfiguration, subject to the necessary consents.
There are four generously proportioned double bedrooms, including a spacious principal bedroom with en-suite, together with a family bathroom and guest w.c.
At the lower level, an integrated double garage provides excellent storage and practicality. To the rear lies a highly versatile area which, while not benefiting from full head height, has served a variety of purposes over the years, including an au pair suite, home office and studio. It is currently arranged as an open-plan living/kitchen area, bathroom and two additional rooms, offering tremendous flexibility to suit a range of lifestyle requirements.
The landscaped gardens which are extend to 0.42 acre are a particular feature of the property, with granite rockeries, winding pathways and a wonderful sense of maturity and seclusion. A large, elevated timber deck, accessed directly from the kitchen/breakfast room, provides the perfect setting for al fresco dining and outdoor entertaining while enjoying the afternoon and early evening sunshine.
The location needs little introduction. Killiney Village, Killiney Beach and the DART are all within comfortable walking distance, while nearby Dalkey and Dun Laoghaire offer an excellent selection of cafés, restaurants, boutiques and leisure amenities. A wide range of highly regarded schools, churches and shopping facilities are also close at hand, with the M50 and Luas at Cherrywood providing excellent connectivity to the wider Dublin area. Accommodation
Entrance porch -
double doors open into an entrance porch with solid oak floors and recessed lighting. Bi-fold doors to
Entrance hall -
wide welcoming entrance foyer with oak floor, ceiling coving and recessed lighting
Guest w.c. -
with solid oak floors, part tiled walls, w.c., and wash hand basin
Living/dining room -
superb reception room enjoying a double aspect with commanding views over the Dublin and North Wicklow mountains. Ceiling coving, recessed lighting, fireplace with open fire. Double doors
Kitchen/Breakfast room -
exceptionally well designed fitted kitchen with large island unit, picture window with mountain views, French doors to rear decking area. Hand painted yellow kitchen with integrated washing machine, condensing dryer, stainless steel twin sink unit. Smeg 6 ring double oven and hob with plate warmer, integrated extractor fan, fridge/freezer, larder presses, recessed lighting. Door to
TV room -
cosy family room with solid fuel stove and wood panelled walls.
Main Bedroom -
large double room with a fitted cherry floor to ceiling wardrobes and large picture window.
Ensuite -
fully tiled with his and her wash hand basin and vanity units, bidet, w.c., large shower unit and recessed lighting.
Bedrroom 2 -
double room with fitted carpets.
Bathroom -
exceptionally spacious and fully tiled with corner shower unit, bath with telephone shower attachment, wash hand basin and w.c.
Bedroom 3 -
spacious double room with fitted carpets.
Bedroom 4 -
another double room with fitted sliderobe wardrobes and fitted carpets.
Basement level -
Shower room -
fully tiled with shower unit, wash hand basin and w.c.
Living/kitchenette -
with fitted cupboards, fridge and sink unit
Storage Room 1 -
Storage Room 2 -
Features
- Highly desirable residential development
- Secure & private elevated site with mountain views
- Exceptionally spacious accommodation
- Spacious floor area of 265 sq. m
- Additional 56 sq. m in basement storage area and a 46 sq. m garage. zero
- Gardens of 0.42 acre
- Generous off-street car parking and two car garage
- Flexible basement space and storage facilities
- Annual Service Charge 450 PA
BER Details
BER: C
BER No: 110762390
Energy Performance Indicator: 211.08 kWh/m2/yr Negotiator