Description
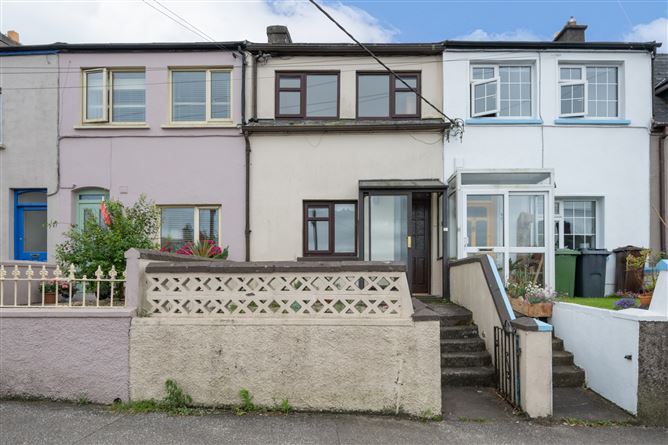
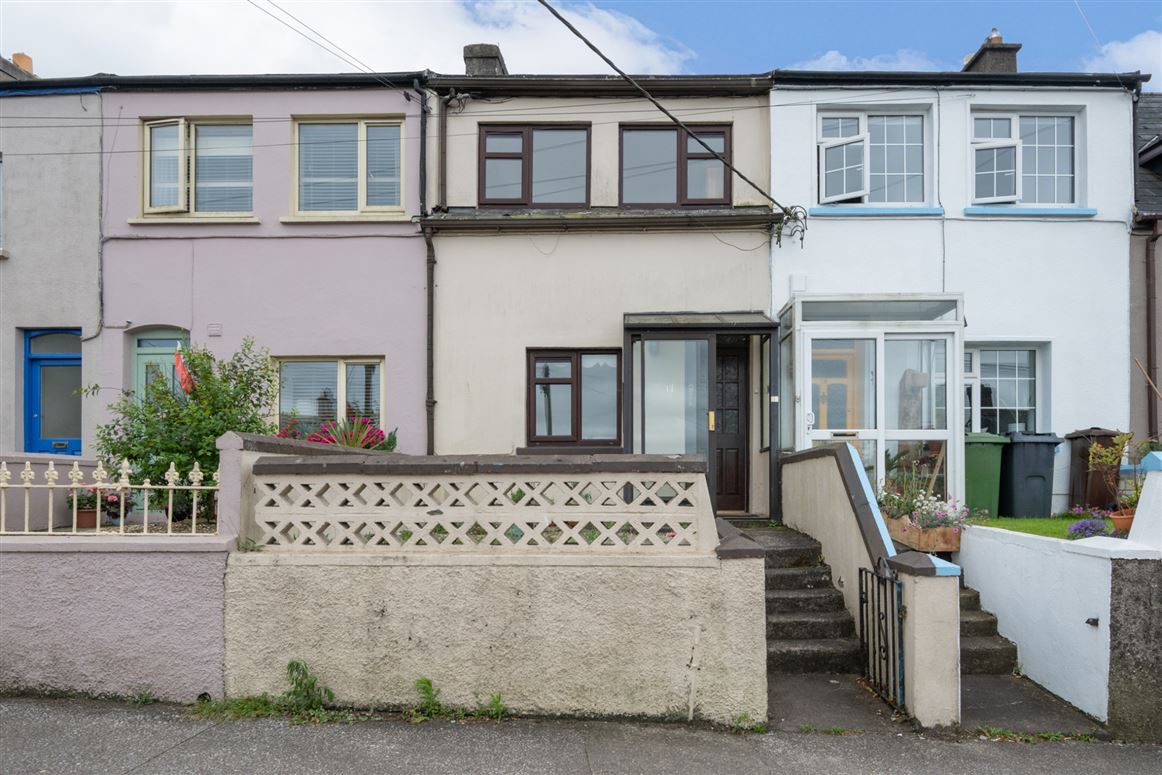
17 Glen View is a two-bedroom mid-terrace home, positioned on the Old Youghal Road, right in the heart of Cork City. While in need of modernisation, this property arrives to the market with tremendous potential, offering an exciting opportunity for buyers to put their own stamp on it and create the perfect family home or investment.
The accommodation flows well across two floors. Upon entering, a porch leads into the entrance hall, where a door opens into the living room to the front of the property. Moving through, the dining room sits at the heart of the home, with the kitchen to the rear and a bathroom also located on the ground floor — a practical and family-friendly layout. Upstairs, the landing provides access to two well-proportioned bedrooms with views out over the city.
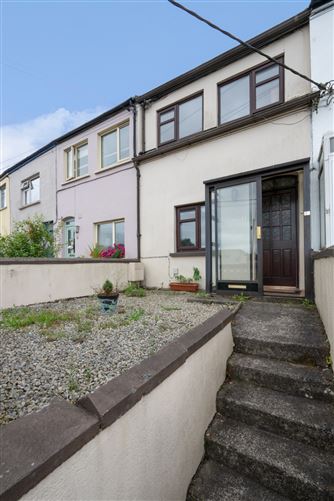
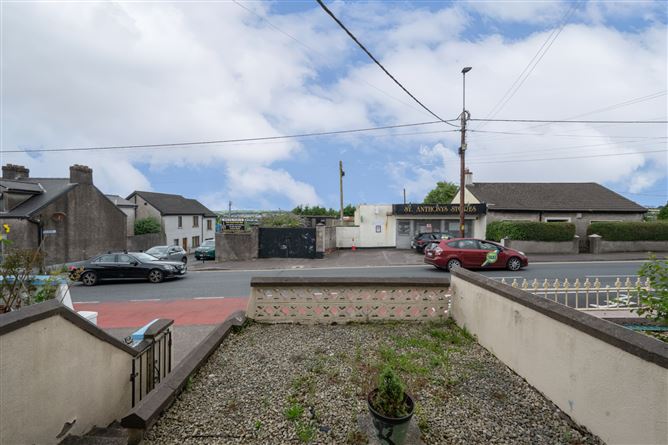
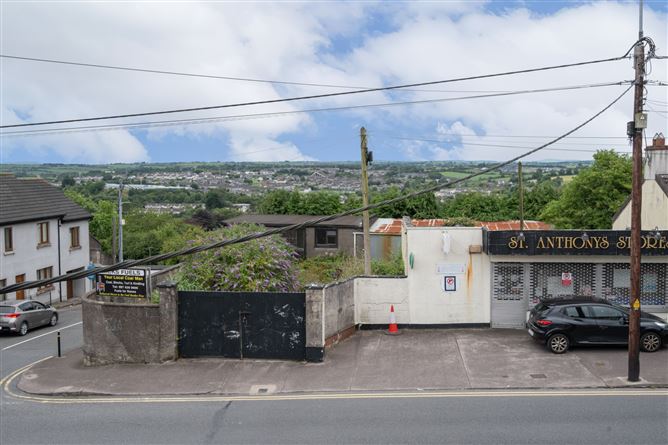
Externally, the front of the property benefits from gated pedestrian access leading to a stoned courtyard, with practical space for bin storage. To the rear, a wooden shed and steps lead up to a lawned garden area — a blank canvas with real scope to transform into a wonderful outdoor space.
17 Glen View is an attractive prospect for first-time buyers, investors, and those looking to step onto the property ladder in a well-connected Cork suburb. Mayfield is just a short distance from Cork city centre, with all of life's essentials and social amenities close at hand. The area is well served by a range of local schools, both primary and secondary, and benefits from a regular bus service, with the 208 bus stop conveniently located just outside the front gate, providing easy access to the city.
Don't miss out — arrange your viewing today! Accommodation
Porch - 0.80m x 1.65m
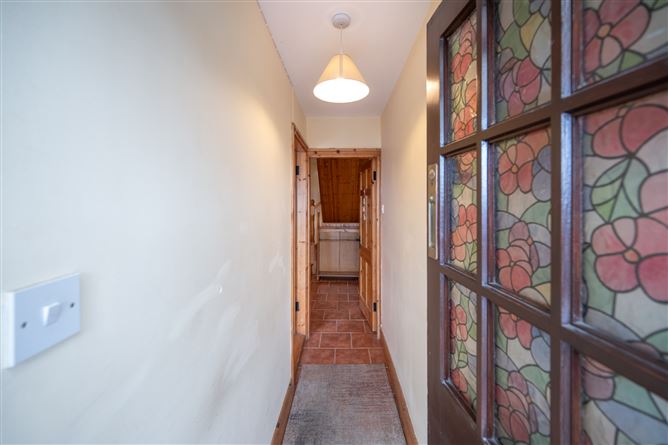
Accessed via a glass sliding door this porch is bright and inviting with tiled flooring.
Entrance Hall - 2.95m x 0.83m
This is a welcoming entrance hall giving access to all ground floor accommodation features tiled flooring.
Living Room - 2.93m x 2.68m
A good-sized reception room located just off the entrance hall, overlooking the front courtyard. Features solid timber flooring throughout.
Dining Area - 3.28m x 3.60m
An open plan dining area flowing through to the kitchen, with tiled flooring throughout. Access to the first floor is gained from here.
Kitchen - 4.98m x 2.14m
Accessed from the dining area, the kitchen features a range of built-in floor and eye-level units, complemented by a tiled splashback and tiled flooring. It comes well equipped with an integrated fridge, oven, dishwasher, and washing machine, along with a freestanding microwave. A practical bar counter adds to the functionality of the space. The kitchen also provides direct access to the rear garden.
Bathroom - 2.44m x 1.44m
Fully tiled three-piece suite with electric shower fitting.
Landing -
This is a bright area that gives access to all bedrooms on the first floor.
Bedroom 1 - 2.78m x 3.70m
This is a bright and spacious bedroom that overlooks the north of the city features solid wood flooring and fitted blinds.
Bedroom 2 - 3.51m x 2.75m
Double bedroom positioned to the rear of the home with solid wood flooring and fitted blinds over looking the garden.
BER Details
BER: D
BER No: 101366029
Energy Performance Indicator: 259.18 kWh/m2/yr Negotiator