Description
Accommodation
Features
BER Details
Show more...

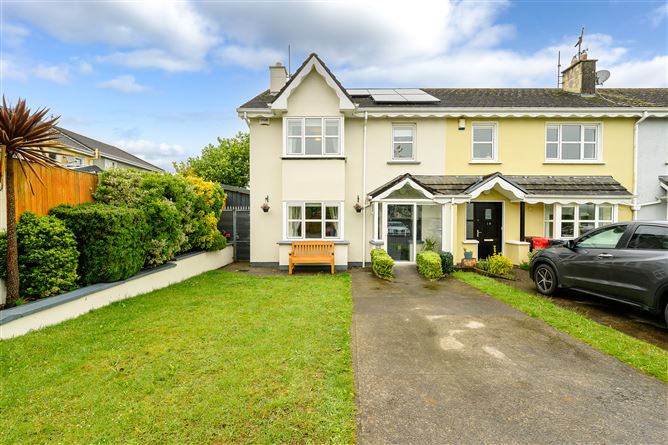

| Beds | 3 beds |
| Price | €375,000 |
| Property Type | End of Terrace |
| Size | 120 meters2 |
| Energy Rating | BER-B2 |
| Refreshed on | Aug 12, 2026 |
| Eircode | T12 VRF3 |
| Group Name | Bowe Property Ballincollig |
| Sales License Number | 003569 |
Description
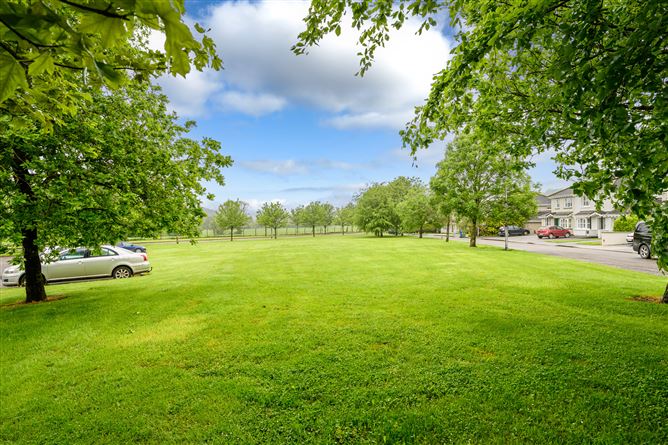
17 Gleann Dara is a superb three-bedroom end-of-terrace home, beautifully presented throughout and ideally suited to modern family living spread over 120 sq. m. This stylish turnkey property offers bright, well-proportioned accommodation together with a host of attractive features including a B2 BER rating. Positioned in a quiet cul-de-sac, one of the property's standout features is the attic conversion, which provides valuable additional space and offers excellent versatility for a variety of uses. This additional accommodation greatly enhances the appeal and functionality of the home. To the rear, the beautifully landscaped garden provides a wonderful private outdoor space. A particularly impressive feature is the garden shed, which is fully insulated and benefits from both electricity and plumbing, offering excellent potential as a home office, workshop or gym. The garden has been carefully designed and maintained, creating an attractive extension of the home's living accommodation. Situated in the highly desirable village of Ballygarvan, the property benefits from a strong and well-established community while remaining conveniently located within easy reach of Cork City, Cork Airport, and major road networks. Ballygarvan offers a range of local amenities including a well-regarded national school, a local shop and an active GAA club.
Accommodation
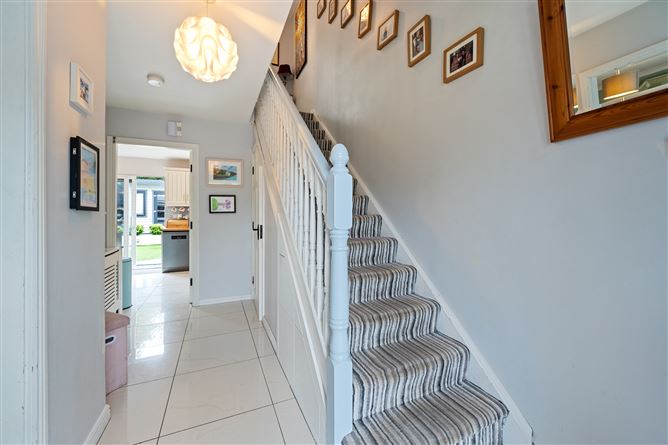
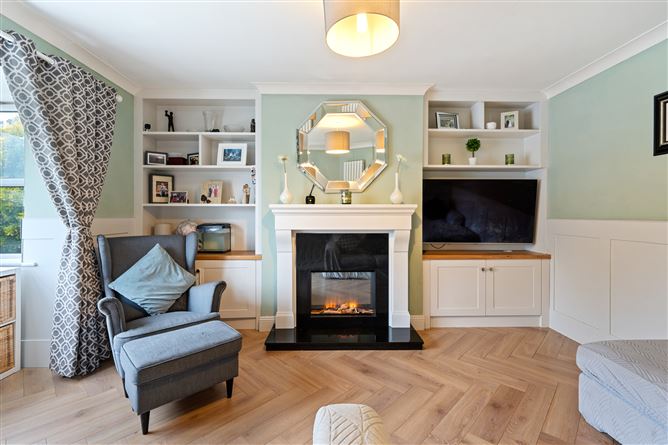
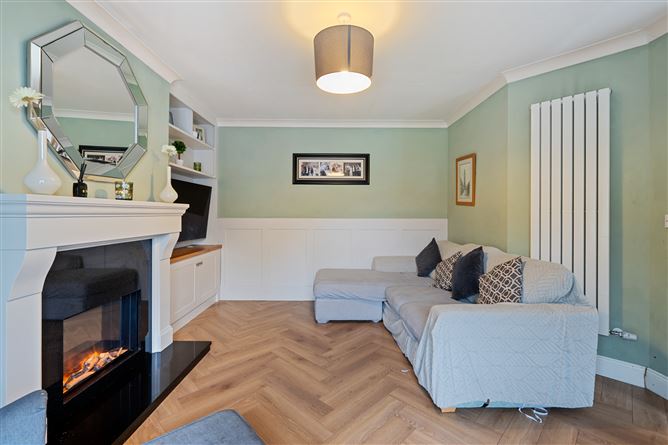
Entrance Hall 4.27m x 1.85 Warm and welcoming entrance, benefitting from a porch. Smart storage under the stairs offers additional storage. Large porcelain flow through to the kitchen. Living Room 5.04m x 3.98m Elegantly designed room, benefits from wall panelling, ceiling coving, built in shelves on either side of the fireplace (fitted with electric insert) and a bay window, finished with herringbone flooring. Kitchen/Dining Room 6.09m x 2.89m Overlooking the rear garden, fully fitted kitchen with floor and eye level units. The dining area benefits from addition built in units offering ample storage. Guest W.C. 1.47 x 0.65m Fully tiled room, comprising of two-piece suite and conveniently located under the stairs. Landing Access to all bedroom accommodation. Bathroom 1.85m x 1.59m The beautifully renovated bathroom offers a stylish and contemporary space, thoughtfully designed with quality finishes throughout. A stunning freestanding bath takes centre stage, creating a focal point. Bedroom 1 4.06m x 3.33m Spacious double bedroom overlooking the front garden, the room benefits from built in wardrobes, timber floor and a bay window. En-suite (3.24m x 0.78m) Fully tiled and comprises of three-piece suite with shower cubicle fitted with electric shower. Bedroom 2 4.08m x 2.72m Double bedroom overlooking the rear garden, this room has been cleverly designed offering great storage and privacy. Bedroom 3 2.42m x 1.53m Single room overlooking the front of the property, benefits from built in wardrobes and timber floor. Attic Space 4.75m x 3.78m The converted attic space provides excellent additional storage and offers a versatile area that can be adapted to suit a variety of uses. Gardens: The beautifully landscaped gardens are a wonderful feature of the property, offering a private, low-maintenance outdoor space ideal for both relaxing and entertaining. The rear garden is thoughtfully designed with raised flower beds, a combination of patio tiling and quality artificial grass, creating an attractive and easy-to-maintain setting. A superb garden shed provides excellent additional space and is fully insulated, plumbed for utility use and fitted with electricity, making it an exceptionally versatile addition. The side of the property is partially covered, providing valuable additional storage space and further enhancing the practicality of the home. To the front, the property is approached by a neatly laid lawn and benefits from off-street parking.
Features
Superb three-bedroom end-of-terrace home Versatile attic conversion and outdoor workspace Fully insulated garden shed with electricity and plumbing Converted attic providing additional accommodation Beautifully landscaped private rear garden Highly desirable Ballygarvan location All mains services and gas fired central heatiing
BER Details
BER: B2


Date created: 12 Aug 2026Updated on: 12 Aug 2026
