Description
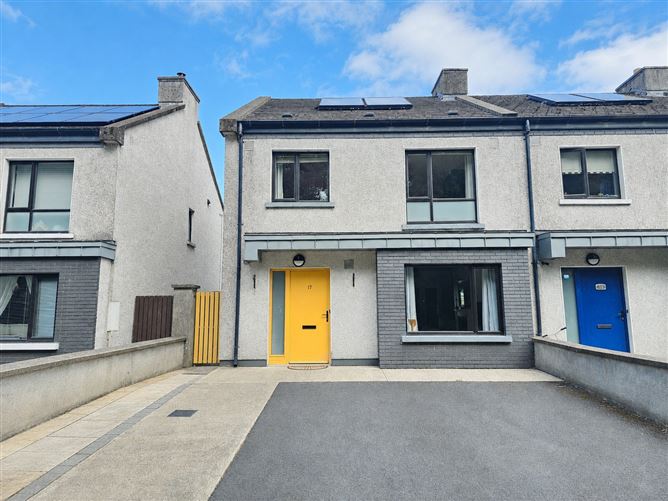
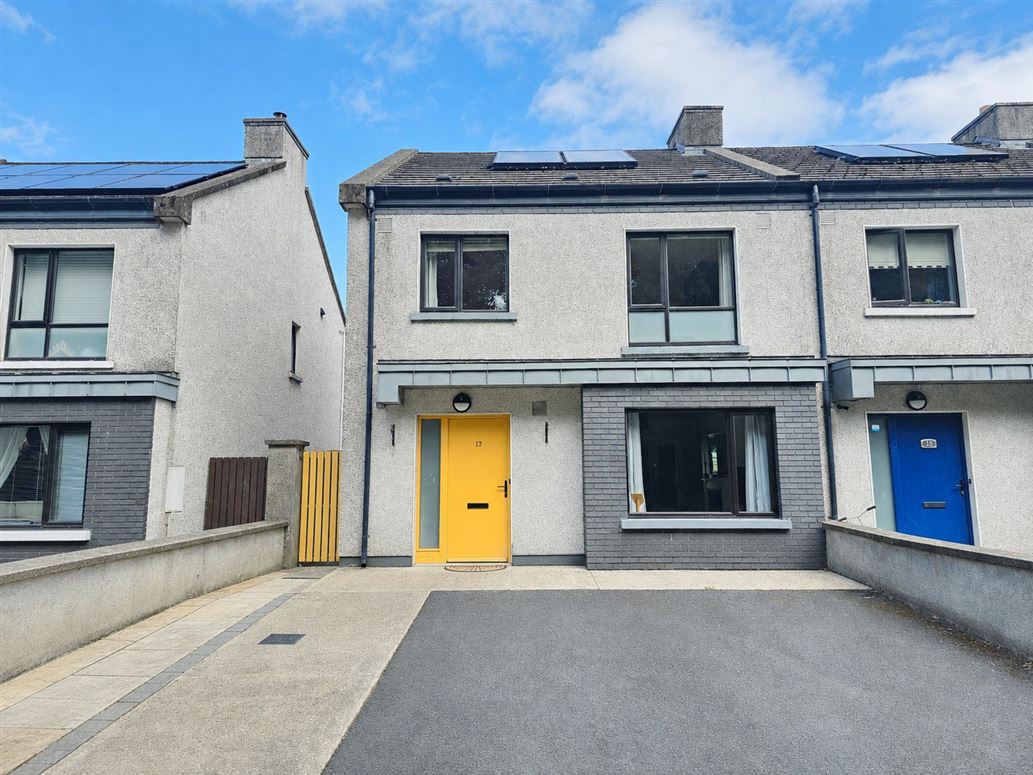
Situated just 250m from Shannon Gael Scoil, close to national and secondary schools, in a mature and much sought after location within Shannon town, this spectacular three bedroom semi detached home is a must view to fully appreciate its relaxed and tranquil setting while having every amenity just a short stroll. Shannon town centre is approximately 600m, Shannon Airport is just three minutes by car with ease of access for those commuting to Ennis, Galway and Limerick via the M18. Finished to a very high standard throughout, the property boasts at ground floor level a spacious entrance hallway with ceramic tiled flooring, main reception with solid wood surround feature fireplace with triple foldaway doors leading to the modern and open plan kitchen/dining with ivory style built in wall and base units, ceramic tiled flooring and access to the extensive rear paved patio and garden via the sliding glass patio door. Rounding off the ground floor accommodation is the WC. To the first floor are three bright, spacious and well-proportioned bedrooms, two of which have built in wardrobes, the master bedroom being ensuite and main bathroom. Additional storage is provided by the foldaway stairs to the floored attic. Ample off street parking to the front leads to gated side access to the stunning and not overlooked rear garden finished with extensive patio, a wide selection of mature trees and shrubbery and block built garden room fully equipped with washing machine and dryer but also ideal for home office/gym or relaxation. This is a must view and strictly by prior appointment with sole selling agents. PSL 002295 Accommodation
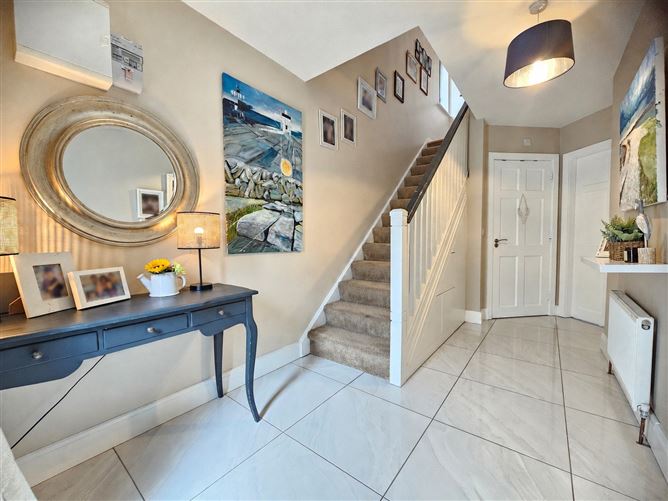
Entrance Hallway - 5m x 2.17m
Quality ceramic tiled flooring, carpeted painted railed stairs leading to first floor landing incorporating ample built in understairs storage units, telephone point and connecting doors to kitchen/dining and ground floor WC and wraparound to main reception.
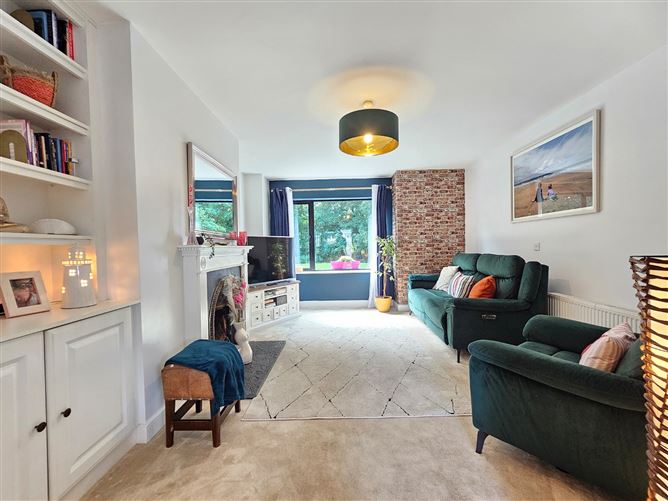
Reception Room - 5.15m x 3.83m
Quality carpeted flooring, wood surround feature fireplace with cast iron insert and polished flag, built in fireside units with eye level exposed shelving, ample surfaces and additional base storage, tv point and foldaway glazed triple doors leading to open plan kitchen/dining.
Kitchen/Dining - 6.12m x 4m
Kitchen area modern ivory style built in wall and base units with ample work surfaces, single drainer sink with mixer tap, space and plumbing for electrical appliances, tiled splashback surround, eye level glass display units, recessed ceiling lighting, ceramic tiled flooring with centre floor brick surround island with extended counter to facilitate breakfast seating with additional base storage and open plan to dining area.Dining area ceramic tiled flooring, wall mounted shelving units, recessed ceiling lighting and sliding patio door leading to extensive rear paved patio and private rear garden.
Ground Floor WC - 1.8m x 1.64m
Low level WC, integrated wash hand basin with double press base unit with ample surfaces, overhead wall mounted mirror unit with surround lighting and tiled splashback.
First Floor Landing - 3.55m x 2.26m
Semi solid maple flooring, stira stairs leading to additional attic storage, door to hotpress housing immersion tank and shelving and doors to all three bedrooms and main bathroom.
Bathroom - 2.52m x 2.2m
Low level WC, integrated wash hand basin, ample surfaces with triple press base storage unit, overhead wall mounted mirror unit with integrated surround lighting, bath with overhead shower attachment and quality wall tiling.
Bedroom One - 3.75m x 3.23m
Semi solid maple flooring and built in wardrobes with ample hanging rails with additional overhead and base storage and integrated shelving.
Bedroom Two Master Ensuite - 4.33m x 3.45m
Semi solid maple flooring, wall mounted shelving, built in mirrored doored sliding wardrobes with integrated hanging rails, shelving and additional overhead and base storage and door to ensuite.
Ensuite - 2.8m x 0.96m
Low level WC, wash hand basin with overhead electric shaver point and light with wall mounted mirror unit, shower tray with overhead electric shower and sliding glass panel shower door and quality wall tiling.
Bedroom Three - 3m x 2.67m
Semi solid maple flooring.
Garden Room - 3.2m 3.17m
Ideal for home office/gym with electrical sockets, space and plumbing for washing machine and dryer with ample work surfaces and wall mounted shelving.
Features
- Eircode V14NF84
- Total Floor Space 107.93 m2
- Built 2010
- Mains Water
- Mains Sewage
- Mains Gas Central Heating
- Solar Powered Hot Water System
- Fibre Broadband
BER Details
BER: B2
BER No: 104748587
Energy Performance Indicator: 120.25 Negotiator