Description
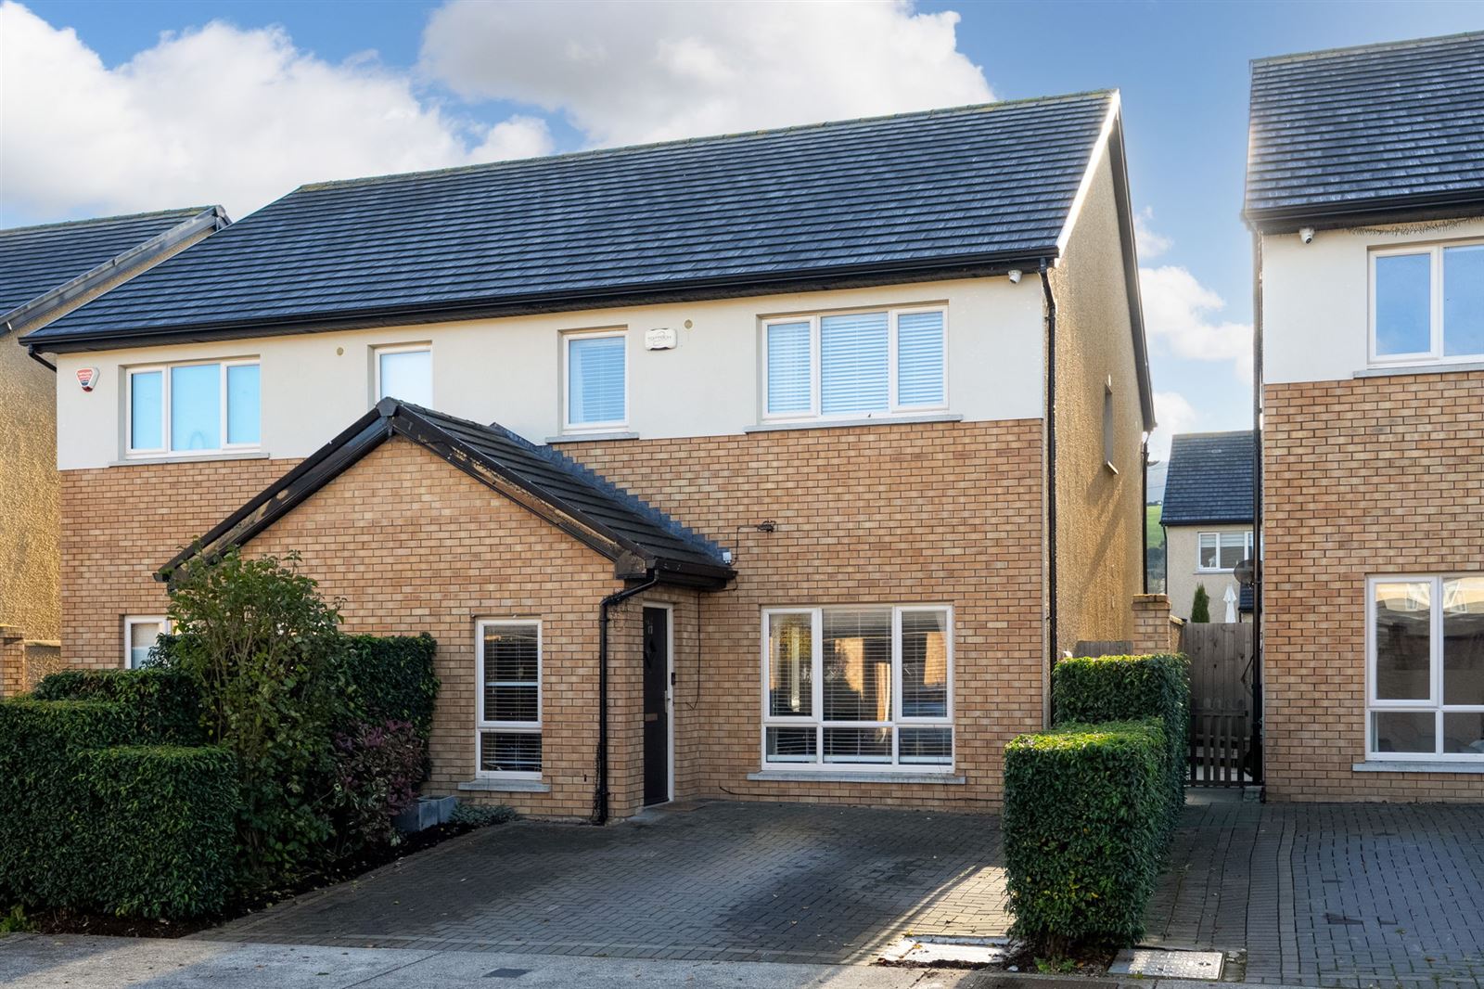
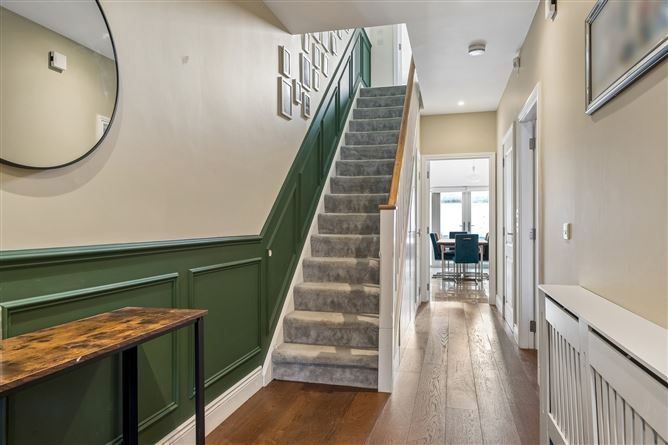
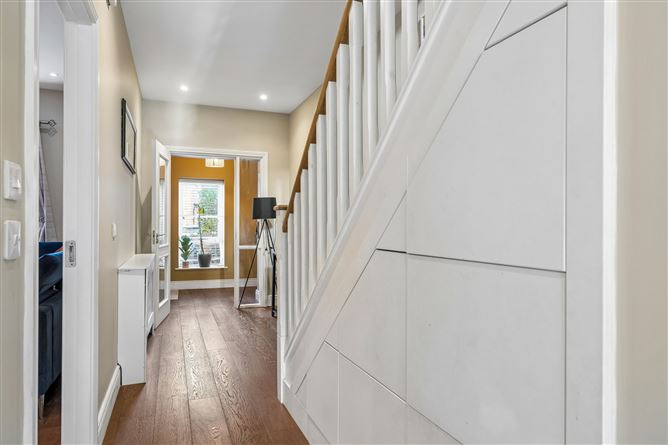
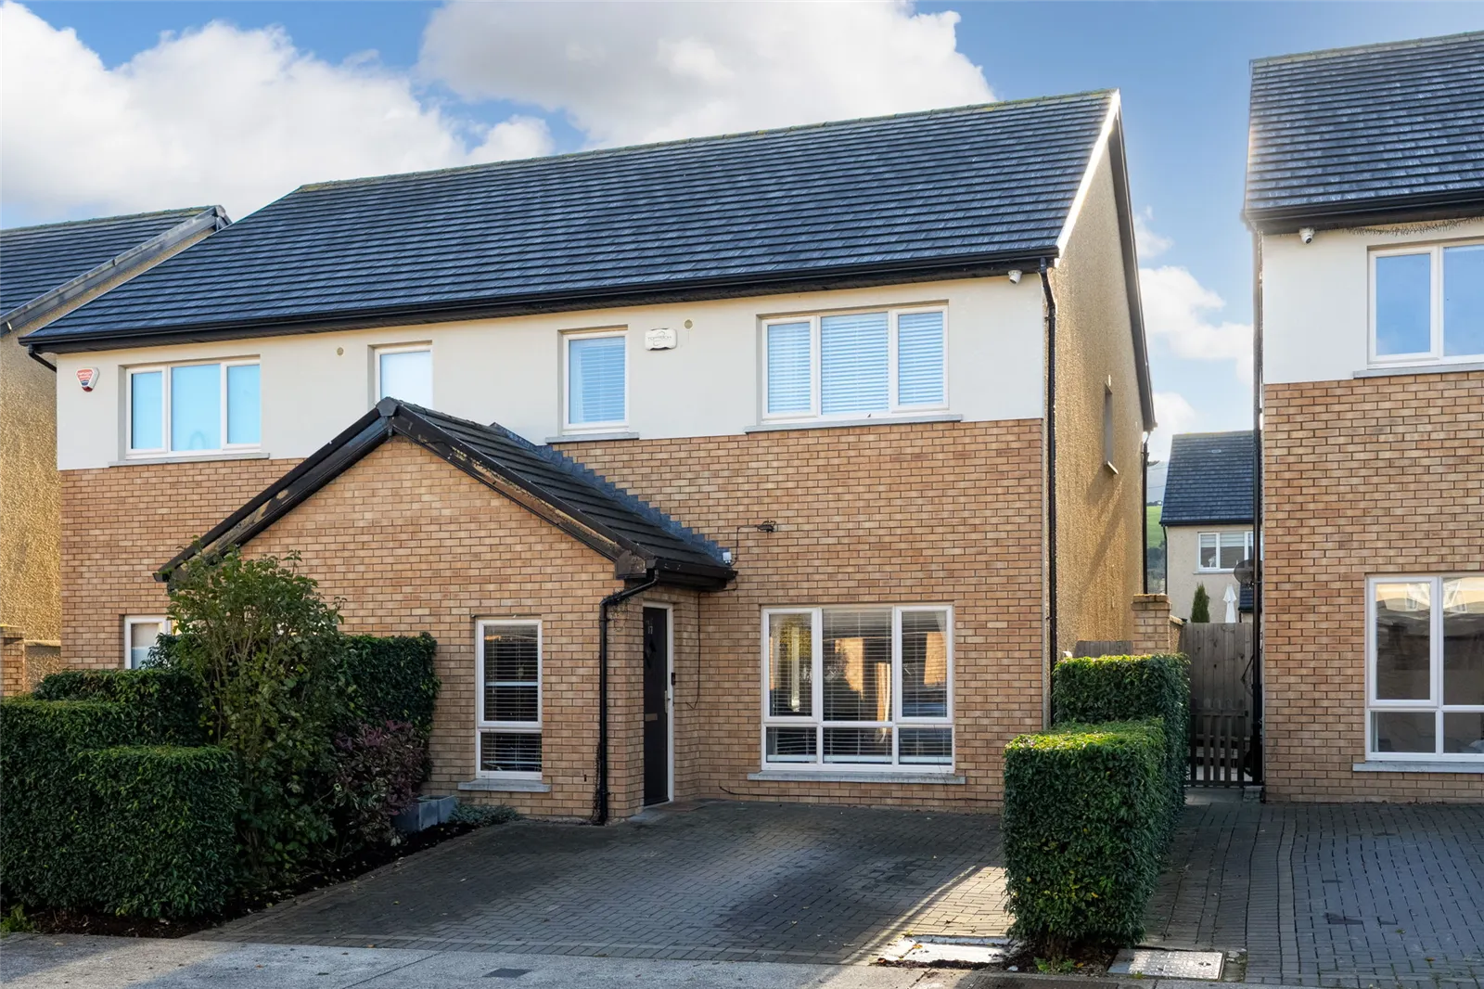
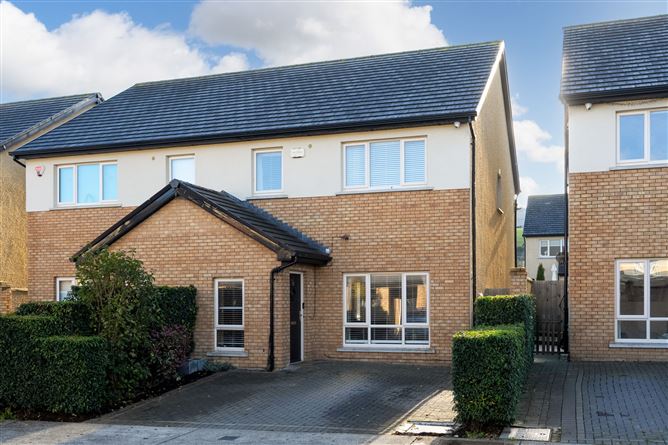
Mullery O’Gara are delighted to present No. 17 Dodderbrook Way, a stylish, turnkey home with a superb, landscaped, south-facing rear garden. The open-plan kitchen and dining room makes the most of that sunny aspect, with a skylight overhead and French doors opening directly into the garden. White Shaker-style cabinetry, a breakfast bar and large-format floor tiles give the kitchen a crisp finish, while the dining area has room for a generous table beside the garden doors.
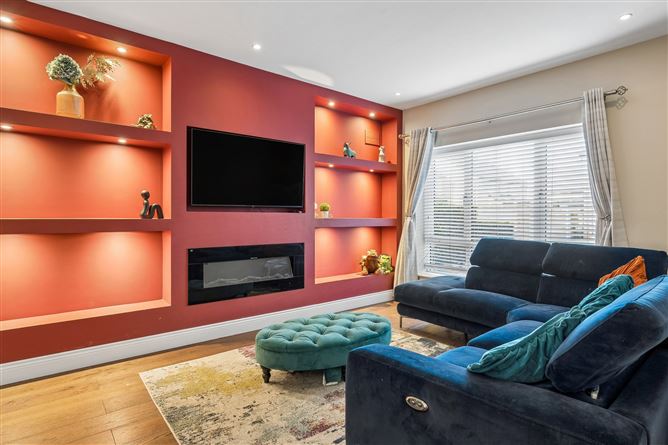
The separate living room has a warmer feel, with a striking media wall, illuminated displays and an inset fireplace. A wide front window brings in plenty of natural light, and there’s ample room for a large sofa. A separate utility room and guest WC complete the ground floor.
Upstairs, there are three bedrooms, including a spacious master bedroom with its own en suite, along with a main bathroom and a compact office. Preparatory works have been carried out in the attic, giving buyers scope to complete a conversion in future.
Dodderbrook has quickly established itself as one of South Dublin's most desirable modern developments, appealing to buyers seeking contemporary homes within easy reach of excellent amenities. The area enjoys immediate access to Dodder Valley Park and Marlay Park, offering kilometres of walking trails, playgrounds, sporting facilities and weekend markets. Everyday shopping is well catered for by Woodstown Shopping Centre, Knocklyon Shopping Centre, SuperValu Knocklyon, Lidl, and only a short trip Dundrum Town Centre.
The location is exceptionally well connected, with the M50 motorway only minutes away, providing easy access to all parts of Dublin and beyond. Multiple Dublin Bus services operate nearby, while the Luas Green Line at Balally/Dundrum is within a short drive, offering fast and reliable access to the city centre.
Features
Sunny south-facing rear garden
Light-filled open-plan kitchen and dining room with garden access
Shaker-style kitchen with breakfast bar
Separate living room with illuminated media wall and inset fireplace
Separate utility room and ground-floor guest WC
Spacious master bedroom with en suite
Attic with preparatory works completed and scope for future conversion
Local Area
Primary schools — Holy Rosary Primary School, Gaelscoil na Giúise and Firhouse Educate Together National School
Secondary schools — Firhouse Community College, Firhouse Educate Together Secondary School and Old Bawn Community School
Bus routes — F1, 65B and S8
Shopping — Lidl Oldcourt, Woodstown Shopping Centre and Knocklyon Shopping Centre
Parks and walks — Dodder Valley Park, Kiltipper Park and Bohernabreena Reservoir
Accommodation
Ground floor
Living room - 3.74m × 4.73m
Kitchen - 2.36m × 3.40m
Dining area - 3.46m × 5.43m
First Floor
Master bedroom - 3.68m × 3.90m
En suite - 2.34m × 1.44m
Bedroom 2 - 3.08m × 4.33m
Bedroom 3 - 2.61m × 3.21m
Office - 1.23m × 1.43m
Main bathroom - 2.03m × 2.21m
Property features
c. 118 sq. m. (1,270 sq. ft.)
Air-to-water heating
A2 – BER rating
Off street parking
Year of construction: 2020 BER Details