Description
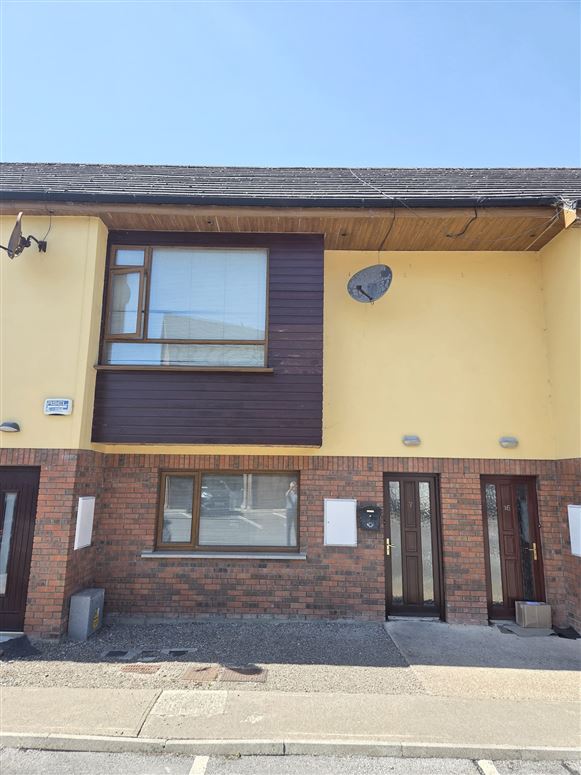
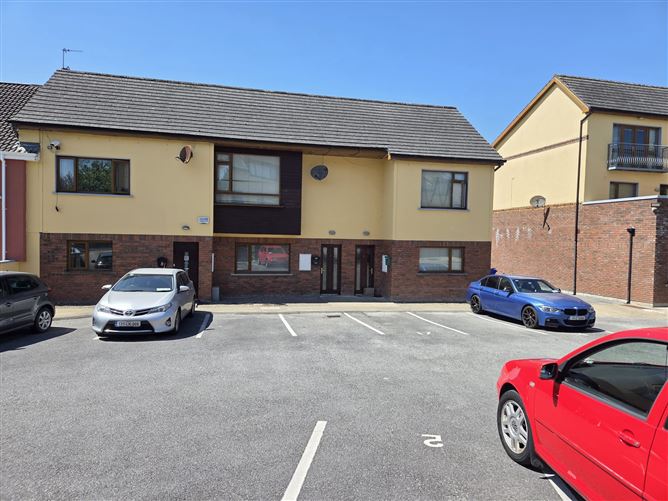

de Courcy Estate Agents are delighted to offer for sale this 2-storey townhouse situated in a prime location in a secure and electronically gated development of 18 units. The development is within walking distance to UHL, Raheen Church, Raheen Industrial Estate and within easy reach of The Crescent Shopping Centre, Bus Routes, Motorway access and all local services and amenities. Accommodation comprises entrance hall, toilet & wash-hand basin, sitting room / dining room, kitchen. Upstairs 2 bedrooms (both ensuite). Gas heating. Built 2003. Viewing highly recommended. Accommodation
ACCOMMODATION:
ENTRANCE HALL: Tiled floor.
TOILET & WASH-HAND BASIN:
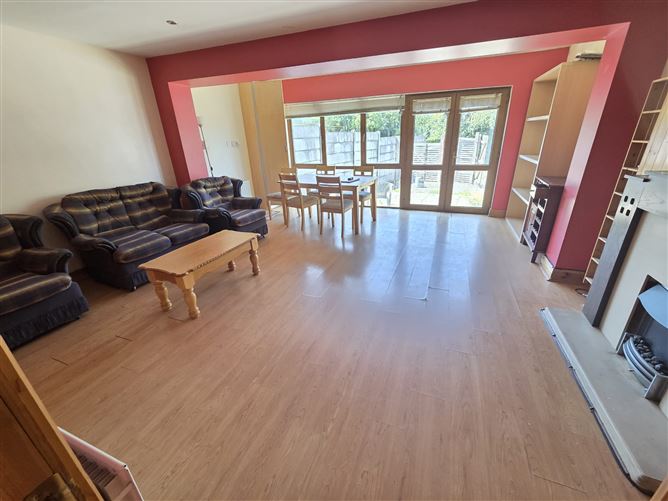
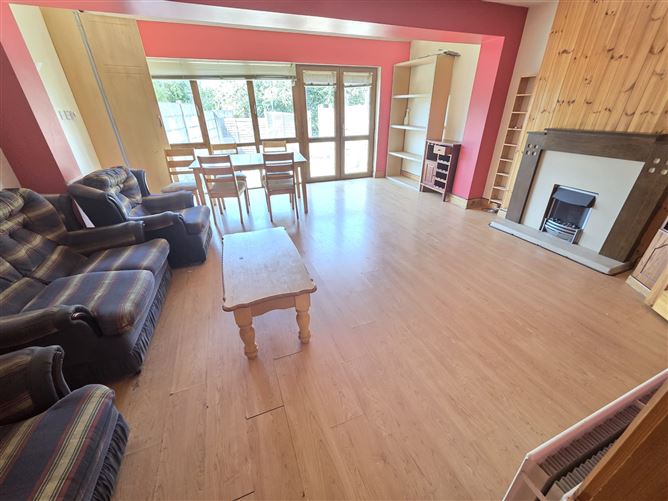
SITTING ROOM / DINING ROOM: 5.4m x 5.2m. PVC door to rear. Gas boiler.
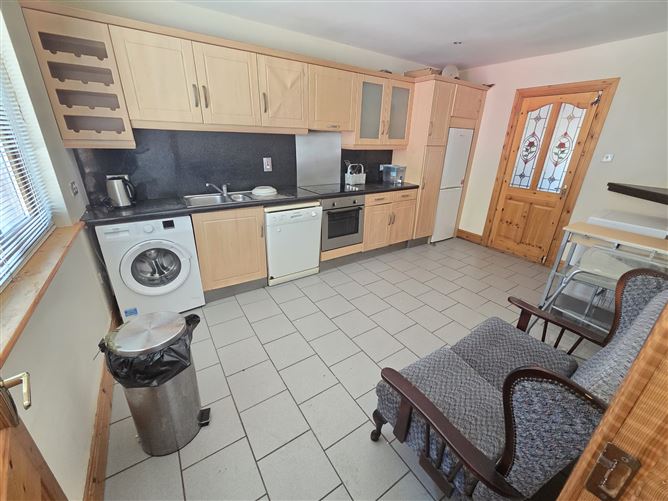
KITCHEN: 4.5m x 3m. Sink unit with presses, drawers & eyelevel presses. Larder. Tiled floor. Including: washing machine, dishwasher, oven, 4 ring hob, fridge freezer.
UPSTAIRS:
BEDROOM 1: 3.5m x 3.6m. Walk-in wardrobe. Spacious ensuite – shower, toilet, wash-hand basin. Hot press.
BEDROOM 2: 4.2m x 3m – Shower & toilet ensuite – shower, toilet, wash-hand basin.
OUTSIDE: Secure electronically gated entrance. Car parking space. Small back yard & back entrance.
AGE: Built 2003
SQ. FOOTAGE: 93 sq.mtrs (1,000 sq.ft)
HEATING: Gas heating
WINDOWS: PVC d.g windows
INCLUDED: Carpets, curtains, blinds, light fittings, appliances and contents
SERVICE CHARGE: €1,600 for 2026 (KMPM)
VIEWING IS STRICTLY BY APPOINTMENT WITH ESTATE AGENTS ONLY
_______________________________________________________
These particulars are issued by de Courcy Estate Agents on the understanding that any negotiations relating to the property are conducted through them. While every care is taken in preparing them, de Courcy Estate Agents, for themselves and for the vendor/lessor whose agents they are, give notice that: (1) The particulars are set out as general outline for guiding potential purchasers/tenants and do not constitute any part of an offer or contract. (2) Any representation including descriptions, dimensions, references to conditions, permissions or licences for uses or occupation, access and any other details are given in good faith and area believed to be correct, but any intending purchaser or tenant should not rely on them as statements or representations of fact but must satisfy themselves (at their own expense) as their correctness. (3) Neither de Courcy Estate Agents or any of its employees have any authority to make any or give any representation or warranty in relation to the property. BER Details