Description
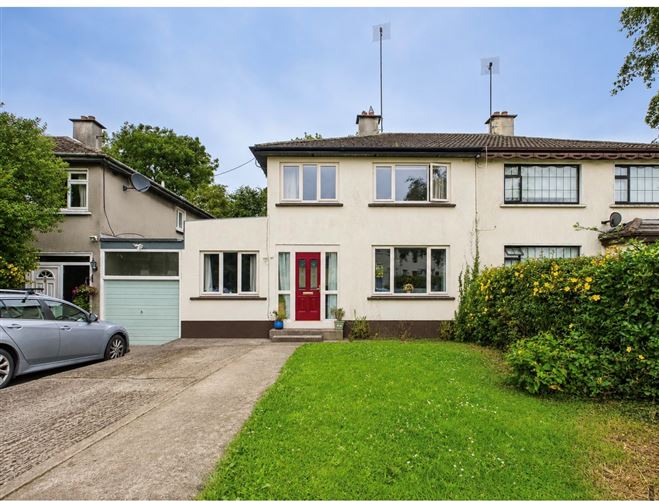
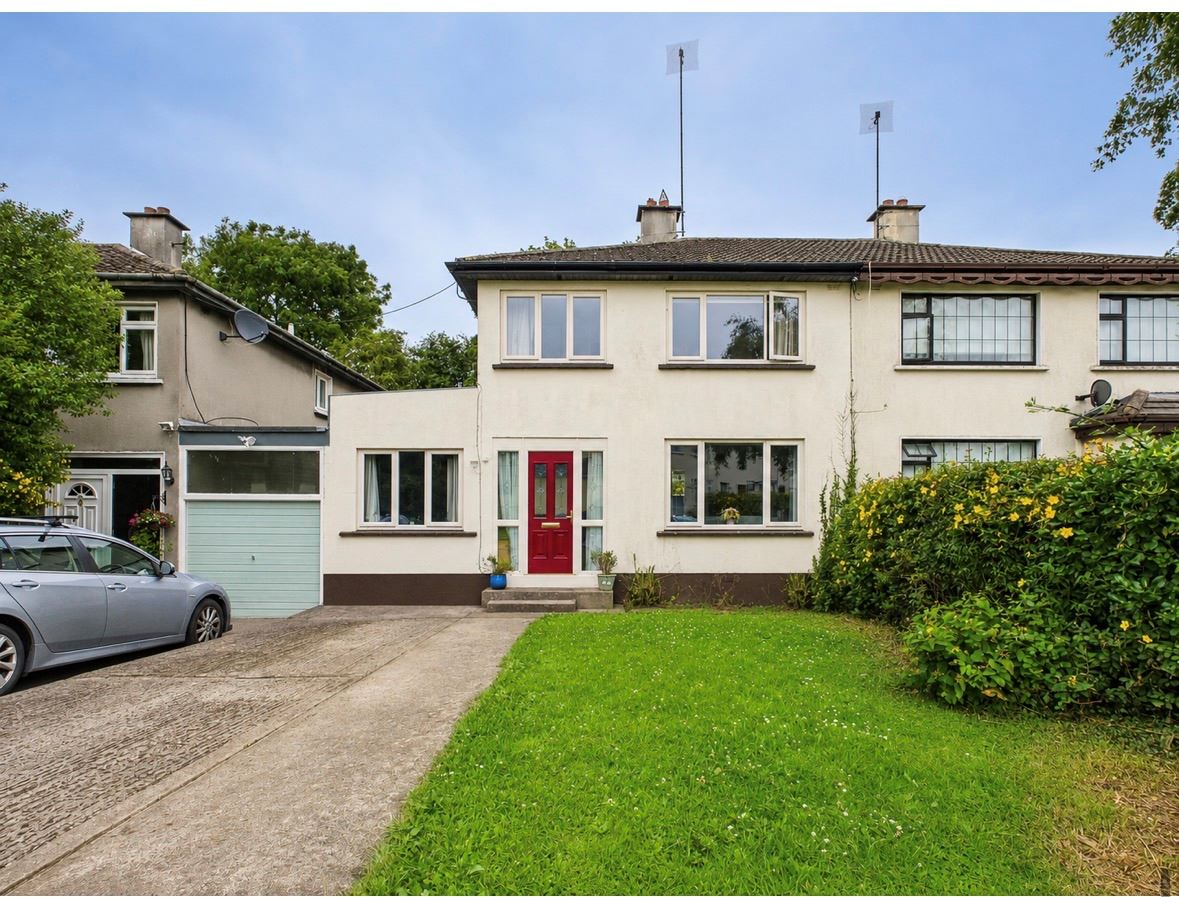
Nestled in the ever-popular Garden City development in Ashbourne, this beautiful four-bedroom, two-bathroom family home offers the perfect blend of style, comfort, and practicality in one of the town's most sought-after locations.
From the moment you step inside, it's clear that this home has been lovingly cared for, with no expense spared in creating a warm and inviting space that's ready to move straight into. Bright, spacious interiors are thoughtfully designed for modern family living, offering plenty of room to relax, entertain, and enjoy everyday life.
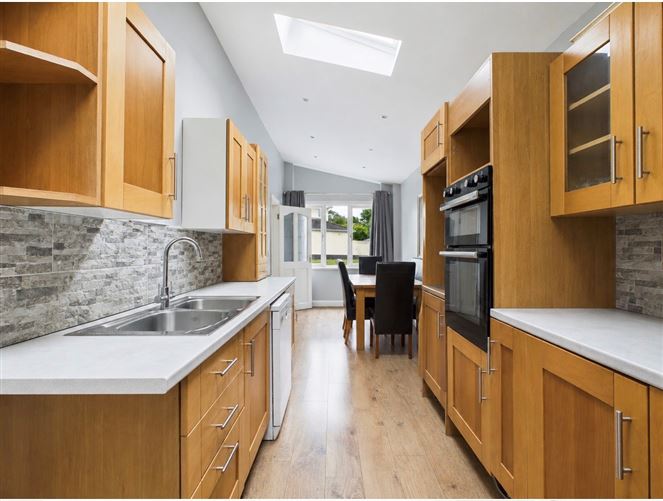
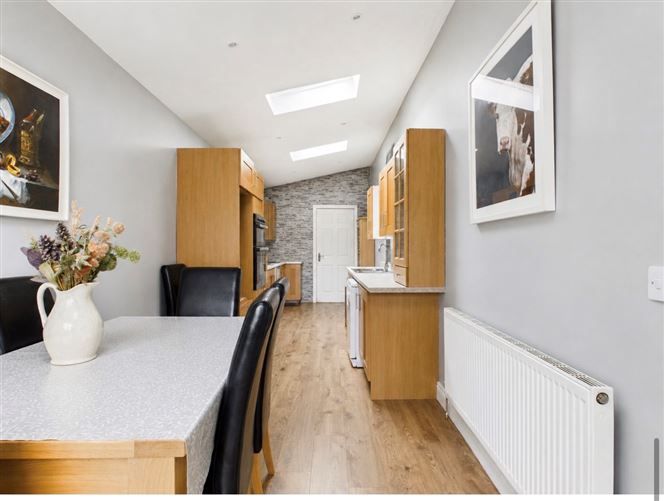
At the heart of the home is the spacious kitchen and dining area, complemented by a stunning extension with a fibreglass roof and creates the perfect setting for family gatherings or entertaining guests. The cosy living room features a beautiful open fire, adding warmth and character, making it the ideal place to unwind.
Upstairs, the accommodation includes four bedrooms, perfectly suited to the needs of a growing family. Completing the accommodation is a family bathroom upstairs and a convenient guest bathroom on the ground floor.
Significant upgrades have been carried out throughout, including newly installed insulation and stylish new windows and doors, ensuring the home is presented to an exceptional standard.
Outside, the home enjoys a private rear garden, perfect for summer barbecues, outdoor dining, children's play, or simply relaxing in a peaceful setting.
Garden City is a well-established, family-friendly development, ideally located within easy reach of Ashbourne's excellent schools, shops, cafés, restaurants, sporting facilities, and commuter links to Dublin and beyond.
Combining quality finishes, thoughtful upgrades, and an unbeatable location, this is a fantastic opportunity to acquire a family home with endless potential.
*Some images have been digitally enhanced or virtually staged to illustrate the property's potential. All measurements and floor areas are approximate and have been given in good faith. Prospective purchasers should satisfy themselves as to the accuracy of all details and measurements through their own inspection. *
Summary of 17 Castle Crescent:
Semi-detached property
Internal area c. 122.17m2
C BER Rating
4 bedrooms
2 bathrooms
Gas central heating
Rear garden with shed
Well presented & maintained
Sought after estate in Ashbourne
Utility room
Off street parking
Spacious accommodation throughout
Two reception rooms
Newly fitted wardrobes
Fully insulated
New windows and doors
Accommodation: -
Downstairs
Entrance Hall
Reception Room 2
Living Room
Kitchen / Dining Room
Utility room
Bathroom
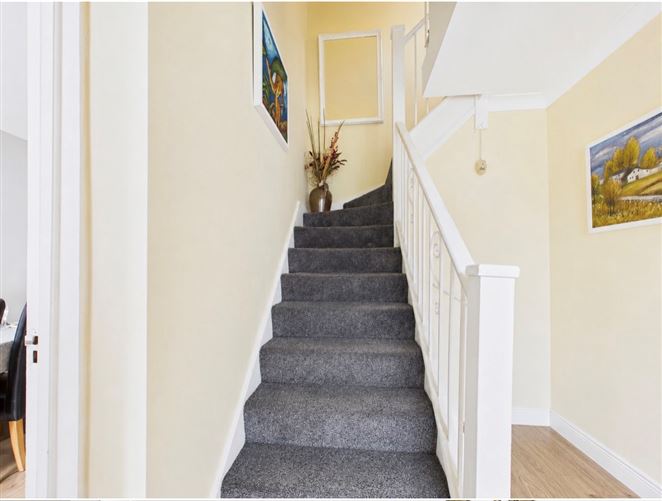
Stairway
Upstairs
Landing
Master bedroom
Bedroom 2
Bedroom 3
Bathroom 4
Bathroom Features
BER Details
Negotiator