Description
***Please register on www.mysherryfitz.ie to bid on this property***
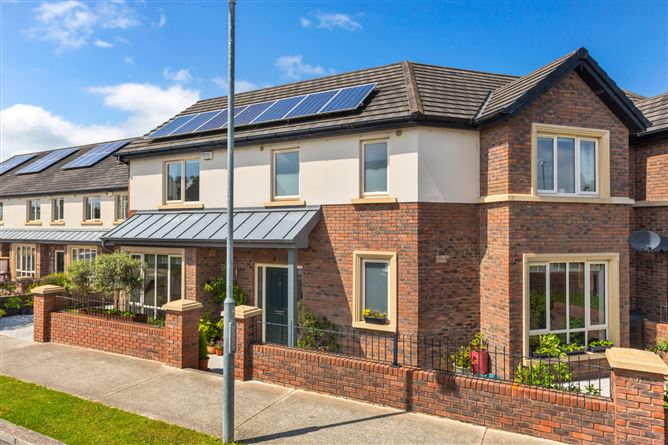
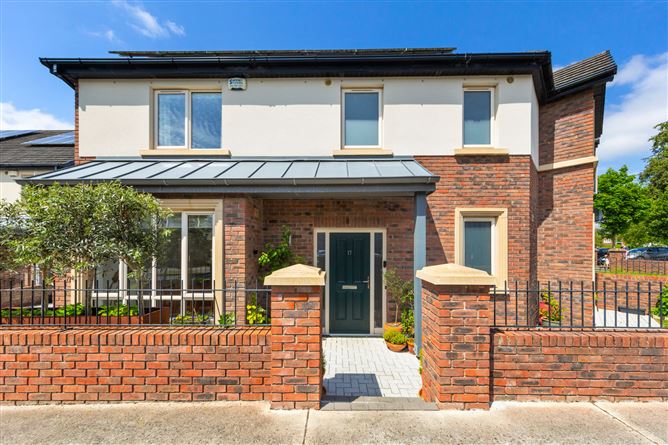
Sherry FitzGerald Brady O'Flaherty are proud to introduce to the market this beautiful contemporary semi-detached 4 bedroom family residence within this much acclaimed development, on the Dublin Road in Maynooth, adjacent to the magnificent 5 Star Carton House Hotel and Golf Resort.
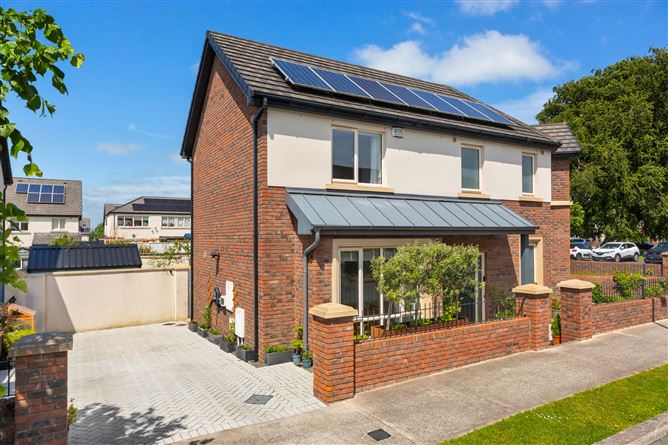
No.17 is finished to a very high standard throughout with a host of non-standard features and decorated with bright welcoming contemporary tones. Built in 2018, occupying a good-sized plot with off street parking to the side for two vehicles, together with professionally landscaped front and rear gardens.
The convenience of the location cannot be overstated, with a wealth of amenities on your doorstep, including ample shopping, bus routes, schools, town centre, rail station and university campus.
Overall, the property extends to approx. 135 sqm /1,452 sq. ft offering generous well-proportioned accommodation, both in terms of bedroom and living space. Accommodation includes: welcoming entrance hall, large dual aspect living room, light filled kitchen / dining room, utility and guest WC, while on the first floor there are 4 fine sized bedrooms (1 en-suite) and family bathroom.
Presented in a stylish vibrant fashion with no further outlay required, this is an excellent opportunity to acquire a superior 'A' rated home in one of Maynooth's premier developments.
Early viewing is highly recommended and all enquiries welcome! Accommodation
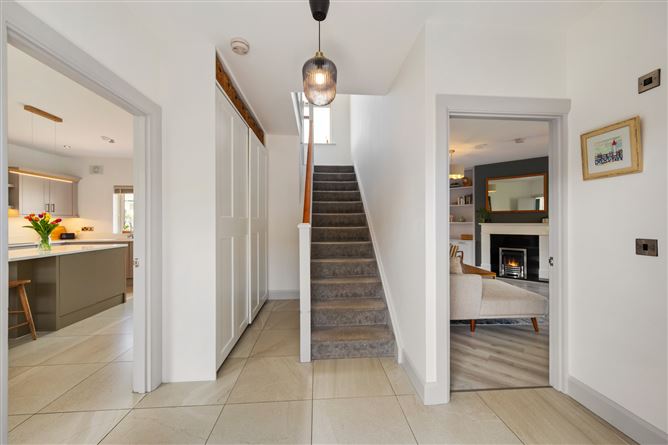
Entrance Hall - 4.01m x 3.09m
With large tiled flooring & bespoke storage unit.
WC - 1.50m x 1.31m
With tiled flooring & fitted storage. Toilet & whb.
Living Room - 5.54m x 6.59m
Lovely private dual aspect room with attractive feature 'Balmoral' fireplace incorporating gas fire. Built in storage and shelving. Large bay window, double doors onto rear garden. Grey oak laminate timber flooring.
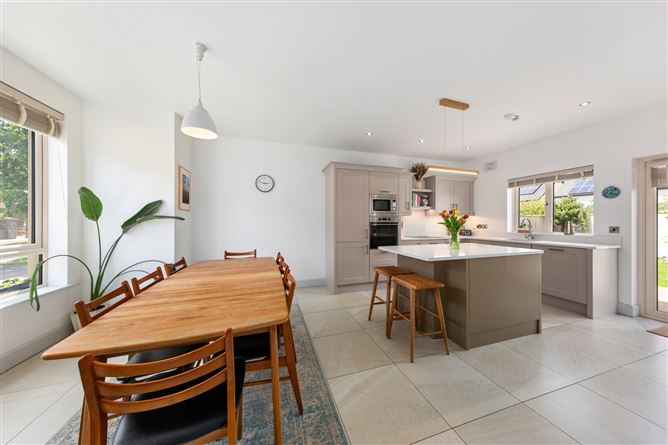
Kitchen / Dining Room - 6.60m x 4.21m
Expansive, bright open plan, dual aspect room with feature bay window to front and double doors onto to garden. Bespoke contemporary fitted with ample unit and island counter. Integrated appliances included in sale. Recessed lighting & large tiled flooring.
Utility Room - 1.62m x 2.03m
With storage and plumbed for WM & dryer. Tiled flooring.
First Floor -
Bedroom 1 - 3.69m x 3.94m
Large double bedroom with feature bay window, carpeted flooring & extensive fitted slide wardrobes.
En-Suite - 1.77m x 2.42m
With quality tiling and sanitaryware throughout. Large shower enclosure, WC, heated towel rail & modern wall hung sink.
Bedroom 2 - 2.75m x 3.50m
With fitted wardrobes & carpeted flooring.
Bedroom 3 - 2.88m x 4.11m
Double bedroom with fitted wardrobes & carpeted flooring. Overlooking rear garden.
Bedroom 4 - 3.59m x 2.44m
Double bedroom with fitted wardrobes & carpeted flooring. Overlooking rear garden.
Bathroom - 1.77m x 2.70m
With a stylish contemporary full bathroom suite. Quality wall & floor tiling.
Outside -
Cobblelock off street parking to side for 2 vehicles with EV charging point. Walled in, landscaped front and rear gardens. Gated side entrance. Extensive paved patio terrace. Tree lined rear garden laid in lawn with flower beds. Outside lighting & tap. Steel frame garden shed.
Features
- Elegantly positioned semi-det, energy efficient home 4-bedroom home
- Built in 2018
- 'A' Rated
- Within walking distance of all amenities
- Impeccably well-presented throughout
- Bright light filled contemporary accommodation.
- Bespoke upgraded fitted kitchen
- Quality flooring throughout
- Stylish bathrooms & ensuite
- GFCH with PV Solar Panels
- Flooring, blinds, light fittings & integrated kitchen appliances included in sale.
BER Details
BER: A3
BER No: 110587615
Energy Performance Indicator: 60.55 kWh/m2/yr Negotiator