Description
Features
BER Details
Show more...


| Beds | 3 beds |
| Price | €385,000 |
| Property Type | Semi-Detached House |
| Size | 114 meters2 |
| Energy Rating | BER-F |
| Refreshed on | Jul 30, 2026 |
| Eircode | T12EKN9 |
| Group Name | Jeremy Murphy & Associates |
| Sales License Number | 001480 |
Description
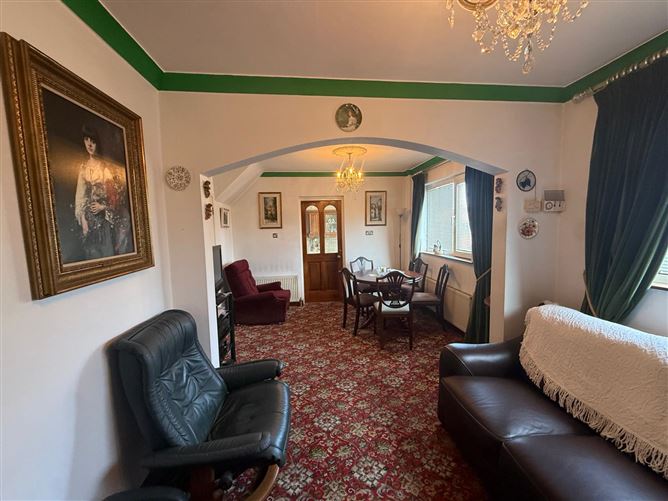
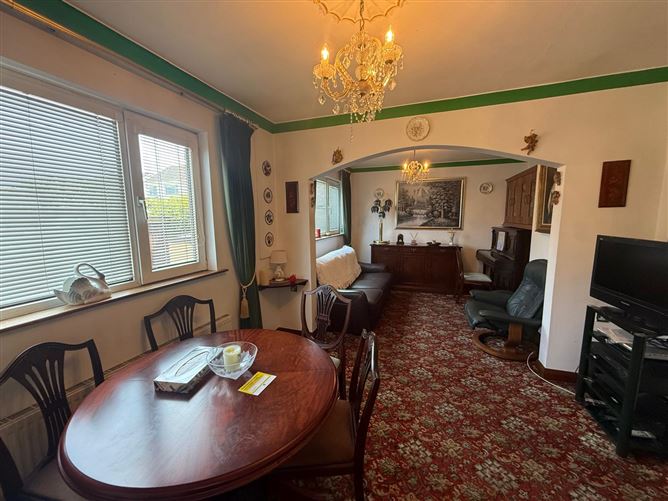
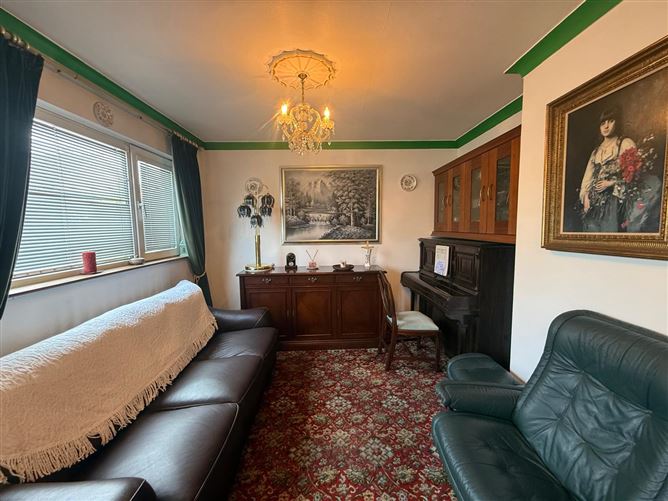
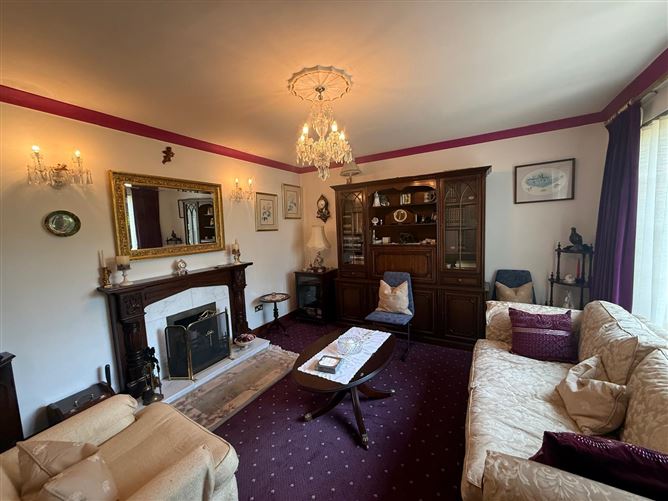
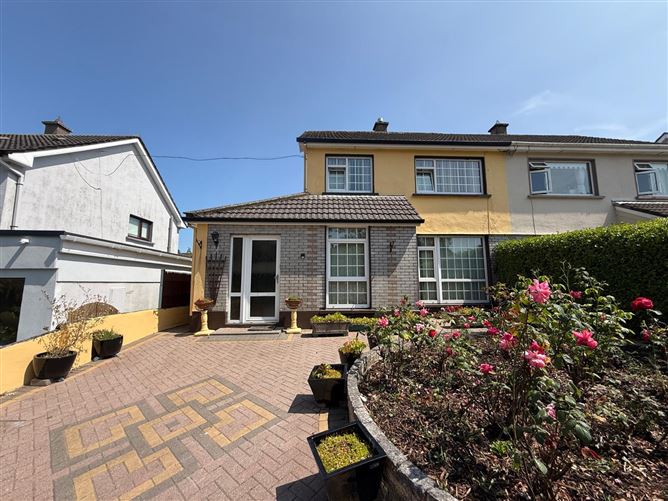
Jeremy Murphy & Associates are delighted to bring to the market 17 Calderwood Court. This is a superb three-bedroom semi-detached home located in a quiet, mature residential development just off Donnybrook Hill. This property is perfectly suited to families, first-time buyers and those seeking easy access to Cork City and Douglas Village. The home features well-proportioned accommodation throughout and benefits from a large, beautifully maintained rear garden, providing an excellent space for outdoor entertaining, gardening or family enjoyment. Calderwood Court enjoys an excellent location within walking distance of Douglas Village, home to a wide range of shops, supermarkets, cafés, restaurants, schools, pharmacies and leisure facilities. Public transport is excellent, with the nearby 207 Bus serving Donnybrook and providing regular services through Douglas to Cork City Centre and onwards to Ballyvolane and Glenheights. Additional routes including the 206, 216, 219 and 220 are available from Douglas Village, offering convenient connections to Cork University Hospital, Mahon, Carrigaline, MTU and other key destinations. FRONT OF PROPERTY To the front of the property, there is gates that lead into the driveway with off-street parking for multiple cars and side access. The front garden has been immaculately maintained. PORCH 2.37m x 1.34m A pvc door with frosted glass leads into the porch. The porch comprises of tiled flooring and one centre light. ENTRANCE HALLWAY 1.80m x 5.40m The entrance hallway comprises of timber-effect laminate flooring, one centre light, one radiator and one window overlooking the front of the property. LIVING ROOM 4.17m x 4.00m This bright and spacious living room has carpeted flooring, two wall lights, one radiator and one large window overlooking the front of the property. The living room also features an open fire with a stunning surround. DINING/LIVING ROOM 6.04m x 3.37m This room comprises of carpeted flooring, two large windows overlooking the rear of the property, two centre lights, and three radiators. KITCHEN 5.20m x 2.43m The kitchen comprises of tiled flooring, two centre lights, one window overlooking the rear garden, one radiator and one door with frosted glass paneling leading out to the rear garden. The kitchen also benefits from a range of fitted kitchen units with a contrasting countertop and splash back tiles. The kitchen incorporates a stainless-steel sink with a draining board, space for a fridge/freezer and plumbing for a washing machine along with space for a dryer. The kitchen also incorporates an integrated double oven and a four-ring induction hob with an extractor fan located above. DOWNSTAIRS BATHROOM 2.04m x 2.38m Three-piece bathroom suite incorporating a shower, wash hand basin, and WC. There are tiled flooring and walls, one centre light, one radiator, and one window overlooking the side of the property. STAIRS & LANDING 1.82m x 3.23m The stairs and landing are fully carpeted. Via the landing, there is one window overlooking the side of the property, one centre light, access to the attic via Stira stairs along with access to the hot press. MASTER BEDROOM 3.86m x 4.18m This double bedroom features carpeted flooring, one centre light, one radiator, one large window overlooking the front of the property, built-in wardrobe units and integrated wardrobe space. BEDROOM 2 2.98m x 4.18m This double bedroom features carpeted flooring, one centre light, one radiator, one large window overlooking the rear garden, built-in wardrobe units and integrated wardrobe space. BEDROOM 3 2.46m x 2.80m This bedroom features carpeted flooring, one centre light, one radiator, one window overlooking the front of the property, and a built-in wardrobe unit. MAIN BATHROOM 2.34m x 1.78m Three-piece bathroom suite incorporating a bath, wash hand basin, and WC. There are tiled flooring and walls, one centre light, one radiator, and one window with frosted glass panelling overlooking the rear of the property. REAR OF PROPERTY The rear garden can be accessed either from the side or directly from the kitchen area. It is a well-maintained, large rear garden with a paved area, providing plenty of room for outdoor furniture. The rear of the garden is also laid to lawn, creating a lovely outdoor space, perfect for the summer months. There are also two sheds located in the rear garden providing plenty of extra storage space.
Features
Double Glazed Windows Off-Street Parking Side Access to the Rear Garden Large Well Maintained Rear Garden Oil Fired Central Heating Spacious Living Accommodation Walking Distance to Douglas Village Overlooking a Large Green Area Excellent Location Ideal Family Home or First Time Purchaser Local Amenities Close By Bus Route Available to the City Viewing is Highly Advised! Year of Construction: 1975 BER No: 119258523 Building Energy Rating: F Overall Floor Area: 113.93 (m2)
BER Details
BER: F


Date created: 30 Jul 2026Updated on: 30 Jul 2026
