Description
Accommodation
Features
BER Details
Show more...

| Beds | 3 beds |
| Price | €625,000 |
| Property Type | Townhouse |
| Size | 117 meters2 |
| Energy Rating | BER-C2 |
| Refreshed on | Sep 21, 2026 |
| Eircode | D03X798 |
| Group Name | Grimes (Clontarf) |
| Sales License Number | 001417 |
Description
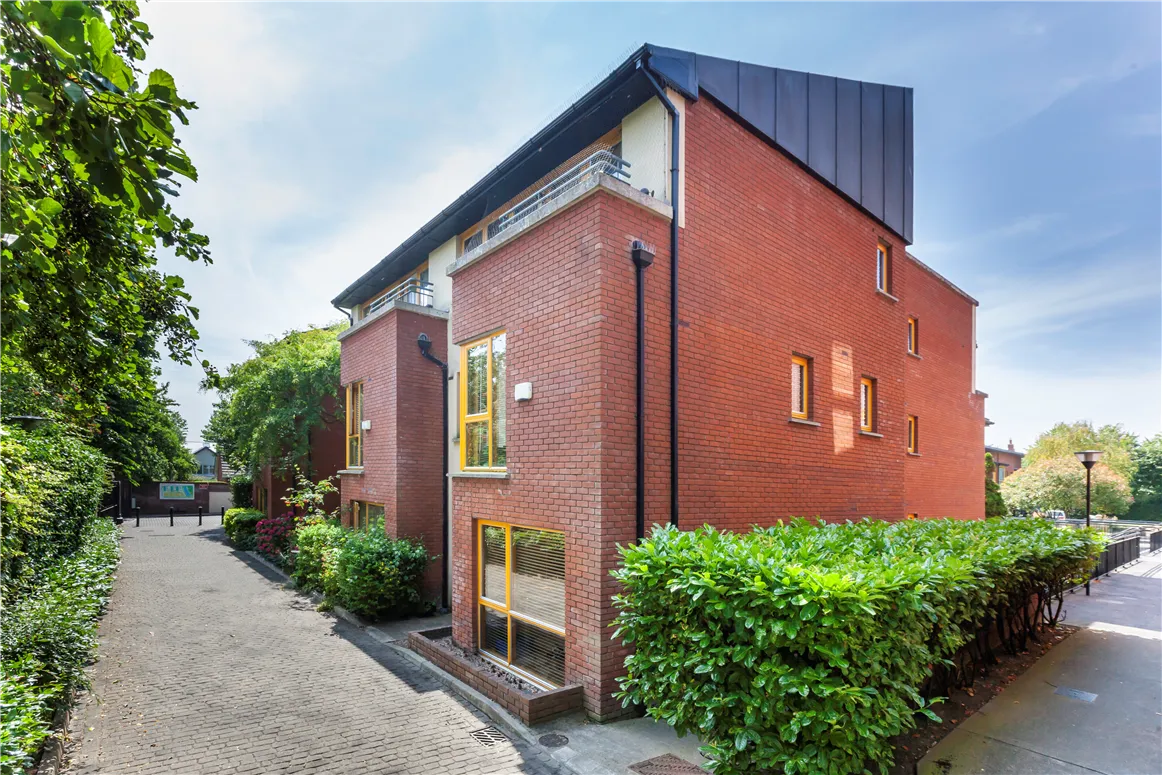
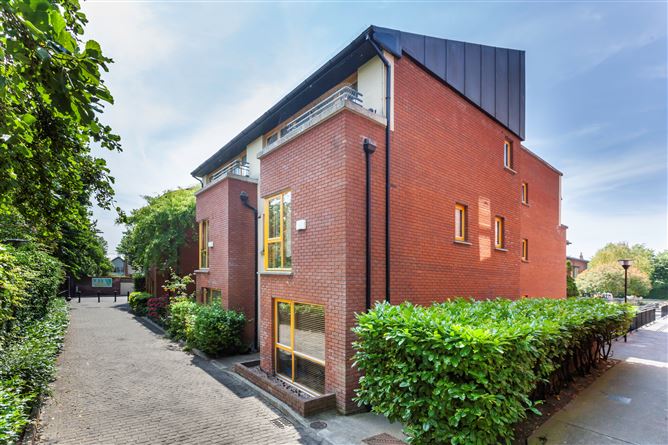
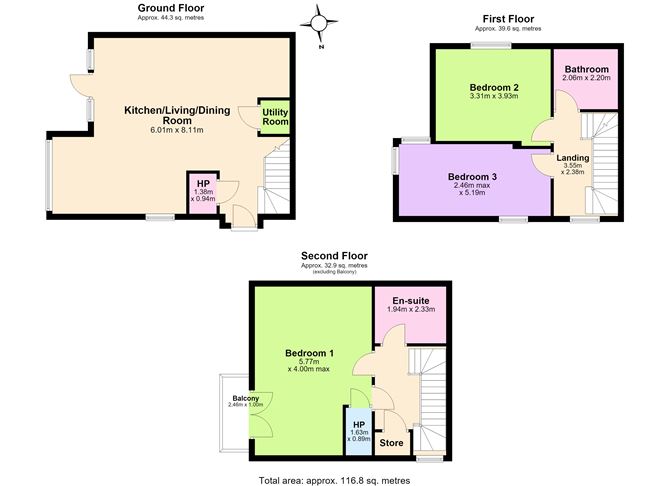
Grimes are thrilled to present to the market 166 Belgrove Park, a stunning 3 bed townhouse in this highly sought after location. The property has a wonderful sense of space as one walks through the house, and comes to the market in turn-key condition. This fine property is within walking distance of all the amenities Clontarf has to offer and only 10 minutes’ walk from Clontarf Promenade. This light filled accommodation extends to approx. 117 sq m / 1,259 sq ft and comprises in brief of utility room, living room / dining room and kitchen on the ground floor. While on the first floor there are 2 spacious double bedroom and a bathroom. The top floor boosts a stunning master suite with en suite bathroom and a sunny south east facing balcony. The location of Belgrove Park, Mount Prosect Lawns is second to none. Clontarf promenade and cycle track, and Clontarf village and its various boutiques and restaurants are within walking distance. Eastpoint Business Park, the IFSC and Clontarf DART station are just a short distance away. There is a superb choice of both primary and secondary schools in the vicinity. The area is serviced by excellent transport links to the City Centre and beyond, with a quality bus corridor on the Clontarf Road. The M50 and Dublin Airport are also within a short drive.
Accommodation
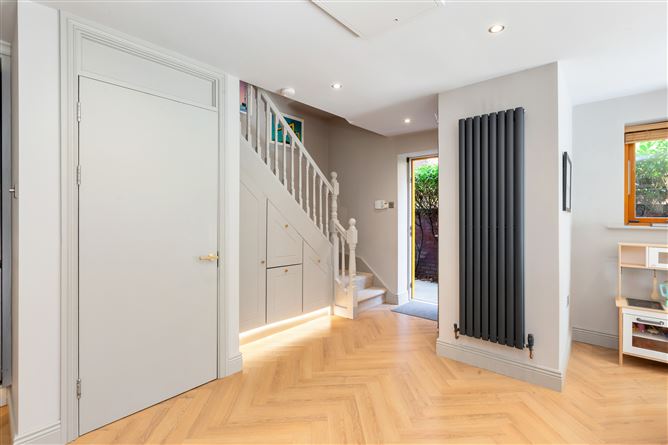
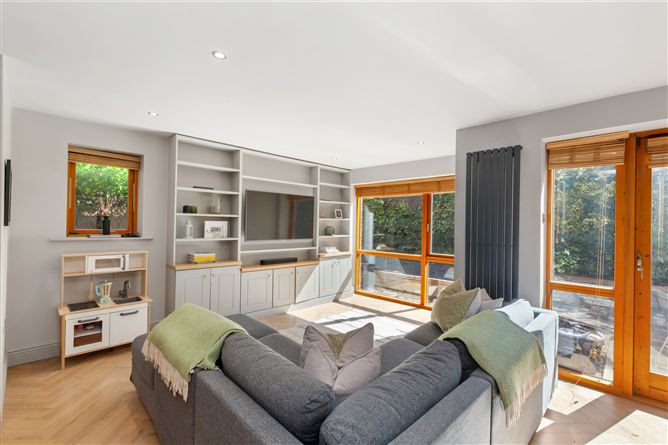
Utility Room: With shelving, washing machine and tumble dryer Living Room / Dining: Bright room overlooking the rear of the property with laminate flooring, understairs storage and modern built-in media unit Dining area with built-in window seats and patio doors to rear Kitchen : Modern, renovated kitchen with wall and floor units, integrated appliances, recessed lighting and laminate flooring Bedroom 2: Large double bedroom with built-in wardrobe and laminate flooring Bathroom: With WC, wash hand basin and bath with shower attachment Bedroom 3: Double bedroom with laminate flooring and built-in wardrobes Bedroom 1 / Master Bedroom: Large master bedroom overlooking the rear with plush carpet flooring, walk-in wardrobe and access to a private sunny balcony. Access to: En Suite: With WC, wash hand basin and walk-in shower Attic: Attic space for storage can be access via a hatch Management Company: Petra Management Company Management Fees: Approx 2,600 per annum (subject to change) Services: Gas Fired Central Heating Double glazed windows Alarm panel Designated underground parking with personal EV charging point BER Details: BER: C2 BER No.: 109780502 Energy Performance Indicator: 179.86 kWh/m²/yr Contents - Included: carpets, curtains, curtain poles, blinds, standard fixed light fittings, integrated appliances and all standard fixtures and fittings Not included – no standard hanging light fittings, non-integrated appliances. EV car charger device
Features
Stunning 3 bed, 3 storey townhouse in a private development Approx. 117 sq m / 1,259 sq ft Two designated underground parking spaces South east facing balcony and own door entrance Convenient and sought-after location
BER Details
BER: C2




Date created: 21 Sept 2026Updated on: 21 Sept 2026