Description
Features
BER Details
Negotiator
Show more...

| Beds | 4 beds |
| Price | €485,000 |
| Property Type | |
| Size | 1723 meters2 |
| Energy Rating | BER-A2 |
| Refreshed on | Aug 21, 2026 |
| Eircode | N91 CC6R |
| Group Name | Sherry FitzGerald Davitt & Davitt Mullingar |
| Sales License Number | 001440 |
Description
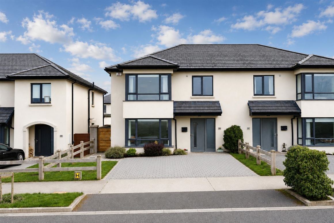
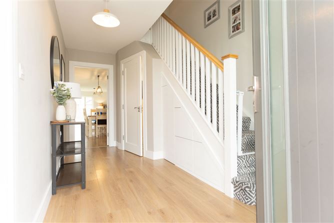
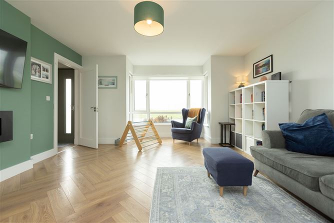
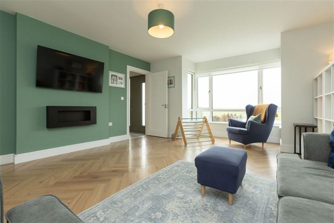
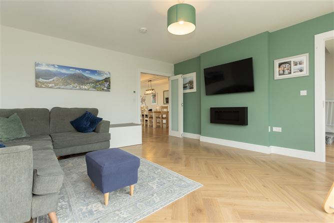
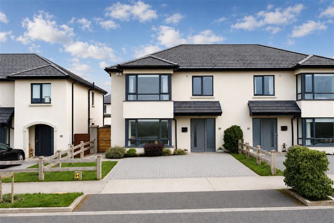
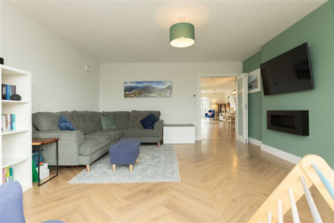
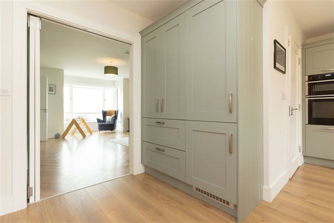
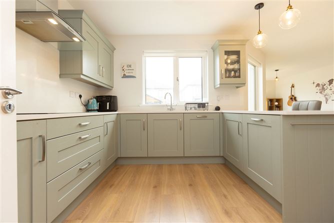
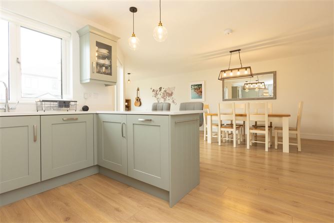
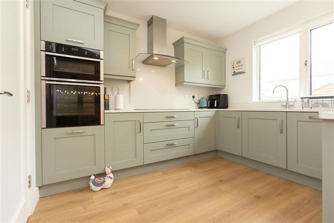
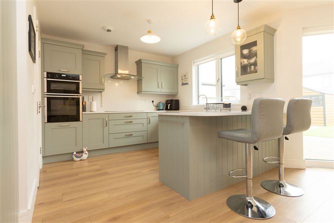
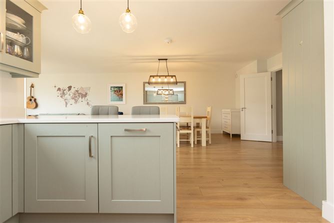
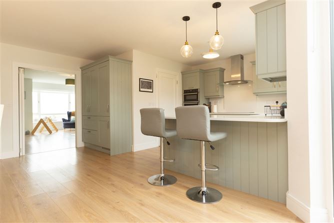
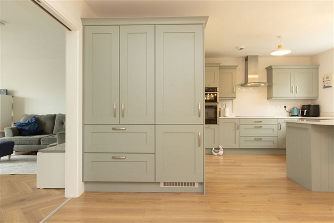
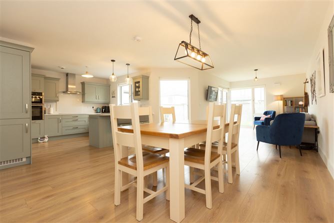
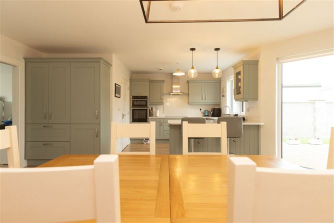
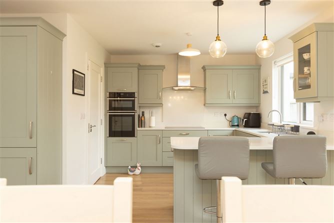
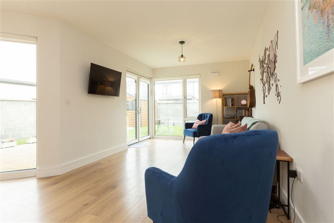
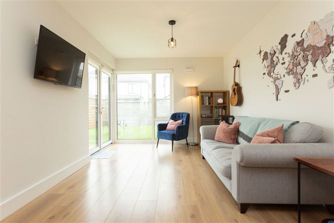
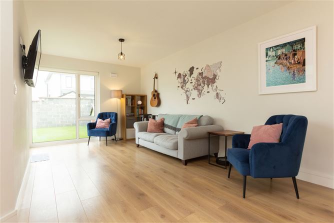
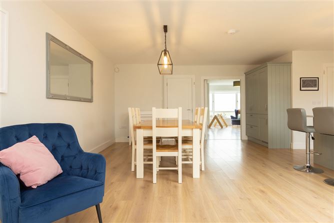
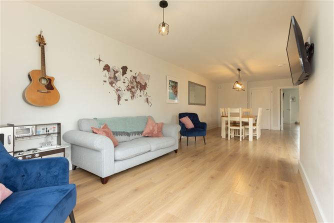
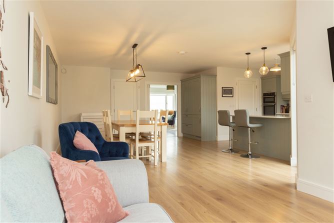
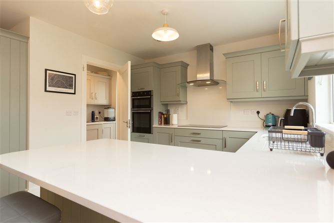
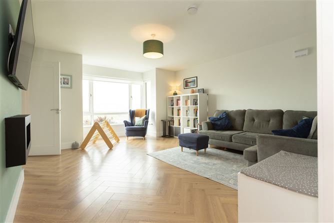
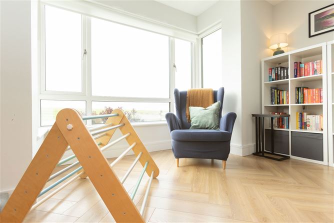
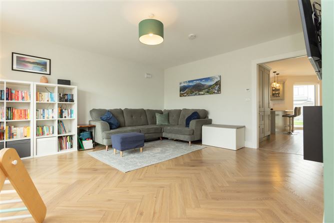
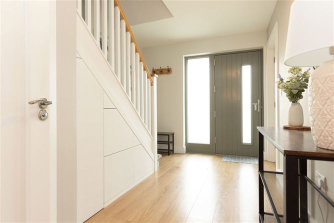
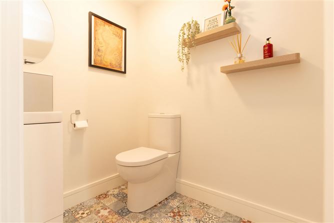
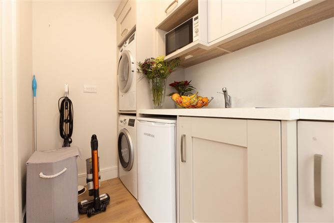
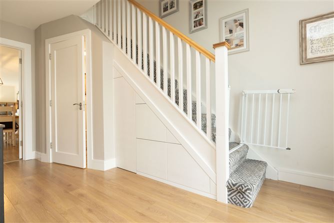
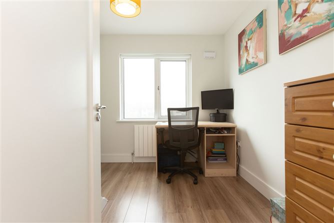
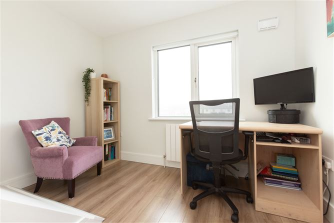
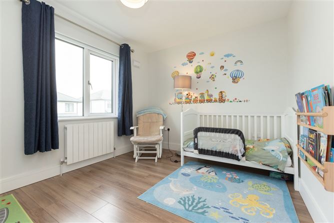
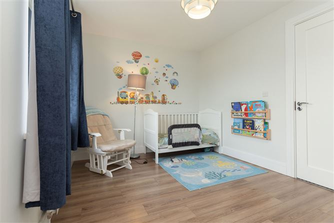
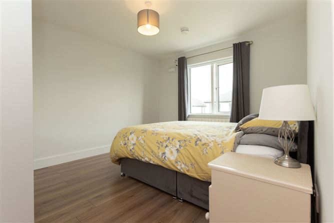
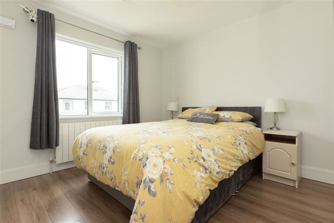
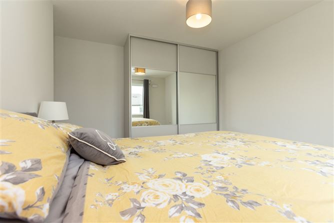
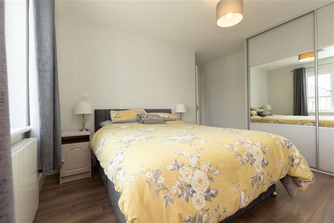
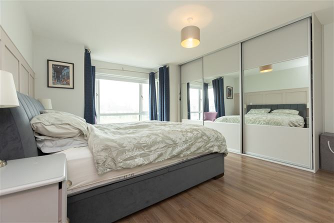
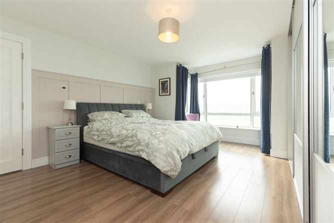
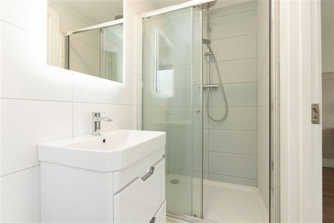
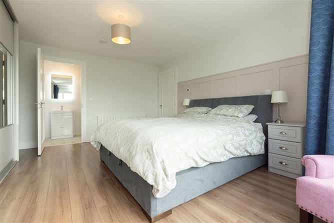
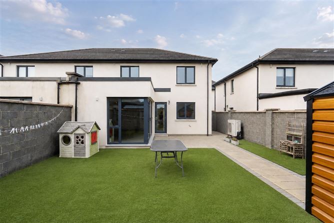
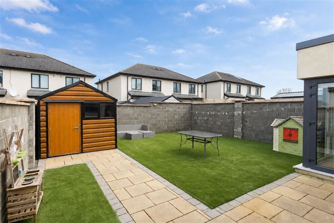
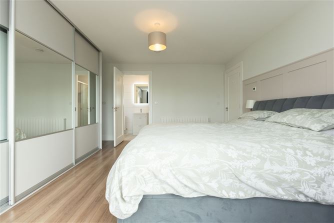
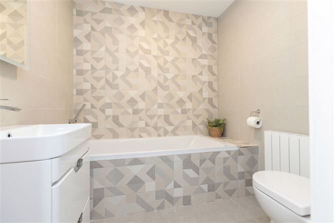
Beautifully presented, large and bright four-bedroom semi-detached family home, finished to true showhouse standard and located in one of Mullingar's most sought-after residential areas. Boasting exceptional décor throughout and a host of modern features, this impressive home offers stylish, energy-efficient living in a prime and convenient setting. Ideally positioned just off the Dublin Road, the property benefits from easy access to the N4 motorway, while remaining within close proximity to the new Holy Family School, local shops, and all amenities Mullingar town has to offer. The home is immediately inviting, with a spacious entrance hall featuring laminate timber flooring, that lead to the living room with chequered timber flooring, a contemporary bioethanol fire, and a large bay window that fills the space with natural light. To the rear, an impressive open-plan kitchen, dining, and living area. This bright and expansive space is finished to a high standard, with quality countertops, integrated appliances, along with a fitted pantry. Double doors provide access to the rear garden. A separate utility room offers additional storage, laundry facilities, and convenient side access, while a stylish guest WC with artisanal tiling completes the ground floor. Upstairs, the accommodation comprises four well-appointed bedrooms, all finished with quality flooring and ample storage. The primary bedroom is particularly spacious, featuring fitted sliding wardrobes, a bay window, and a modern en-suite with high-quality tiling and a mixer shower. A second generous double bedroom also includes fitted wardrobes, while the remaining bedrooms provide space for family living, guests, or a home office. The main family bathroom is finished to an excellent standard, with contemporary tiling and a full suite including bath with shower. The property includes a dedicated air-to-water plant room, supporting the home's energy-efficient heating system, which is complemented by underfloor heating. The front features a cobblelock driveway with ample parking, while the rear garden is designed for low maintenance, with a patio area, artificial grass, and a garden shed. Early viewing is highly recommended to fully appreciate the quality, space, and lifestyle this exceptional home has to offer. Accommodation Entrance Hall 2.66m x 4.89m (8'9" x 16'1"): Generous hallway, laminate timber flooring, secure PVC door, understair storage. Living Room 4.73m x 4.61m (15'6" x 15'1") & 2.37m x 0.93m (7'9" x 3'1"): Chequered timber flooring, bioethenol fire, bay windows, thermostat. Kitchen/Dining 9.37m x 3.09m (30'9" x 10'2") & 3.2m x 3m (10'6" x 9'10"): Bright and spacious open plan, fitted pantry, integrated oven/grill, integrated dishwasher, extractor fan, induction hob, high quality counter tops, double door access, to rear garden, laminate timber floor. Utility Room 1.47m x 2.53m (4'10" x 8'4"): Fitted cupboards, plumbed for washer/dryer, secure access to side, wash hand basin. Guest WC Artisanal tiled floor, WC, wash hand basin, spacious. Landing 1.04m x 3.76m (3'5" x 12'4") & 1.53m x 1.09m (5' x 3'7"): Stira stairs to attic., carpet. Bedroom One 3.07m x 2.76m (10'1" x 9'1"): Single room, laminate timber floor, front aspect. Bedroom Two 4.13m x 5.16m (13'7" x 16'11"): Laminate timber floor, fitted sliding wardrobes, bay windows. En-Suite 1.18m x 2.75m (3'10" x 9'): Artistic tiled flooring, WC, wash hand basin, Shower cubicle with mixer shower, tiled wall. Air to Water Room 1.23m x 1.35m (4' x 4'5"): Bathroom 1.9m x 2.07m (6'3" x 6'9"): High quality tiled floor, bath, WC, wash hand basin, mixer shower, tiled walls, bright and spacious. Bedroom Three 3.66m x 3.95m (12' x 13') & 1.01m x 0.83m (3'4" x 2'9"): Laminate timber floor, sliding fitted wardrobes, double room. Bedroom Four 2.95m x 3.91m (9'8" x 12'10"): Large single room, laminate timber flooring. Special Features & Services •Bright and spacious •Semi detached •Air to Water heating •5 Mins to N4 •15 mins to M6 •Located in close proximity of Holy Family School •Situated 5 Mins from Aldi/Lidi •Close to all secondary schools in Mullingar •Quiet estate •Turnkey condition •Ideal family home •5 minutes to Mullingar Park Hotel •Large driveway, ample parking •Cobblelock paving •Manicured and landscaped plants & shrubs •Large rear garden, paving and artificial grass •Garden shed •Outdoor garden tap •Side access •Exterior lights BER BER A2, BER No. 114811060 Directions N91 CC6R
Features
- Parking
BER Details
BER: A2
Negotiator
Gary User

Parking

Date created: 21 Aug 2026Updated on: 21 Aug 2026