Description
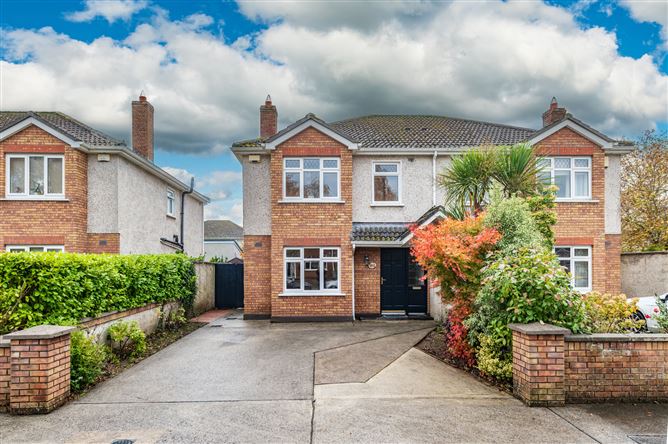
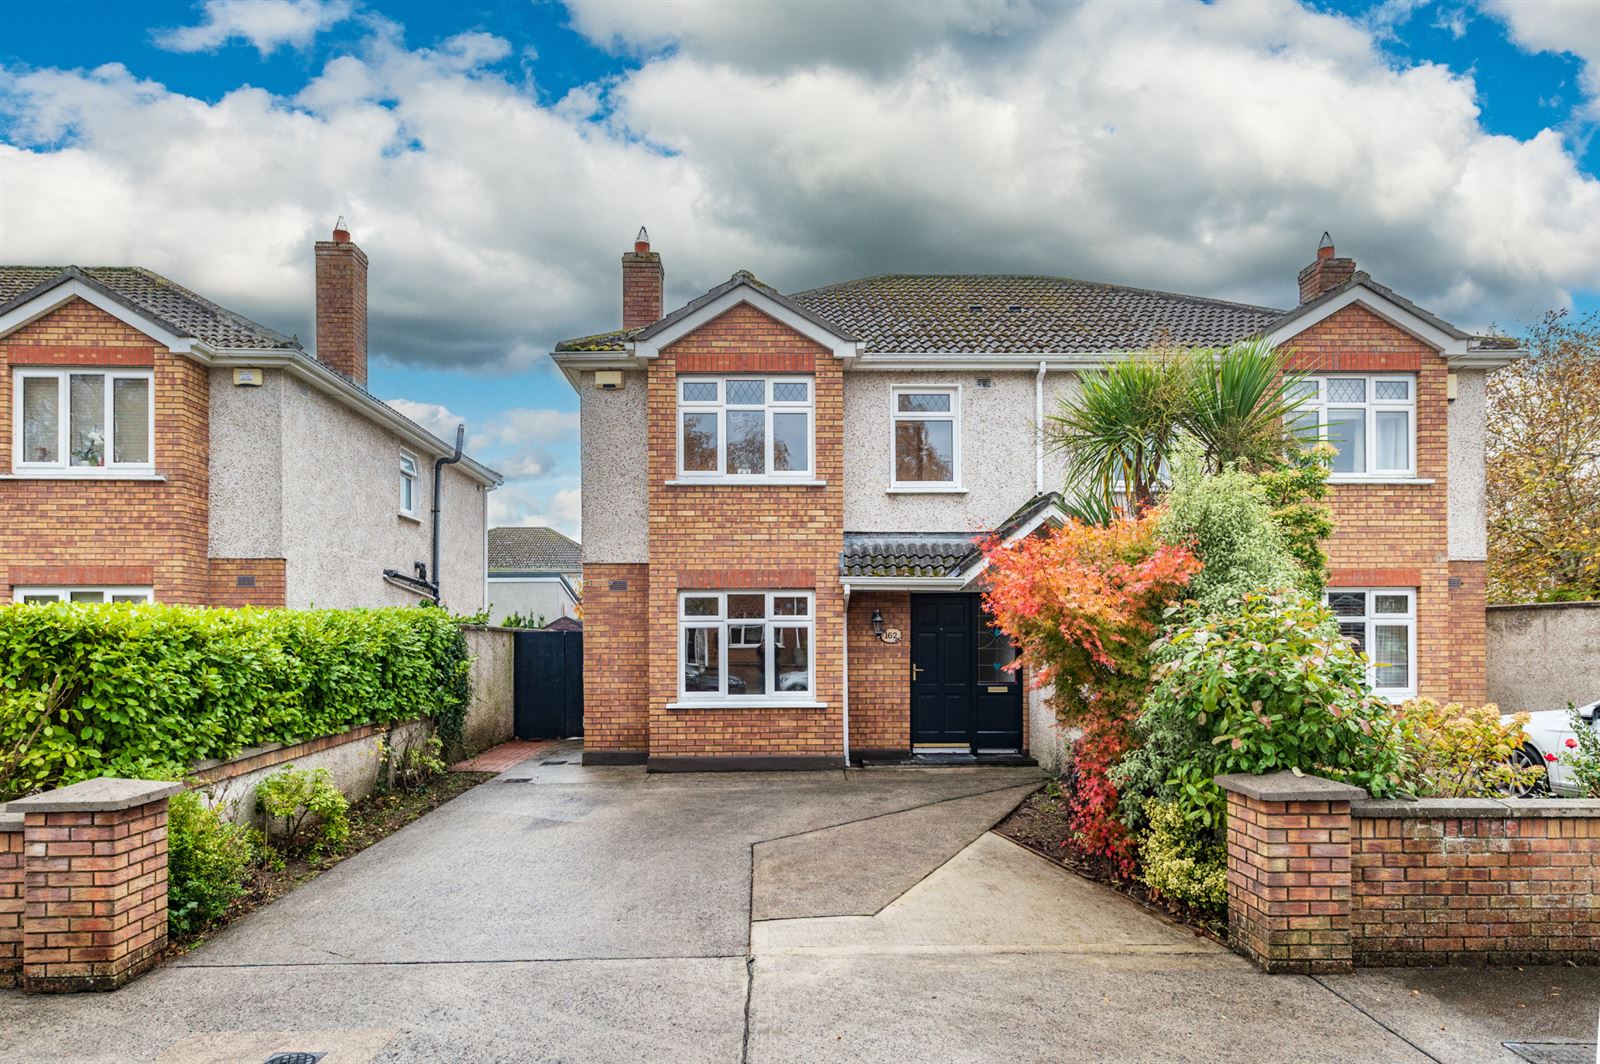
Sherry FitzGerald O'Reilly welcome you to 162 Aylmer Park, a spacious 3 bedroomed semi-detached home set in a quiet cul de sac in the ever-popular Aylmer Park development. This home boasts a south facing rear garden, in lawn with lots of shrubs, fruit trees and a sun trap cobblelock patio.
Situated along the Monread Road, Aylmer Park is an ideal, family-friendly estate centred around spacious green areas. It offers excellent connectivity with quick access to the M7/N7 exit and a short drive to the Sallins train station. In a prime location, it is close to the Monread Shopping Centre, Globe Retail Park, local schools, crèches, cafes, cinema, leisure centre, pub, GAA club, and Monread park. Additionally, Naas town centre is just minutes away, offering a vibrant array of boutiques, restaurants, bars, theatre and hospital.
The well-proportioned accommodation in this fine property briefly comprises entrance hallway, sitting room, kitchen/dining room, guest wc. Upstairs 3 double bedrooms (one en-suite), family bathroom. Shed outside. Accommodation
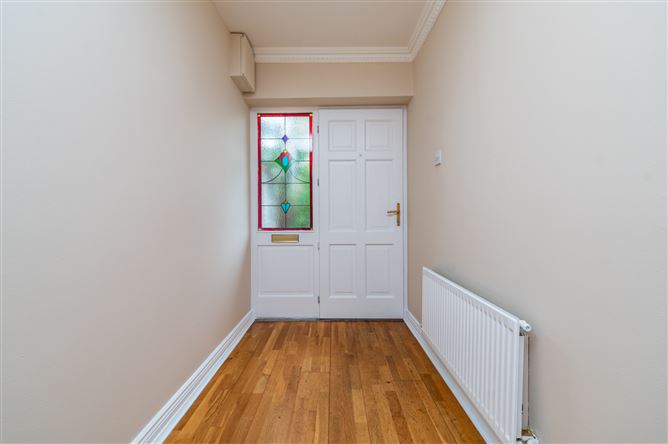
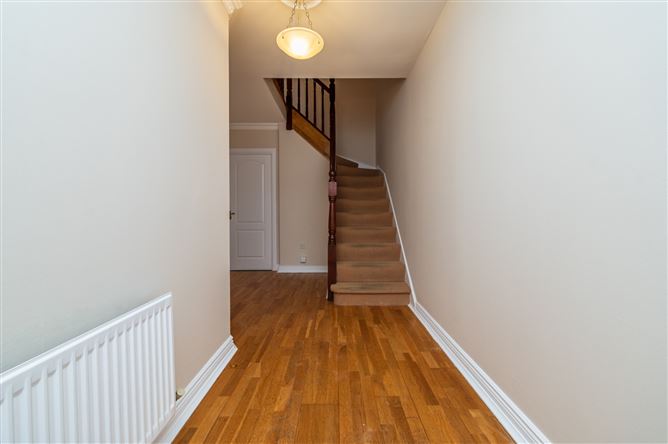
Entrance Hallway - 4.93m x 2.82m
The spacious hallway features an engineered oak floor and carpet to stairs.
Sitting Room - 4.45m x 3.75m
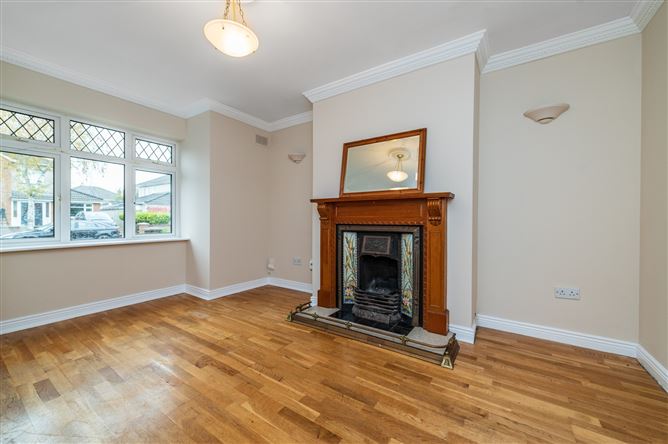
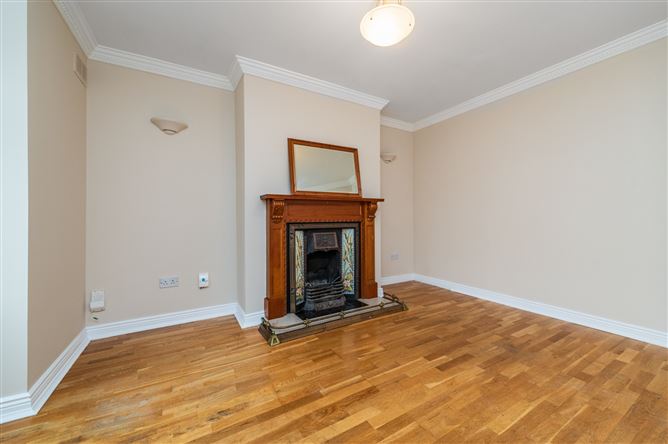
Double doors from the hallway lead to the sitting room, which has an impressive cast iron and tile fireplace with a wooden surround and granite hearth. With both centre and wall lighting
Kitchen/Dining Room - 5.46m x 5.45m
The kitchen/dining room is a lovely light filled space to rear. The kitchen is fitted with a selection of cabinets with a tile splashback and a slate tile floor. Included are a freestanding cooker, fridge freezer and washing machine. The kitchen area has a tiled floor and splashback. From the dining area, sliding doors bring you to the cobblelock patio outside. With understairs storage press off (2.76m x 0.77m).
Guest WC - 2.61m x 0.9m
With wc, wash basin and oak floor.
Landing - 2.31m x 1.1m
The landing has a carpet floor, attic access and hotpress off.
Bedroom 1 - 5.45m x 3.37m
This is a very generous bedroom to the front, stretching the width of the house, with two windows ensuring it is a bright space. It has a carpet floor.
En-Suite - 1.7m x 1.6m
The en-suite includes wc, wash basin and corner shower unit. It has tiled walls and floor.
Bedroom 2 - 4m x 2.61m
This is a spacious double room with rear view and a carpet floor.
Bedroom 3 - 2.94 x 2.76m
A double room with rear aspect, it has a carpet floor.
Family Bathroom - 2.55m x 1.7m
The bathroom comprises wc, wash basin and bath, with overhead electric shower. It has a tiled floor and surrounds.
Outside -
To front the extended drive includes parking for two cars and gated side access. The drive is lined with colourful shrubs such as Japanese maple, pittosporum and Pieris.The spacious south facing garden to rear is in lawn with a cobblelock patio. The lawn is punctuated by apple trees and with a border of shrubs such as mahonia, maple and laurel. Included is an outdoor tap and wooden shed. Features
- Built circa 1999.
- Extends to a generous 102m2 of accommodation.
- Family friendly home in a prime location.
- Gas fired central heating.
- Double glazed uPVC windows.
- uPVC fascia and soffits.
- Freshly painted throughout.
- Low maintenance exterior finish of redbrick and dash.
- Alarm system fitted.
- Gated side access.
- Parking for 2 cars off-street.
- South facing garden to rear, in lawn with shrubs and fruit trees.
- Light fittings, carpets,and appliances included.
- A short walk to amenities such as crèche, cinema, leisure centre, sporting facilities, school and shopping centre.
- Close access to the M7 motorway and the rail line in Sallins.
BER Details
BER: C3
BER No: 119351519
Energy Performance Indicator: 202.95 kWh/m2/yr Negotiator