Description
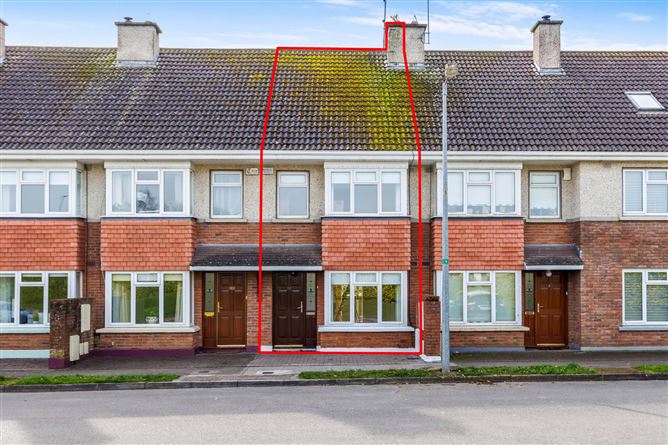
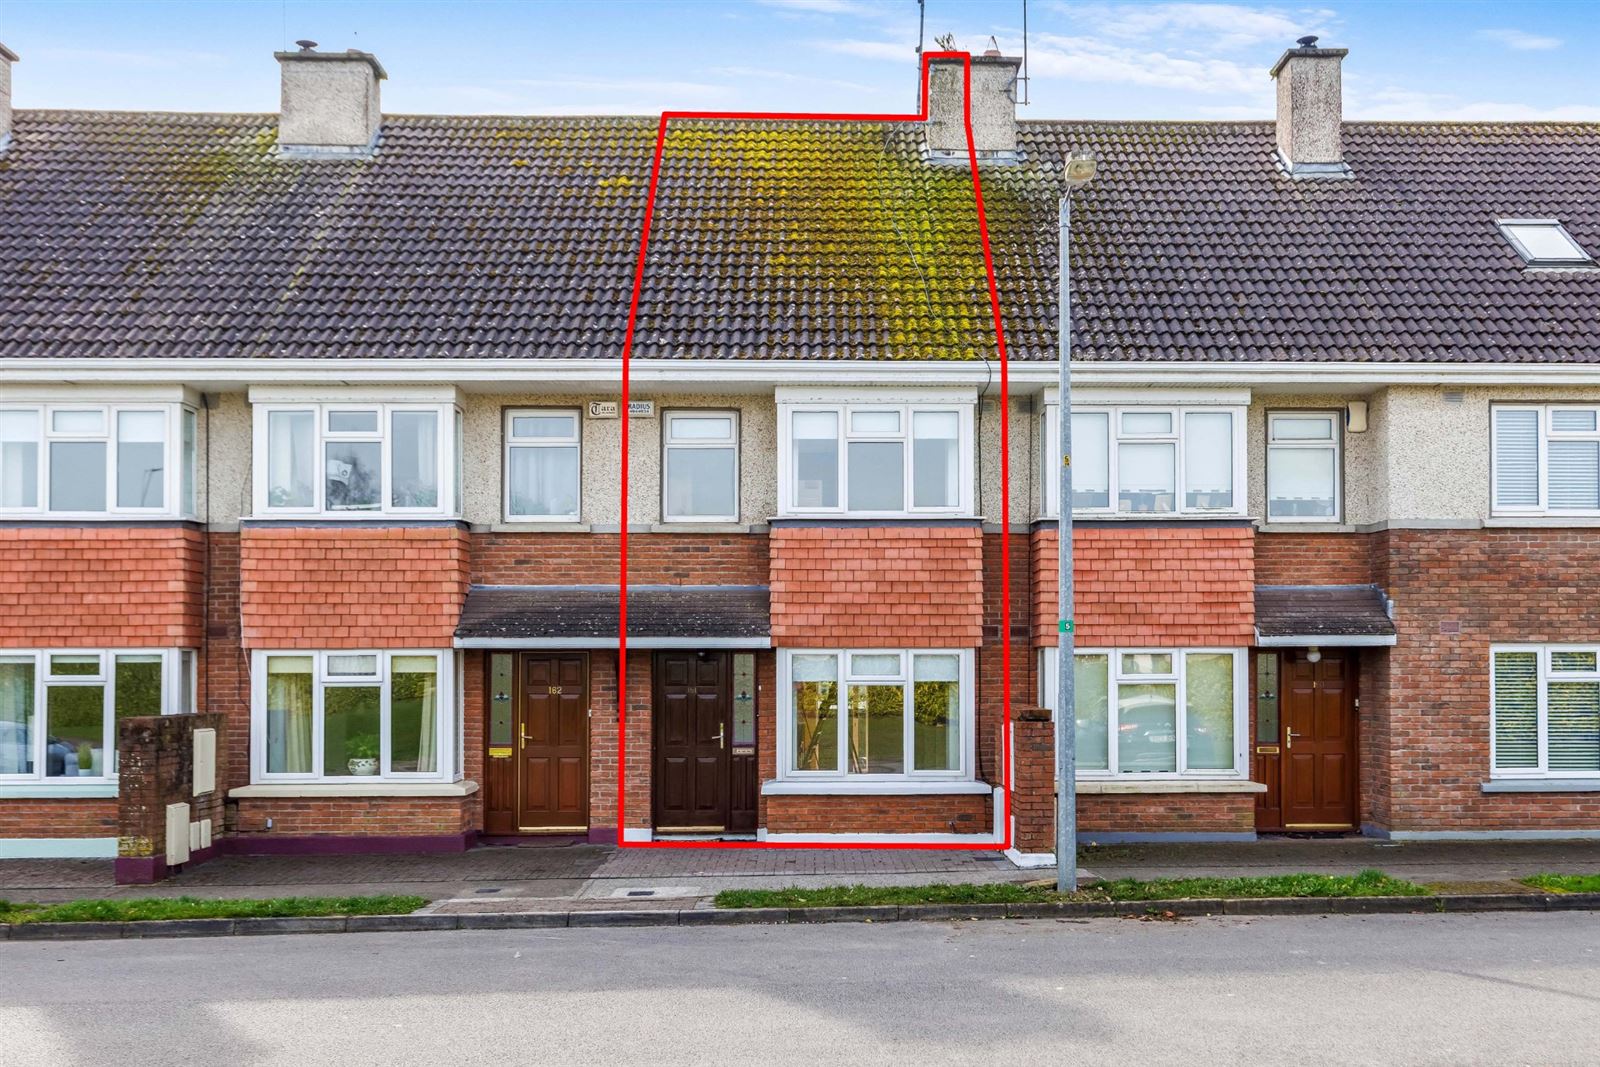
This delightful and compact home offers comfortable, low-maintenance living in a well-established residential area, just a short walk from Trim town centre and all its amenities.
This two-bedroom mid-terrace property, built circa 2001 by James Andrews Construction, offers far more than first impressions suggest. With a cleverly designed attic conversion and a sunny south facing rear garden, perfect for relaxing or entertaining, this property maximises it's space.
Extending to approximately 96 sq.m/1,033 sq.ft, the accommodation comprises an entrance hall, cosy sitting room, kitchen/dining area, and utility. Upstairs, there are two bedrooms and a family bathroom, while a further staircase leads to a converted attic space of office/gym/study and shower room, ideal for modern remote working or additional living space.
Ideally positioned just off the Trim/Navan Road (R161), the property is within easy walking distance of shops, schools, cafés, hotels, and a wide range of sporting facilities. It also enjoys close proximity to the Porchfields walking route along the River Boyne. Overlooking a well-maintained green area, No. 161 benefits from pedestrian access to the main road and nearby bus stop, with regular services to Navan, Dublin, and Maynooth. Accommodation
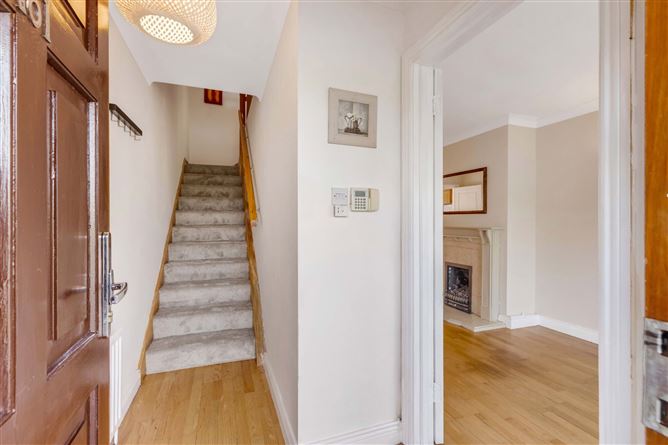
Entrance Hall -
Hardwood front door, solid wood flooring, ceiling coving and centre piece, alarm keypad.
Sitting Room -
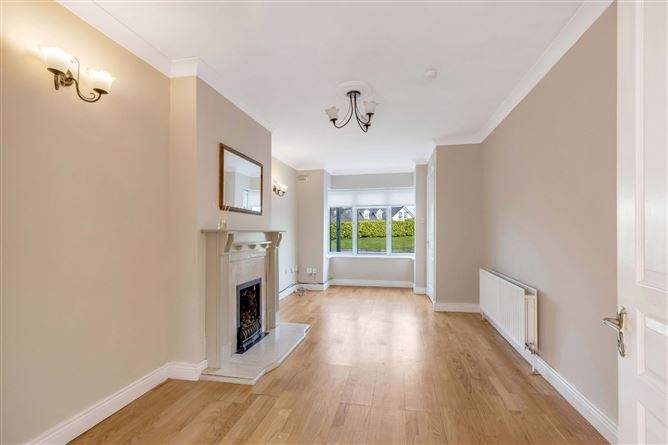
Wooden fire surround with tiled surround and gas fired insert, ceiling coving and centre piece, wall lights, wooden floor, double doors leading into kitchen/dining area.
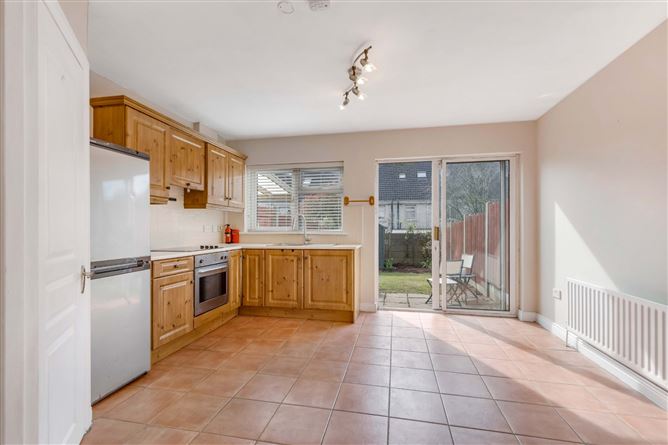
Kitchen -
Range of wall and floor cupboard units with Zanussi electric oven, 4 ring ceramic hob and extractor fan over, Beko fridge freezer, tiled over countertop, tiled floor, sliding patio doors lead out to rear garden.
Utility Area -
Countertop with Belling washing machine and space for condenser dryer, wall mounted shelving, tiled floor.
Landing -
Built-in hot press with insulated cylinder.
Bedroom -
Fitted 3 door wardrobes, tongued and grooven wooden flooring.
Bedroom -
Fitted 3 door wardrobes, tongued and grooven wooden flooring.
Bathroom -
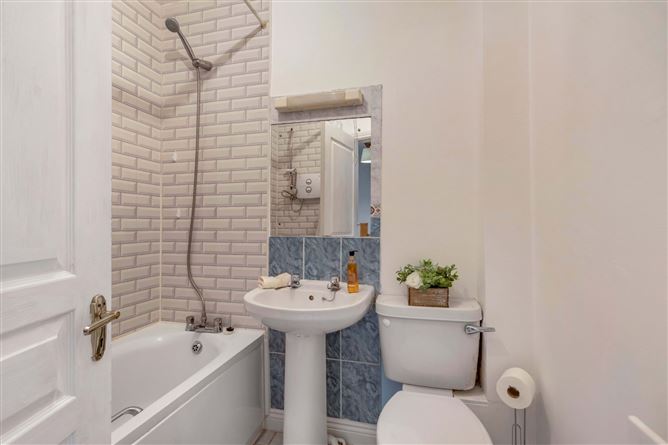
White panelled bath with both mains and electric shower (Triton T90sr), tiled around bath, WC, wash hand basin with tiled splashback and wall mounted mirror over, tiled floor.
Attic room/office/study -
Stairway from landing to this large open space - ideal as games room, gym, study etc.
Shower Room -
Shower unit with Triton Aqua Sensation electric shower, WC, wash hand basin and tiled floor.
Features
- All mains services
- Gas central heating - reently serviced
- Ideal convenient location 5 minutes walk to Trim centre, bus stop, Porchfields river walks etc.
- Not overlooked at the front
- Parking bays opposite the property
- South facing rear garden
- Rear garden with raised beds and wooden garden shed
- Ideal for the first time buyer, those trading down or investors property.
BER Details
BER: C2
BER No: 102282225
Energy Performance Indicator: 193.17kWh/m2/yr Negotiator