Description
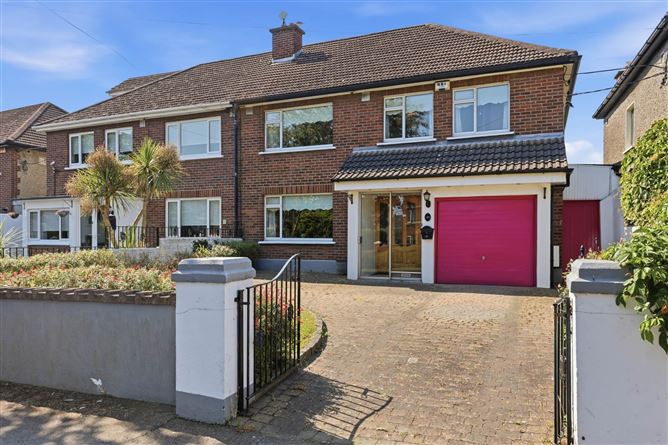
Flynn Estate Agents are delighted to offer 160 Foxfield Grove to the sales market. This is a wonderful opportunity to acquire a well presented brick double fronted family home which is extended to rear situated in this popular residential neighbourhood. This spacious property is further complimented by a generous sized rear garden which enjoys a southerly orientation, offering seclusion and immense privacy. There is scope to extend to rear should additional accommodation be required or for the enjoyment of the avid gardener, family entertaining and/or the sun worshipper. Viewing of No. 160 is highly recommended to appreciate the full potential of this much loved family home.
The convenience of this house cannot be overstated. Less than a 10 minute walk to Raheny Village with a choice of shops, supermarket, bakery, hair salons, gym, coffee shops and restaurants close by, a choice of schools both primary/secondary, child care facilities in the vicinity, numerous bus links on the Howth Road and a choice of nearby DART stations. Other nearby amenities include St. Annes Park, Dollymount Beach, Coastal Promenade/Cycle Track, variety of sports clubs GAA, Golf, Rugby to name but a few. The M1/M50 motorways and Dublin International Airport are all within easy reach. Accommodation
Porch Entrance - 1.68m (5'6") x 1.49m (4'11")
Sliding door. Tiled floor.
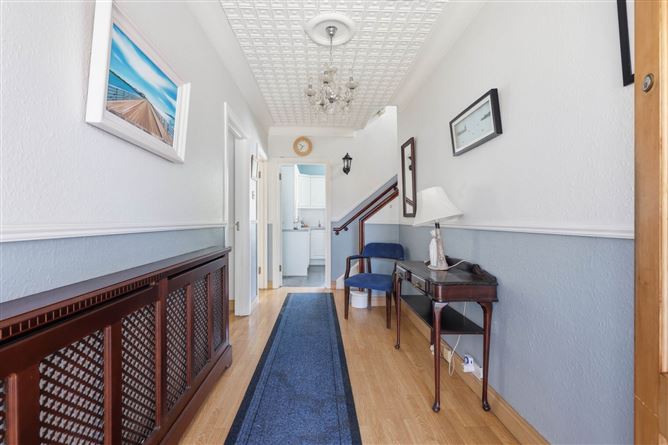
Reception Hall
Laminate flooring.
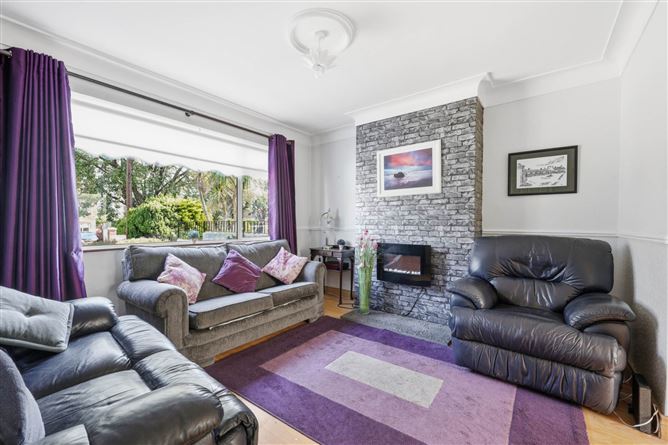
Lounge - 3.95m (13'0") x 3.64m (11'11")
Laminate flooring. Pocket doors.
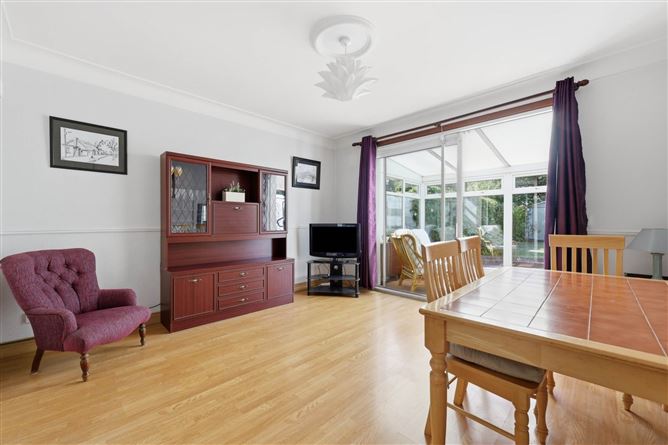
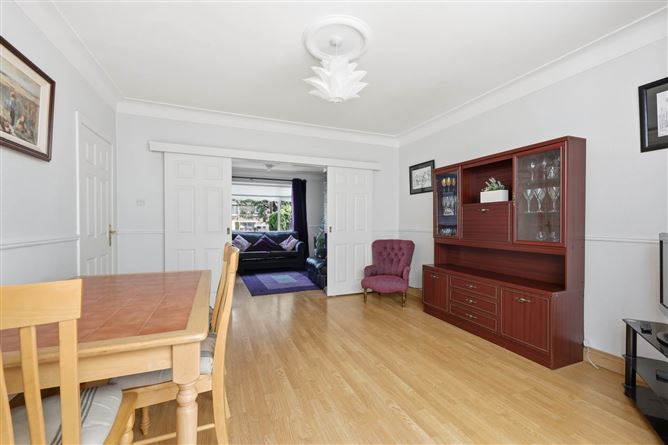
Dining Room - 3.93m (12'11") x 3.91m (12'10")
Laminate flooring. Aluminium double glazed sliding doors.
Sunroom - 3.63m (11'11") x 2.48m (8'2")
PVC double glazed. Tiled floor. PVC doors to garden.
Kitchen - 4.6m (15'1") x 2.82m (9'3")
Range of fitted press units & display cabinets. Tiled behind worktop. Plumbed for dishwasher. Tiled floor.
Utility Area
Plumbed for washing machine.
Landing
Hotpress. Pull-down attic ladder. Partially floored.
Bedroom 1 - 3.92m (12'10") x 3.56m (11'8")
Built in wardrobes.
Bedroom 2 - 3.66m (12'0") x 3.07m (10'1")
Built in wardrobes.
Bedroom 3 - 2.8m (9'2") x 2.55m (8'4")
Built in wardrobes.
Bedroom 4 - 2.51m (8'3") x 2.68m (8'10")
Built in wardrobes. Laminate flooring.
Bedroom 5 - 2.5m (8'2") x 2.68m (8'10")
Built in wardrobes. Laminate flooring.
Shower Room
Shower tray, electric shower, whb and wc. Fully tiled floor & walls.
Features
- Aluminium double glazed windows
- Gas central heating
- 5 bedrooms
- Garage 4.91m x 2.56m suitable for conversion
- Large secluded south facing rear garden
- Off street parking
- Side entrance
- Pull-down attic ladder, attic partially floored
- Sought after address
BER Details
BER: D2
BER No: 119314433
Energy Performance Indicator: 264.41 kWh/m2/yr Negotiator