Description
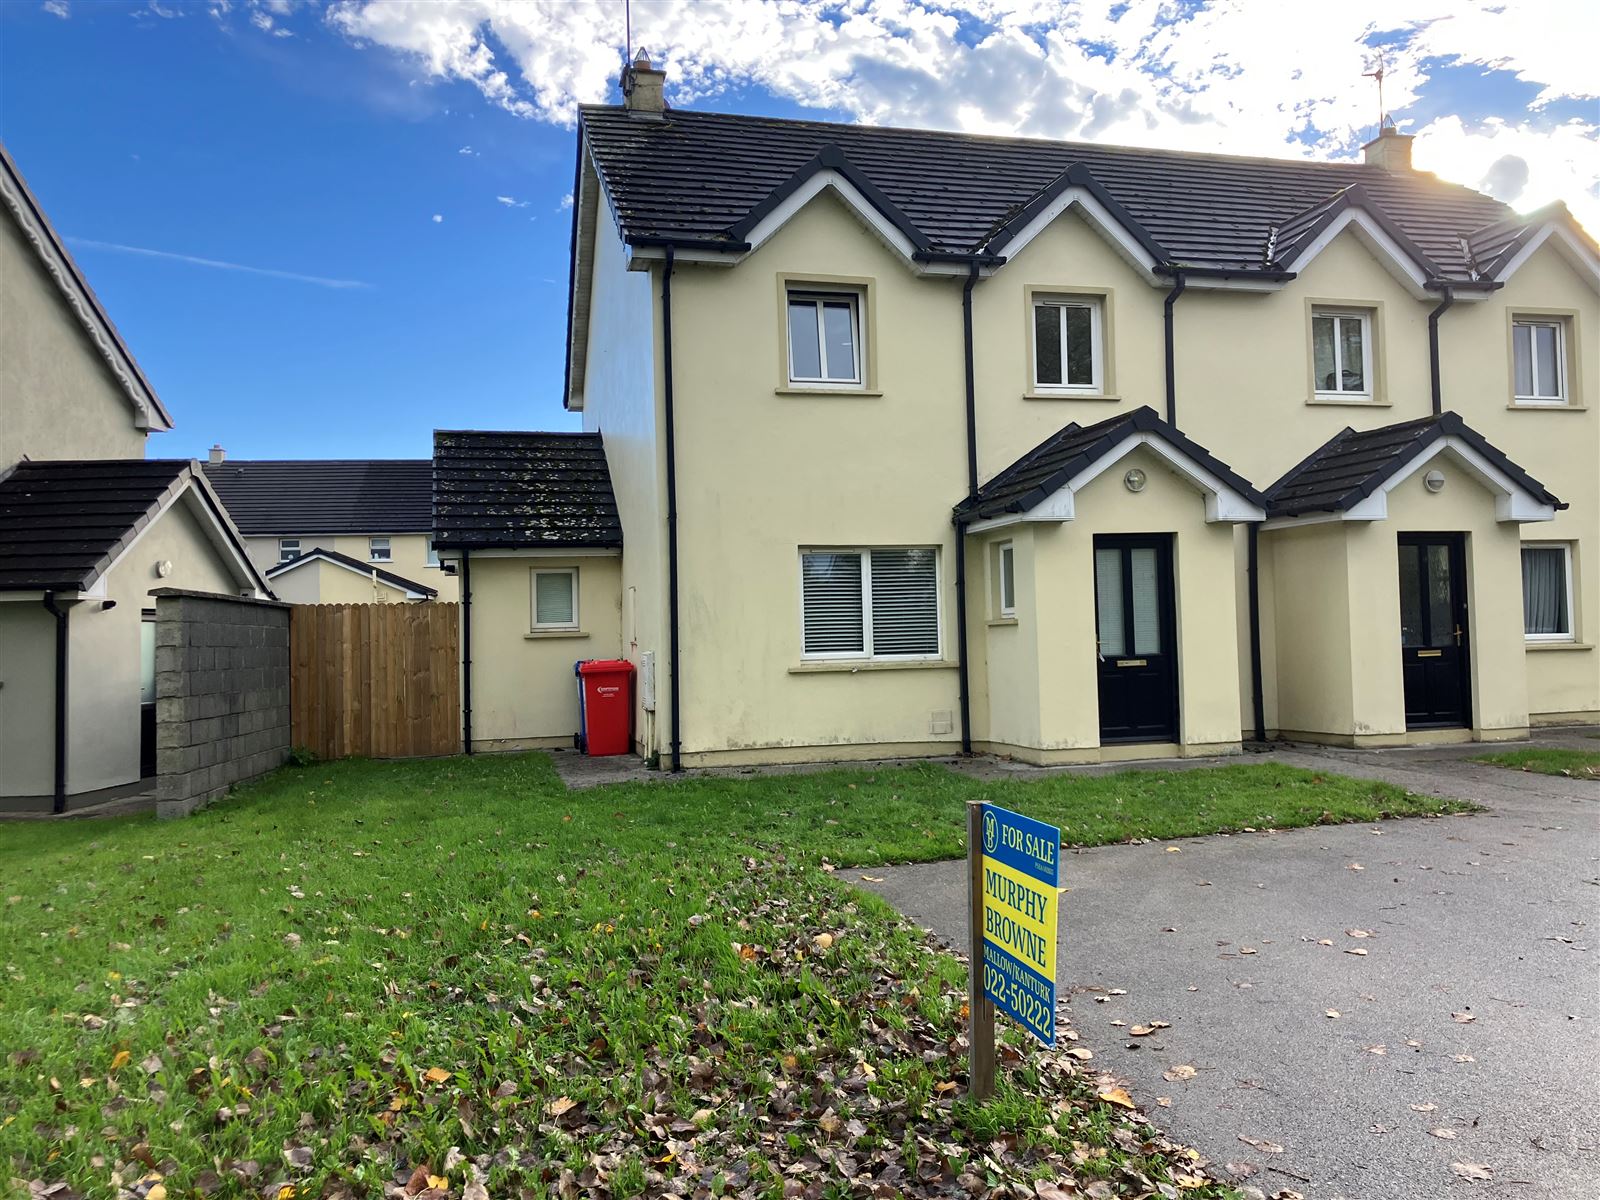
Architecturally designed c. 1044 sq. ft. three bedroom semi-detached property. Situated in the highly sought-after College Wood development, this beautifully presented residence offers spacious and well-appointed accommodation in a prime residential location. Conveniently located within walking distance of Mallow Town Centre and adjacent to Mallow Golf Course, this property is ideally suited to first-time buyers, families, or investors seeking a quality home in a mature residential setting.
Early viewing is highly recommended to fully appreciate all this excellent property has to offer.
Outside
The property benefits from a generous rear garden offering excellent privacy and ample space for family enjoyment. To the front, there is off-street parking for two vehicles together with a lawned garden and side access gate.
________________________________________
Guide Description
This attractive home combines spacious accommodation, excellent presentation and a superb location within one of Mallow's most popular residential developments. With easy access to schools, shops, sporting facilities and the N20 Cork/Limerick route, this property represents an ideal opportunity for those seeking a quality family home in a convenient setting.
Viewing comes highly recommended and is strictly by appointment. Accommodation
This property consists of on the ground floor of entrance hall, livingroom, kitchen/diningroom, utility room and guest WC. Upstairs comprises of three bedrooms - one en suite and bathroom. Rooms
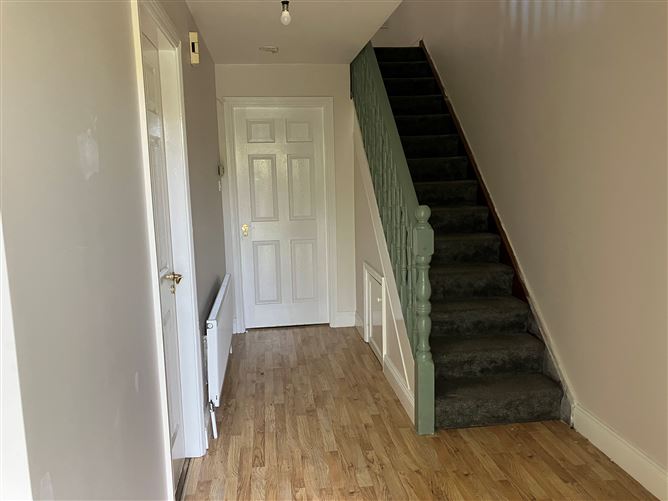
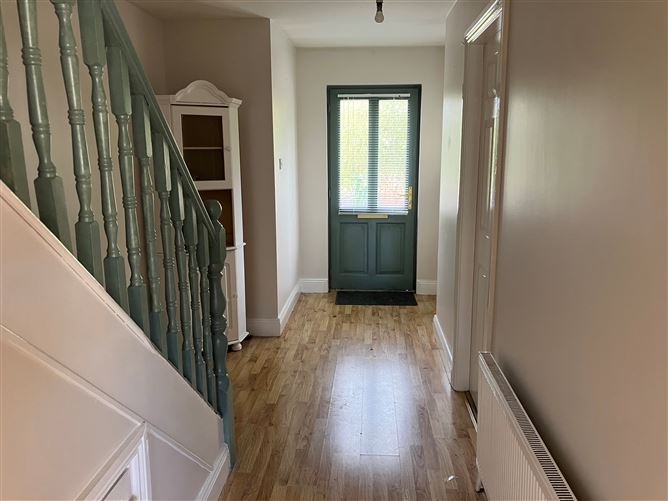
Entrance hall -
Welcoming entrance hall with timber flooring and useful storage area under the stairs.
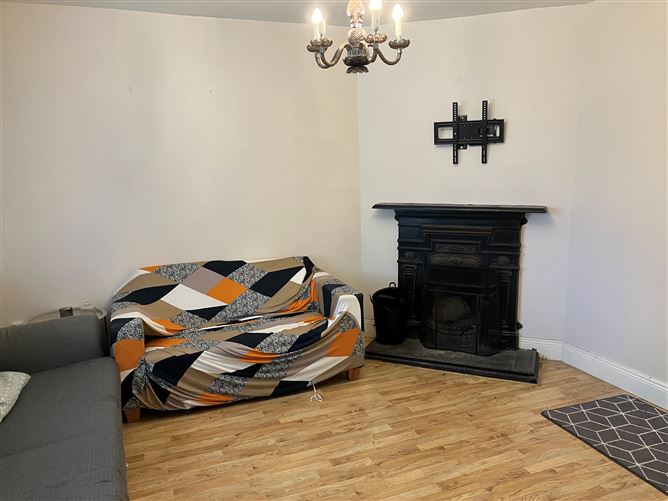
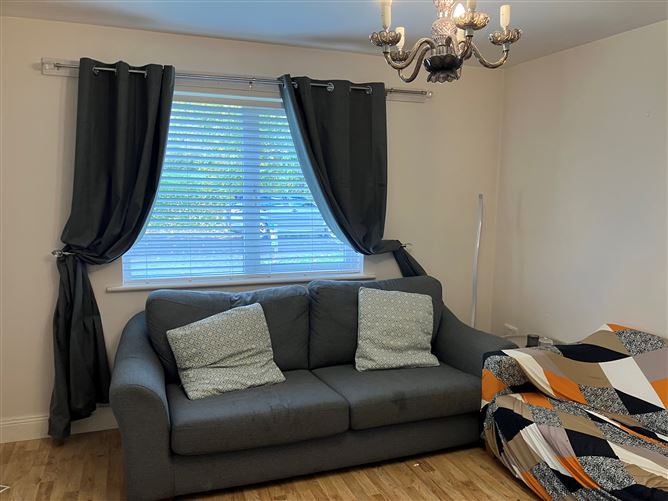
Livingroom 13’5’ x1 5’11’’ Wood flooring/fireplace - 13' 3" x 11' 7"
Bright and comfortable reception room featuring timber flooring and an attractive fireplace.
Kitchen/dining room - 18' 10" x 11' 6"
Spacious open-plan kitchen and dining area.
- Fully fitted kitchen.
- Integrated oven and hob
- Tiled flooring in kitchen area
- Timber flooring in dining area.
- Patio doors opening to the rear garden.
Utility room - 6' 10" x 5' 3"
Fitted utility room with tiled flooring and additional storage.
Guest wc -
Convenient ground floor guest toilet.
Stairs & landing -
Carpet
Bedroom 1 - 11' 9" x 10' 3"
Spacious double bedroom with timber flooring and built-in wardrobes.
En-Suite
Fully tiled with electric shower.
Bedroom 2 - 11' 3" x 10' 7"
Double bedroom with fitted wardrobes and timber flooring.
Bedroom 3 - 7' 9" x 6' 3"
Single bedroom with timber flooring, suitable as a child's bedroom, nursery or home office.
Bathroom - 8' 7" x 6' 9"
Fully fitted family bathroom with tiled flooring and hot press.
Features
Gas Fired Central Heating
Mains Water & Mains Sewerage
Front Garden
Large Rear Garden
Side Entrance Gate
Parking for Two Vehicles
Adjacent to Mallow Golf Course
Walking Distance to Mallow Town Centre
Mature Residential Development
Ideal Family Home
Easy Access to the N20 Cork/Limerick Road BER Details