Description
Features
BER Details
Negotiator
Show more...

| Beds | 4 beds |
| Price | €295,000 |
| Property Type | |
| Size | 128 meters2 |
| Energy Rating | BER-C1 |
| Refreshed on | Jul 6, 2026 |
| Eircode | N91 HK72 |
| Group Name | Sherry FitzGerald Davitt & Davitt Mullingar |
| Sales License Number | 001440 |
Description
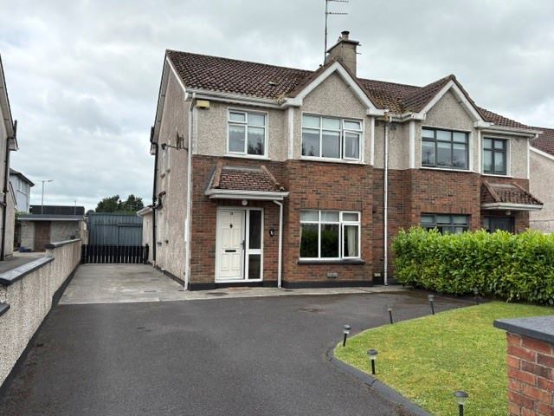
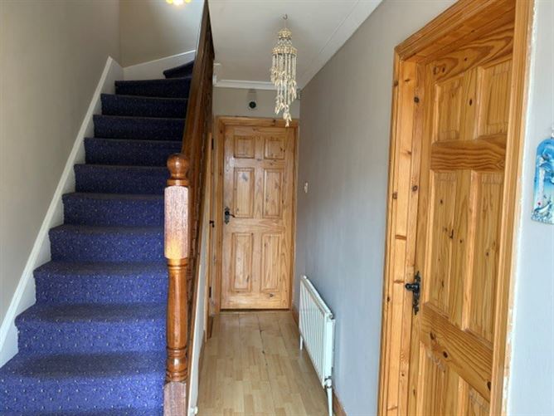
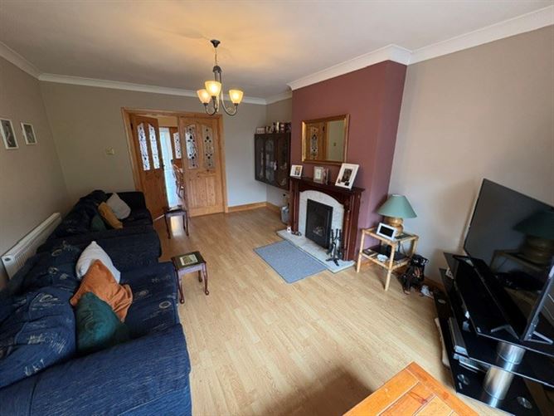
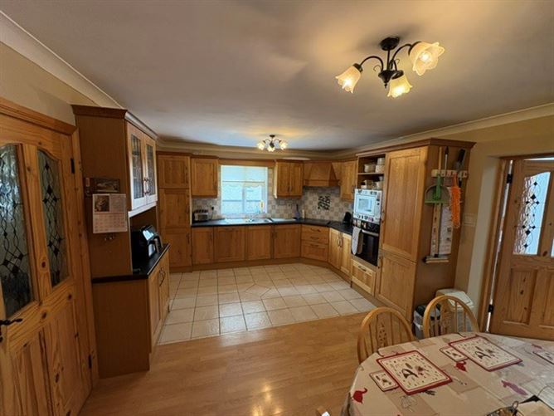
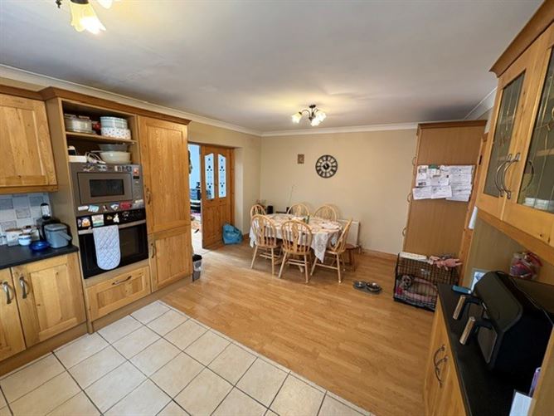
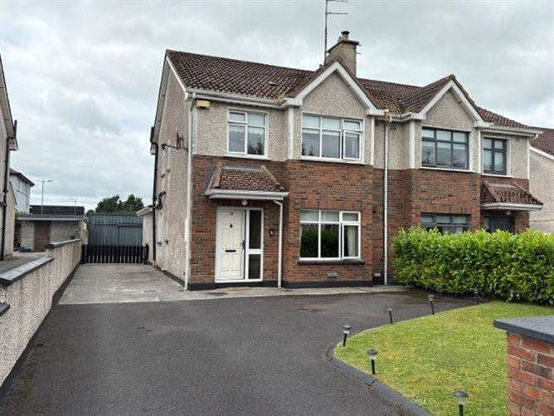
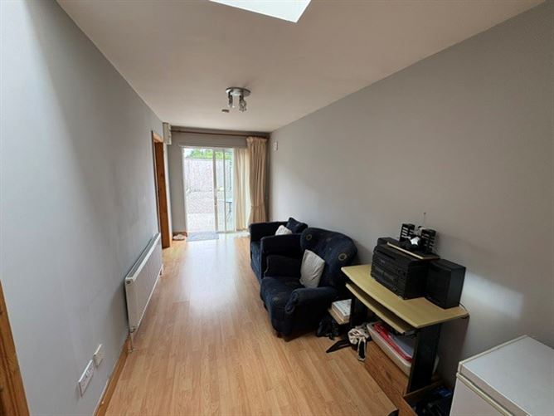
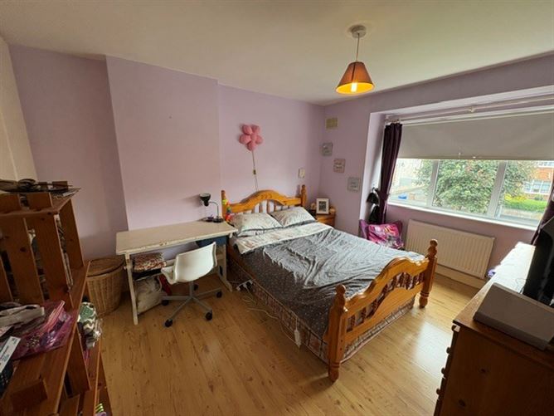
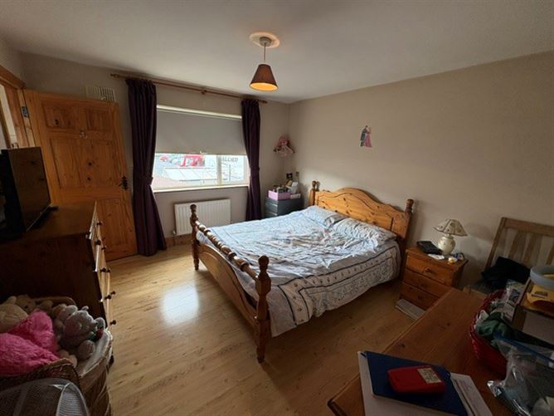
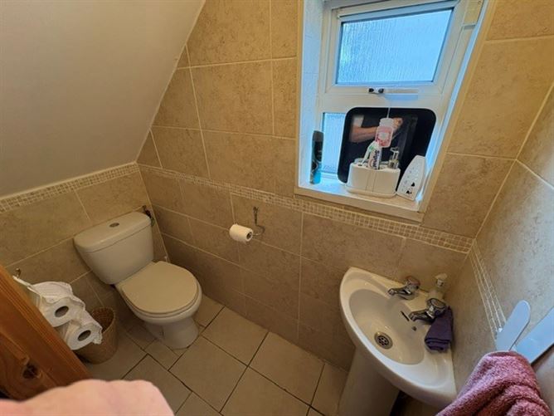
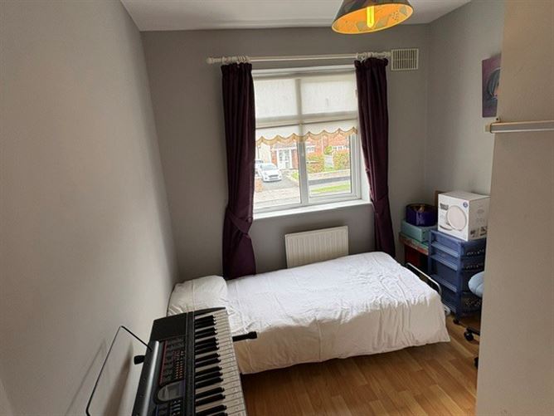
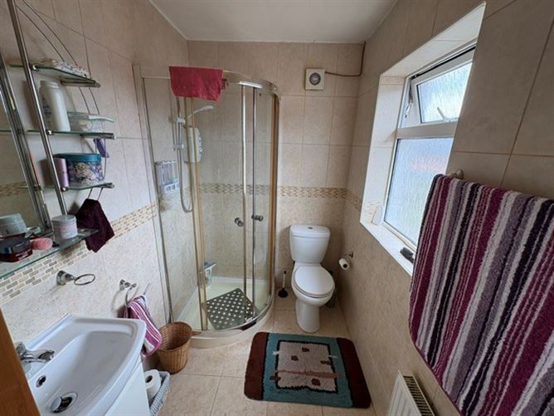
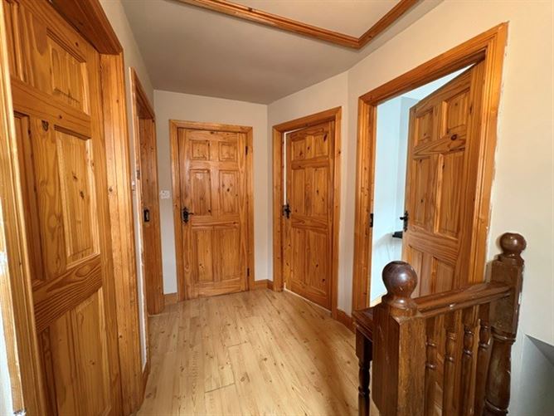
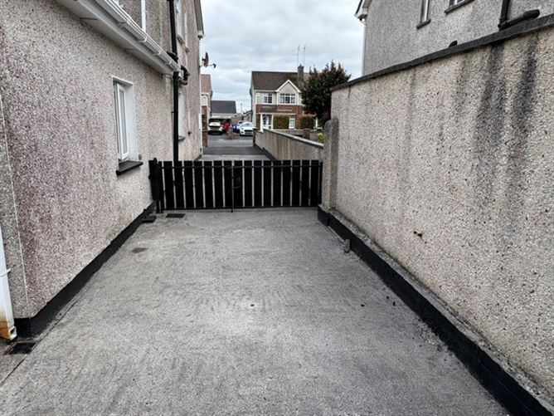
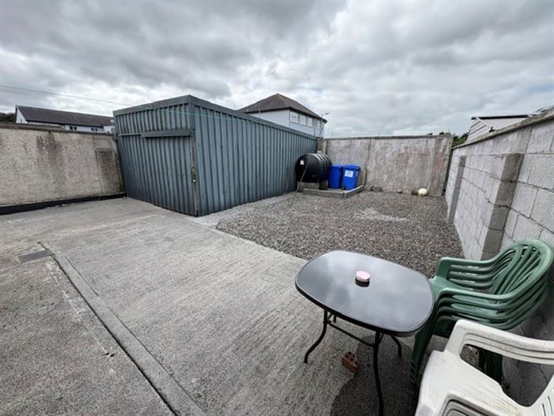
A truly lovely 4 bed, 3 reception room family home which has been lovingly maintained, extended & upgraded in recent years situated in a small quiet cul de sac on the fringe of the thriving village of Rochfortbridge within a few minutes' walk of shops, post Office, bus stop, top quality national & secondary schools. M6 motorway is 5 min, Mullingar town & train Station 20 min drive, easy commute to Dublin, Mullingar, Athlone, Tullamore. The welcoming entrance hall features laminate flooring and decorative coving, leading to a spacious living room with front-aspect windows that floods the room with natural light. The room also boasts a feature wood-surround fireplace with solid fuel stove. The open-plan kitchen/dining area is both stylish and functional, offering solid fitted wall and floor units, tiled splash back and flooring, and a full range of integrated appliances. Dining room features laminate flooring, coving and door that leads to the family room with laminate flooring, Velux window and patio doors. Off this room is bedroom four with laminate flooring and window. A separate utility offers more storage and is fully plumbed. There are three generous bedrooms, with laminate flooring and built-in wardrobes. The master bedroom includes a fully tiled ensuite complete with WC, wash hand basin, and corner shower cubicle with electric shower. The family bathroom is fully tiled with a panel bath, WC, and wash hand basin. Accommodation Ent Hall 1.8m x 8.4m (5'11" x 27'7"): Pvc front door with glazed side panel, laminate flooring, coving, carpet stairs and guest WC. Guest WC Fully tiled guest WC with wash hand basin and window Living Room 4.8m x 3.6m (15'9" x 11'10"): a lovely bright room with large window to front, laminate flooring, coving, tv point, wood surround fireplace with solid fuel stove and glazed double doors leading to Kitchen/Dining area Kitchen/Dining Room 3.7m x 31.8m (12'2" x 104'4"): Fully fitted kitchen with tiled splash back and flooring, coving, all kitchen appliances incl. Dining area with laminate flooring and door leading into family room/bedroom. Family Room 2.8m x 3.9m (9'2" x 12'10"): a bright room with Laminate flooring, Velux window and patio doors to rear patio area. Bedroom 4 2.8m x 3.9m (9'2" x 12'10"): ground floor bedroom, Laminate flooring and window. Utility Room Fitted units with tiled flooring and splash back. Sink and plumbed for washing machine 7 tumble dryer. Landing Timber flooring, hot-press with shelving and stira stairs to attic storage, window allowing light. Master Bedroom 3.8m x 3.4m (12'6" x 11'2"): another large bright room, Laminate flooring, built in wardrobes and En-suite bathroom En-Suite 2.1m x 1.4m (6'11" x 4'7"): Fully tiled with WC, wash hand basin, corner shower cubicle with electric shower, fan and window Bedroom 2 3.8m x 3m (12'6" x 9'10"): spacious second bedroom with Laminate flooring and built in wardrobes Bedroom 3 2.9m x 2.9m (9'6" x 9'6"): Laminate flooring and built in wardrobes Family Bathroom 2.3m x 2.5m (7'7" x 8'2"): Fully tiled with panel bath, WC & WHB Outside Walled Garden to the front with large side entrance, lawned area, boundary hedge & tarmac driveway, parking Back Garden Low maintenance with concrete garden & patio area, large garage/workshop 7m x 3.8m Garden The house is fully alarmed, tarmac front driveway with plenty of parking space, walled and large side entrance leading to the back garden with large garage/workshop. Special Features & Services •Ofch •Alarmed •Large side entrance •Large 7m x 3.8m Garage/workshop •All Kitchen appliances incl •Timber doors throughout •Low maintenance front & back garden •Vehicle side entrance & parking •Recently extended •Excellent condition •Quiet Cul de Sac location •Small development •Walking distance, Shops, Schools, Transport links •5 minutes to M6 •Ideal location between, Mullingar, Kinnegad, Athlone, Tullamore, Kilbeggan & Dublin City. BER C1, BER No. 106933245
Features
- Parking
BER Details
BER: C1
Negotiator
Michael User

Parking

Date created: 6 Jul 2026Updated on: 7 Jul 2026