Description
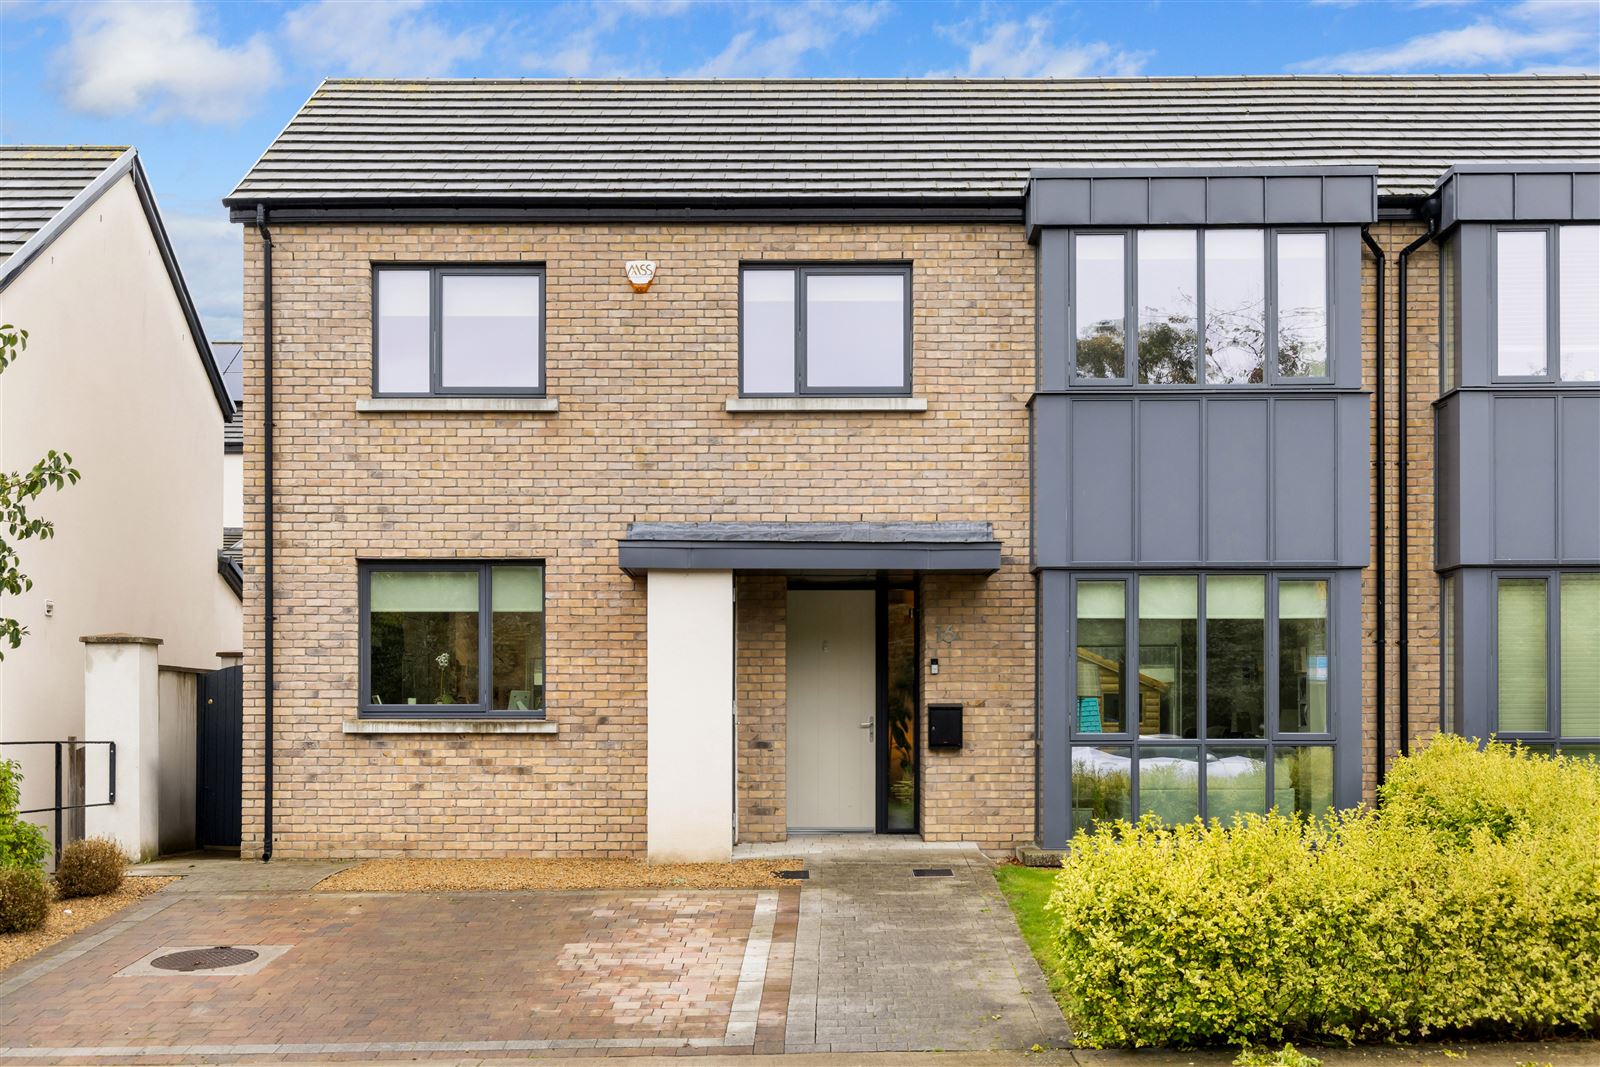
Russell Estate Agents are delighted to present this exceptional A-rated three-bedroom family home to the market. It is ideally located within the highly sought-after Carrickmines Manor development off Glenamuck Road.
Extending to approximately 121 sq.m / 1,302 sq.ft, No. 16 is presented in superb turnkey condition throughout. It offers bright, spacious and energy-efficient accommodation designed for modern family living.
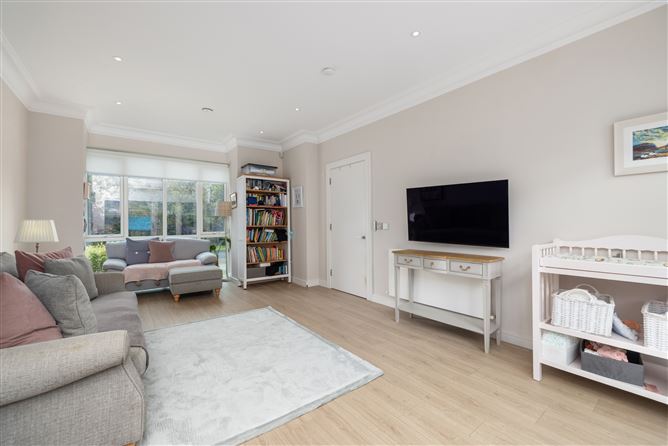
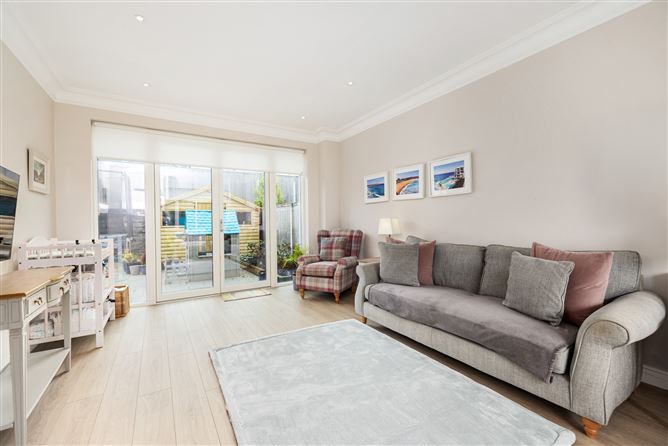
The property features a generous dual-aspect living room with French doors to the garden, and a bright kitchen, dining and family area lit by twin roof lights with direct access outside. Upstairs there are three well-proportioned bedrooms, all with built-in wardrobes, including a principal bedroom with ensuite.
The property is within walking distance of the Carrickmines LUAS stop and The Park Carrickmines, and just minutes from the M50. It offers superb convenience, with easy access to Dundrum Town Centre, Sandyford Business District, Dublin Airport and Dublin City Centre.
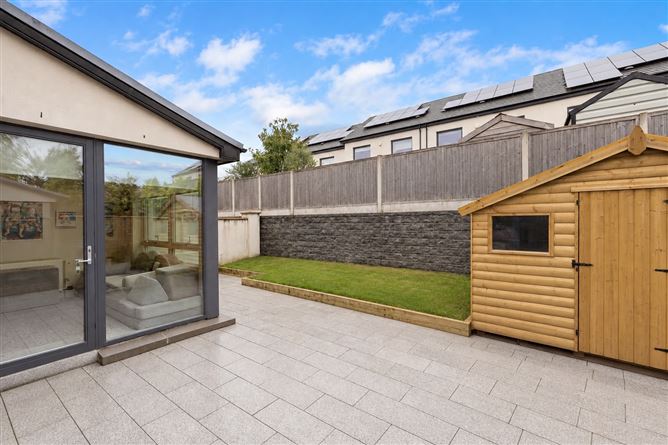
Outside, the property enjoys a private rear garden with a paved patio, a raised lawn and a garden shed, ideal for outdoor entertaining and family use. To the front there is off-street parking for two cars with side access.
Features
A-rated BER
Approx. 121 sq.m / 1,302 sq.ft
Superb turnkey condition throughout
Dual-aspect living room with bay window and French doors to garden
Kitchen/dining/family area with twin Velux roof windows
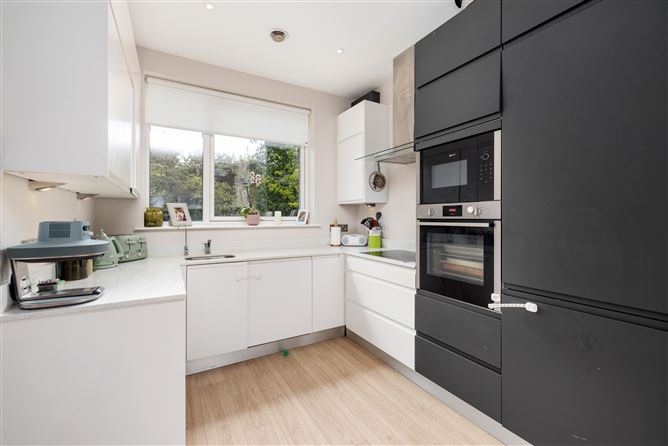
Contemporary fitted kitchen with integrated Neff appliances
Utility room and guest WC
Principal bedroom with ensuite
Built-in wardrobes in all three bedrooms
Alarm system
Private rear garden with patio, lawn and shed
Off-street parking and side access
Walking distance to LUAS Green Line
Minutes from M50 motorway (Junction 15)
Close to The Park Carrickmines, Dundrum and Sandyford
Accommodation
Entrance Hallway (2.79m x 1.39m)
Welcoming entrance hallway with stairs to the first floor and access to the living room, kitchen and guest WC.
Guest WC (1.60m x 1.43m)
WC and wash hand basin.
Living Room (6.20m x 3.81m)
Bright dual-aspect reception room with a feature floor-to-ceiling bay window, French doors to the rear garden, coved ceiling, recessed LED lighting and wood-effect flooring.
Kitchen / Dining / Family Area (8.74m x 3.02m max)
Contemporary handleless kitchen in white and charcoal with stone-effect worktops, integrated Neff oven and microwave, hob and extractor. It flows through a dining area into a bright family space with twin Velux roof windows, dual-aspect glazing and direct access to the rear garden.
Utility Room (2.64m x 1.57m max)
Practical laundry and storage space.
Main Bedroom (3.95m x 3.50m max)
Spacious double bedroom with a full wall of built-in wardrobes, recessed lighting, wood-effect flooring and ensuite.
Ensuite (3.01m x 1.37m)
Stylish ensuite with a shower enclosure featuring rainfall and hand-held shower heads, WC, wash hand basin and heated towel rail.
Bedroom 2 (3.64m max x 3.41m)
Generous double bedroom with a deep bay window, built-in wardrobes and wood-effect flooring.
Bedroom 3 (2.83m x 2.47m)
Well-proportioned single bedroom with a built-in wardrobe, ideal as a child’s bedroom, nursery or home office.
Family Bathroom (2.56m x 2.26m)
Modern, fully tiled family bathroom with bath and shower, wall-hung WC, vanity unit with stone counter and full-width mirror, and heated towel rail.
Landing (2.84m x 2.56m)
Bright landing with hot press.
Outside
Private rear garden with a paved patio, a raised lawn in timber sleepers and a timber garden shed. Paved driveway to the front with off-street parking, and side gate access to the rear.
Location
Carrickmines Manor is ideally situated off Glenamuck Road, within walking distance of the Carrickmines LUAS stop and The Park Carrickmines retail centre, with its wide mix of shops, homeware stores, cafés and restaurants. The M50 (Junction 15) is just minutes away, providing excellent connectivity to Dublin City Centre, Dublin Airport and all major routes nationwide.
The area benefits from a wide range of amenities. Dundrum Town Centre, Sandyford Business District and the villages of Foxrock, Stepaside and Cabinteely are all close by. For leisure there is Cabinteely Park, Fernhill Park & Gardens, Marlay Park and the Dublin Mountains trails at Ticknock, along with Carrickmines Golf Club, Foxrock Golf Club, Leopardstown Racecourse and numerous tennis, rugby and GAA clubs.
Transport
LUAS Green Line: Carrickmines stop approx. 990m and Ballyogan Wood approx. 1km, with direct services to Sandyford, Dundrum and the City Centre
Bus: L26 from The View approx. 310m, with the L27 and 46N Nitelink also serving the Carrickmines area
Road: M50 Junction 15 minutes away, with easy access to the N11 and Dublin Airport
Schools
Primary: Stepaside Educate Together NS (1.3km), Gaelscoil Shliabh Rua (1.3km), Kilternan NS (1.5km), Our Lady of the Wayside NS (1.7km)
Secondary: Stepaside Educate Together Secondary (1.4km), Nord Anglia International School Dublin (2.6km), St Laurence College (2.7km), Cabinteely Community School (2.8km), Loreto College Foxrock (2.9km)
BER No 112956982
Viewing strictly by appointment with Karl Russell on 087 624 6325. BER Details