Description
HJ Byrne Estate Agents are delighted to present, 16 Smyths Gardens to the market. Situated in a highly convenient location, this home is ideal for those seeking a well located home within easy reach of all that Dun Laoghaire has to offer. Having been lovingly cared for over the years by the current owners, the property is well presented throughout and ready for immediate occupation. This home is sure to delight both inside and outside, boasting off street parking in front while a fully enclosed generous garden lies to the rear with a sunny westerly orientation. Welcome to number 16, a bright entrance hallway sets the tone and leads to a wonderful light filled living room overlooking the front garden. This home has been extended over the years to include an inviting family eat-in kitchen with plenty of space for food prep and an abundance of storage plus room for a family dining table. A remodeled bathroom with a classic monochrome colour scheme completes the downstairs accommodation. Rising to the upper level, this home was originally a two bedroom home but the accommodation has been reconfigured to create a third bedroom, this can be easily returned to the original design creating two spacious bedrooms depending on your requirements. With this propertys generous rear garden, there is ample opportunity to further extend the accommodation while maintaining a good garden area.
The location is second to none with Dun Laoghaire town centre just minutes away. So many recreational facilities are on your doorstep including; Dun Laoghaire East and West Piers, Dun Laoghaire Park, Library and seafront walks. If you like sea swimming, Seapoint is a mere few minutes walk away. Shopping options galore include Bloomfield Shopping Centre, main street Dun Laoghaire with its variety of shopping options. Walk to Monkstown village where you will find an array of boutique shops and eateries. There is very easy access to the N11, QBC and M50. The area is supported by many bus routes including the E2, L25, L27 and 111. The Dart is approx. 5 mins walk from the property. The area is also home to a selection of schools both primary and secondary.
This home has much to offer and early viewing is highly recommended.
Features Include
Bright Light Filled Accommodation
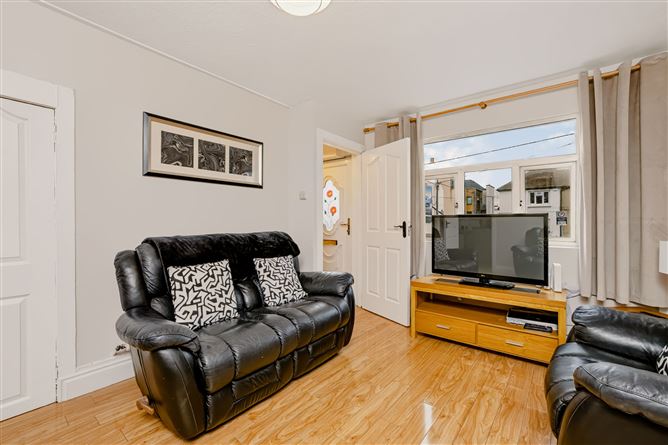
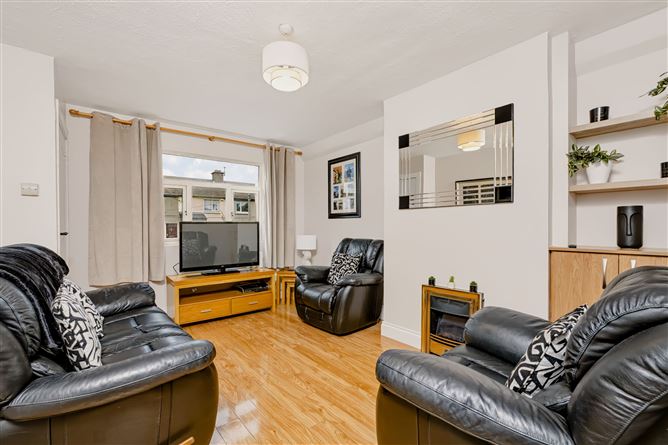
Living Room Overlooking the Front Garden and Approach
Eat in Family Kitchen
Modern Bathroom
Good Sized Bedrooms
PVC Windows and Doors
West Facing Rear Garden
Low Maintenance Gardens
Ample Space for Extension to the Rear
Accommodation Extending to 57 square metres
Energy Efficient C BER Rating
Accommodation
Entrance Hallway
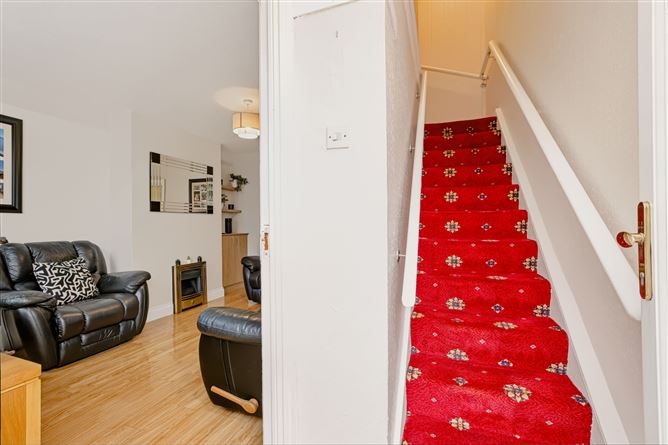
A welcoming approach with nicely carpeted staircase rising to the upper floor.
Living Room
4.17m x 3.23m
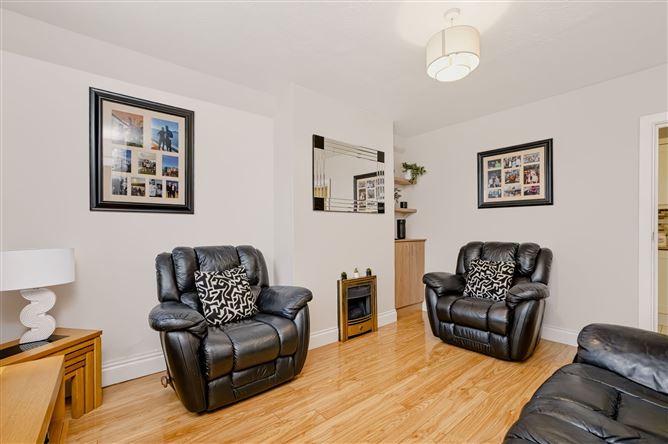
Bright living space with a wonderful picture window overlooking the front garden and flooding the room with natural light. Built in storage cupboard with shelving above adds plenty of storage and display areas. At foot laminate timber flooring flows seamlessly and with its light oak colour reflects the light perfectly.
Kitchen Dining Room
2.34 x 4.27
This room boasts plenty of space for both cooking and dining, the kitchen features a super range of Shaker style built in cabinets in contemporary cream providing plenty of storage and food prep areas. The kitchen area is complete with a striking tiled splash back, with mosaic tiling in complimentary neutral shades. The floor is tiled in large cream tiles which reflect the light while being easily maintained.
Bathroom
2.01m x 1.66m
Modern bathroom with classic monochrome colour scheme with flawless wall tiling in large white tile featuring a black and white border tile teamed with floor tiles in black marble effect. The room is home to a three piece in white with the bath featuring an electric shower overhead.
Bedroom 1
3.28 x 3.32
Large bedroom situated to the front, with a good range of built-in wardrobes, and finished with a laminate timber floor.
Bedroom
2.87m x 2.0m
Originally one larger bedroom, this room has been divided to create two smaller bedrooms, this room overlooks the rear garden below and features laminate timber flooring.
Bedroom
1.96m x 2.44m
Again, situated overlooking the rear garden.
Outside
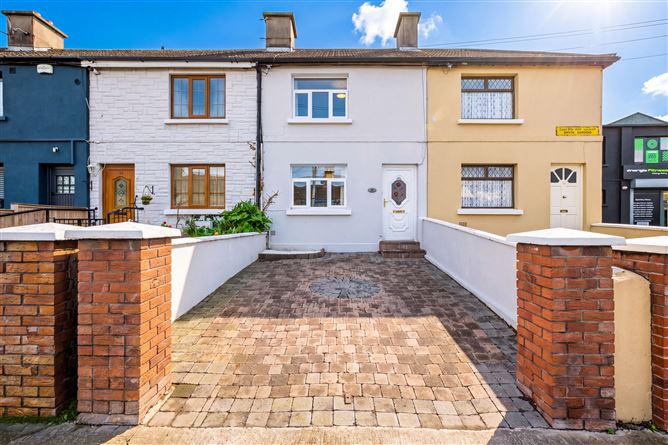
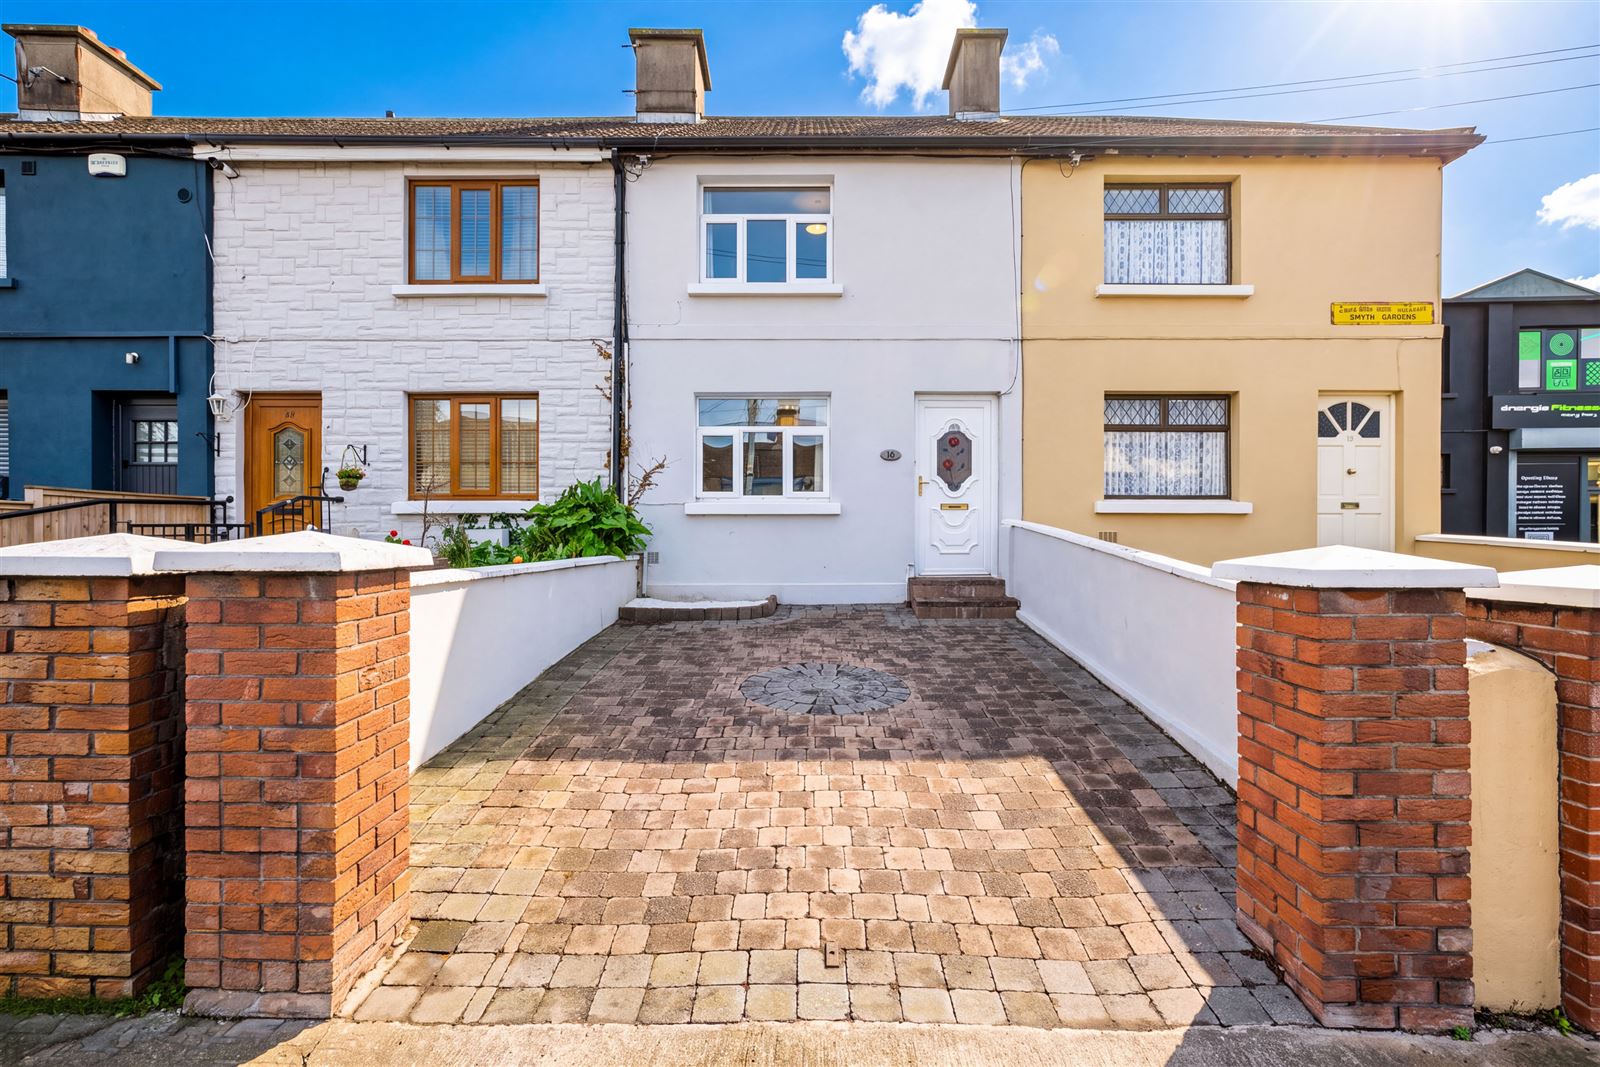
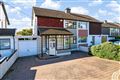
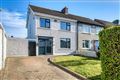
Boasting plenty of kerb appeal, number 16 lies beyond a low maintenance front garden with attractive Castle Stone cobble lock creating ample off street parking. Nicely painted low block built walls add an element of screening and privacy from the adjoining homes. To the rear lies a sunny fully enclosed garden. Landscaped again with low maintenance in mind, the garden is fully paved creating an outdoor dining room perfect for al fresco dining or just the right space to sit back and relax. The orientation is westerly ensuring plenty of sunshine throughout the day.
Price Euro 595,000
BER Rating C
BER Number 120046875
Eircode: A96 HD82
Any intending purchaser(s) shall accept that no statement, description or measurement contained in any newspaper, brochure, magazine, advertisement, handout, website or any other document or publication, published by the vendor or by HJ Byrne Estate Agents, as the vendors agent, in respect of the premises shall constitute a representation inducing the purchaser(s) to enter into any contract for sale, or any warranty forming part of any such contract for sale. Any such statement, description or measurement, whether in writing or in oral form, given by the vendor, or by HJ Byrne Estate Agents as the vendors agent, are for illustration purposes only and are not to be taken as matters of fact and do not form part of any contract. Any intending purchaser(s) shall satisfy themselves by inspection, survey or otherwise as to the correctness of same. No omission, misstatement, misdescription, incorrect measurement or error of any description, whether given orally or in any written form by the vendor or by HJ Byrne Estate Agents as the vendors agent, shall give rise to any claim for compensation against the vendor or against HJ Byrne Estate Agents nor any right whatsoever of rescission or otherwise of the proposed contract for sale. Any intending purchaser(s) are deemed to fully satisfy themselves in relation to all such matters. These materials are issued on the strict understanding that all negotiations will be conducted through HJ Byrne Estate Agents.
Services
All Mains Services Features
Super Location Minutes From All Amenities and Services
Mature Residential Setting
Excellent Public Transport Links Close At Hand
Bright Light Filled Accommodation
Living Room Overlooking the Front Garden and Approach
Eat in Family Kitchen
Modern Bathroom
Good Sized Bedrooms
PVC Windows and Doors
West Facing Rear Garden
Low Maintenance Gardens
Ample Space for Extension to the Rear
Accommodation Extending to 57 square metres
Energy Efficient C BER Rating
BER Details
Negotiator