Description
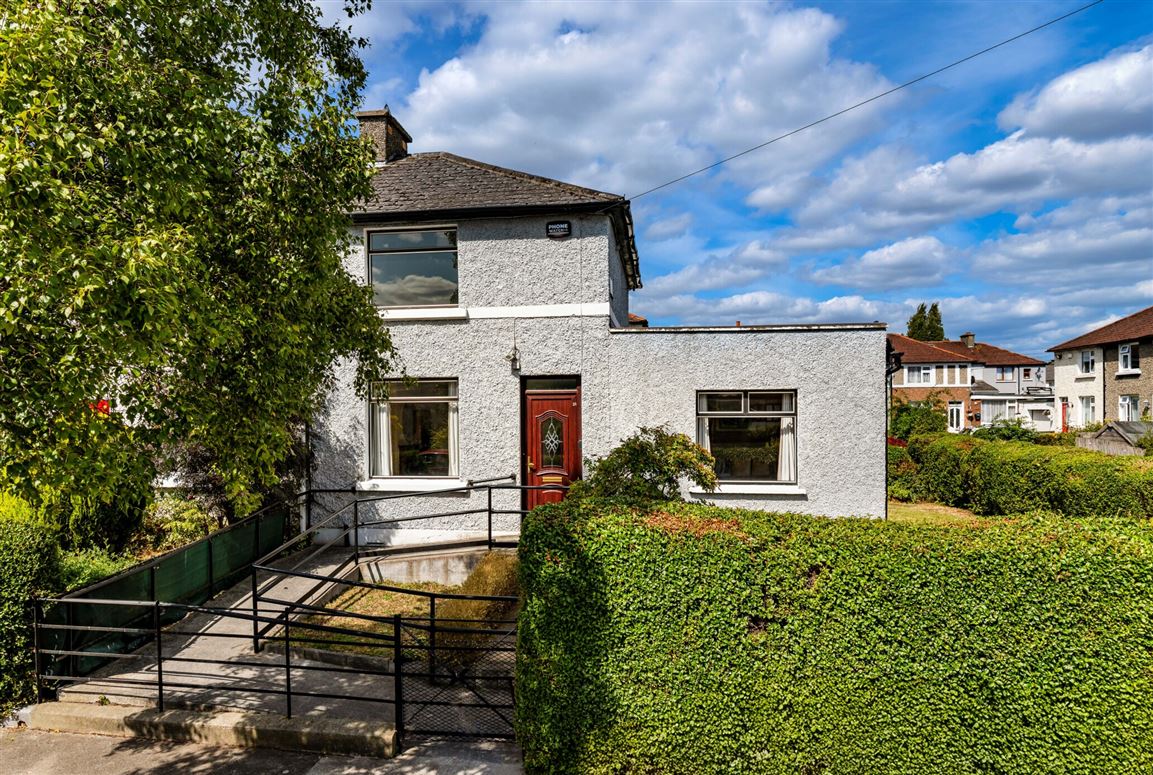
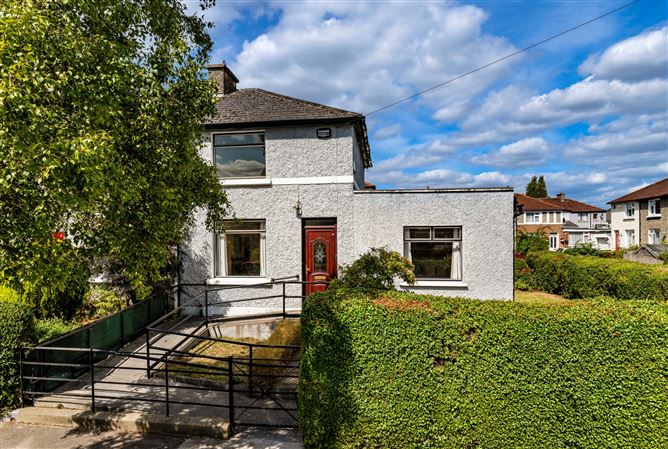
Positioned on a large corner site, this beautifully presented end of terrace property has been very well maintained over the years and has the benefit of an extension added to the side, the result is a large family home offering bright spacious accommodation with generous gardens surrounding the house which offer further scope to extend if required. The property retains many of the original features which combine well with stylish modern décor.
The accommodation comprises a hallway leading to the living room with original fireplace and two large understairs storage cupboards, off the living room there is a lobby leading to a shower room and kitchen/ dining room which is fitted with a range of floor and wall units. Also, off the entrance hallway there is a large double bedroom which could also be used as another reception room. Upstairs there are two generous sized double bedrooms and a family bathroom.
To the front the garden is laid in lawn with a side garden surrounded by mature hedging. A gate leads to the rear garden which is easily maintained.
The location is simply superb within walking distance of the city centre and convenient to the numerous shops, cafes, bars and restaurants Drumcondra Village has to offer. Griffith Park, Na Fianna GAA club, The Botanic Gardens and Albert College Park are great local amenities. Dublin City University, St. Patricks College, Marino Institute of Education, along with a host of popular primary and secondary schools are within easy walking distance. Beaumont Hospital and the Mater Hospital are all within easy reach. Commuting further afield is made very easy with the M50 Motorway, The M1 and Dublin Airport within a few minutes' drive. The area is very well serviced by public transport, through the many bus routes which pass close by and Drumcondra Rail station nearby.
If you would like a viewing of this property, please email us at Drumcondra@sherryfitz.ie or call the office directly on 018373737 to arrange an appointment. If you wish to place an offer, please visit www.sherryfitz.ie where you can register to make an offer on this property Accommodation
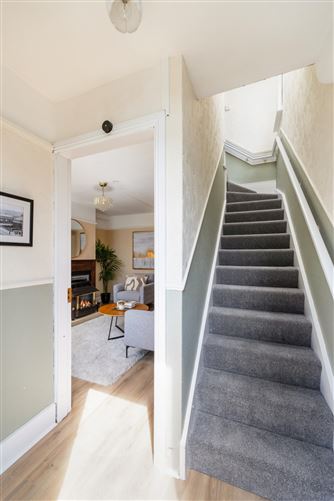
Entrance Hallway - 1.5m x 1m
The entrance hallway leads to the living room.
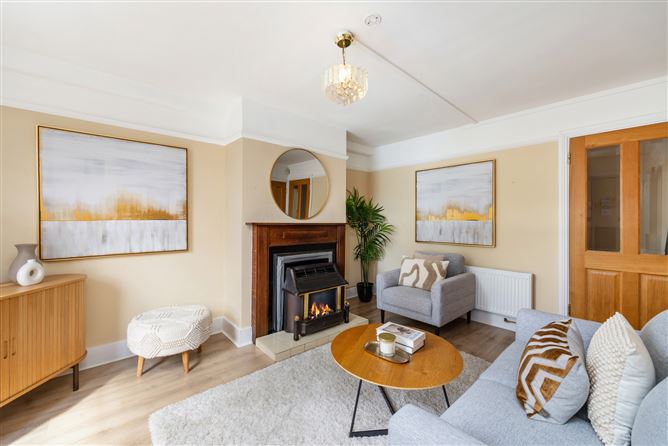
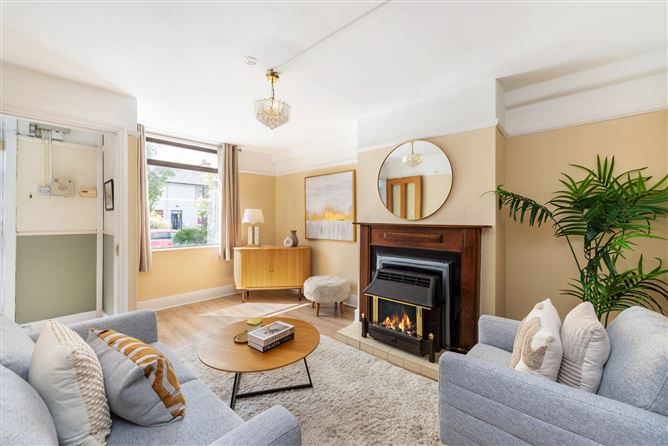
Living Room - 4.6m x 3.4m
This is a bright and spacious room to the front of the house with the original fireplace as a focal point, there are two large understairs storage cupboards. The floor has been laid in laminate flooring.
Lobby - 1.5m x 1m
A lobby leads to the kitchen and shower room.
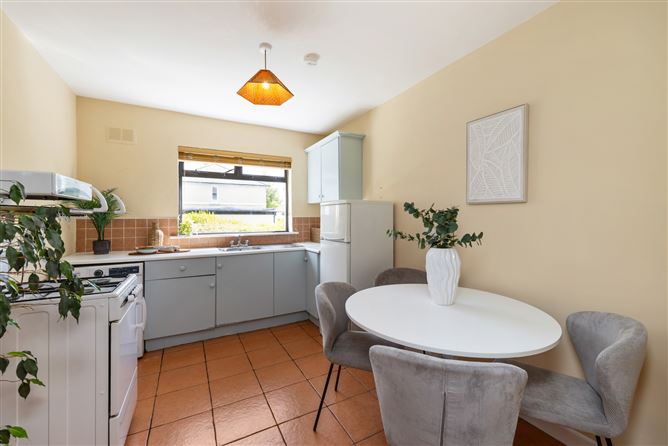
Kitchen/ Dining Room - 4.4m x 2.8m
Fitted with a range of floor and wall units with plumbing for a washing machine. There is plenty of space for a dining table. A window overlooks the side garden and takes advantage of the morning sun.
Shower Room - 2.6m x 1.6m
Fully tiled with suite comprising w.c, wash hand basin and shower.
Bedroom 3 - 3.8m x 3.4m
Located downstairs this is a large double bedroom or could be used as another reception room.
Bedroom 1 - 4.3m x 3.1m
Generous sized double room spanning the width of the property with fitted storage.
Bedroom 2 - 3.2m x 3m
A spacious double room to the rear.
Bathroom - 2.4m x 1.8m
With w.c, wash hand basin and bath with Triton shower attachment.
Features
- End of terrace family home
- Many original features
- Stylish modern decor
- Large corner site approx. 17m x 12m
- Extended to the side
- Gas fired central heating
- Within a couple of minutes' walk of Drumcondra Village and Griffith Park
BER Details
BER: G
BER No: 119525970
Energy Performance Indicator: 389.58 kWh/m2/yr Negotiator