Description
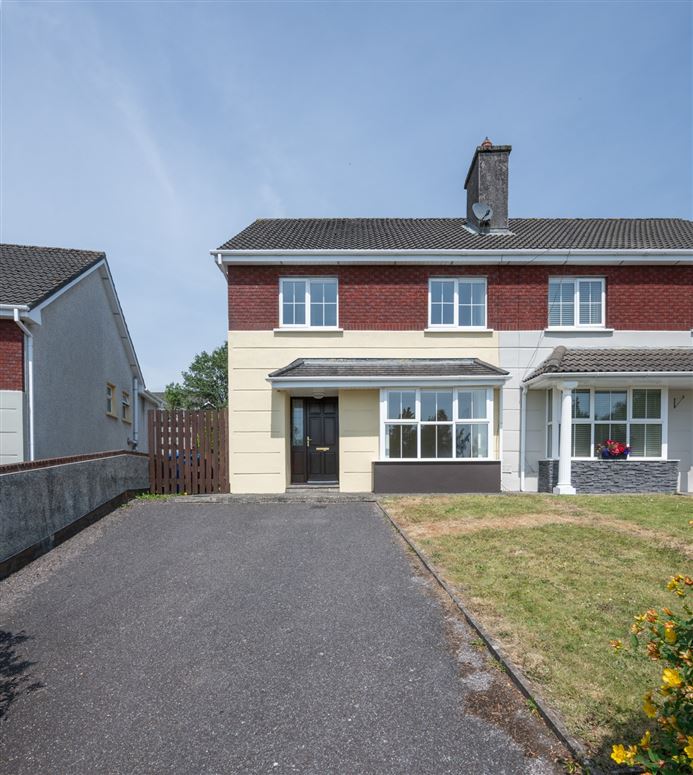
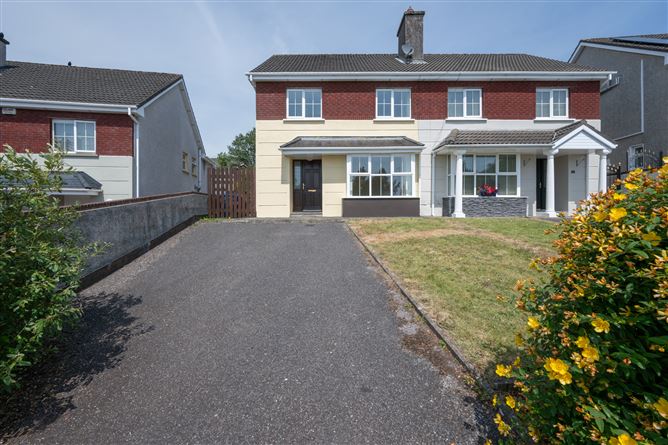
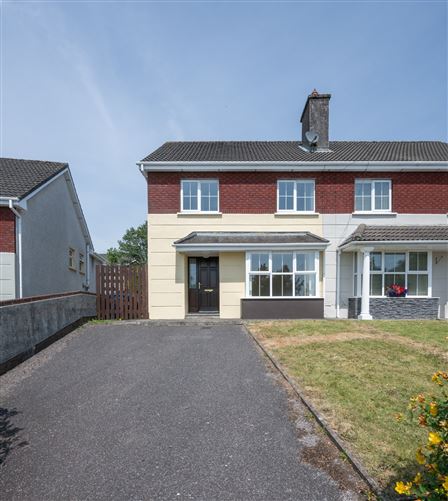
Magnificent opportunity to acquire this large modern three bed semi-detached home on an elevated position in this convenient and sought after and popular residential location off Blarney Road on the North Side of Cork City and conveniently located to all local amenities in the area and yet only a short stroll to Cork City Centre.
The property itself is in excellent condition throughout with well-proportioned, bright spacious rooms, off-street parking to front elevation and large private enclosed garden and patio area to the rear.
This property will make an excellent home for the next homeowners.
GUIDE PRICE €420,000
SERVICES:
Gas Heating
PVC Windows
BER PENDING
Disclaimer: - Note the above particulars are confidential and are given on the strict understanding that all negotiations shall be conducted through this firm. Every care has been taken in their preparation, but we do not hold ourselves responsible for any inaccuracies. All reasonable offers will be submitted to the owners for consideration. Accommodation
ACCOMMODATION COMPRISES;
Ground Floor
Reception Hall; 16’ x 4’7
1 Light, Double Radiator, Laminate floor.
Guest WC 7’4 x 2’8.
1 Light, 1 Window. WC + WHB. Tile floor.
Living room; 16’4 x 11’10
5 Power Points, 1 Light, Bay Window, TV Point, 1 Radiator. 1 Fireplace, Gas/fire. Double doors to reception hall. Laminate floor.
Family Room; 12’5 x 10’6’
4 Power Points, 1 Light.
Patio door leading to patio area. 1 Radiator. Laminate floor.
Kitchen/Dining Room; 18’5 x 9’2
9 Power Points, 2 Lights, 1 Window. Double Radiator.
Modern shaker style wall and floor kitchen units, cooker hood, plumbed for integrated dishwasher. Laminate and tile floor.
Utility; 5’2 x 4’4
Plumbed for Washing Machine and Dryer.
2 Power Points. 1 Light. 1 Window.
FIRST FLOOR
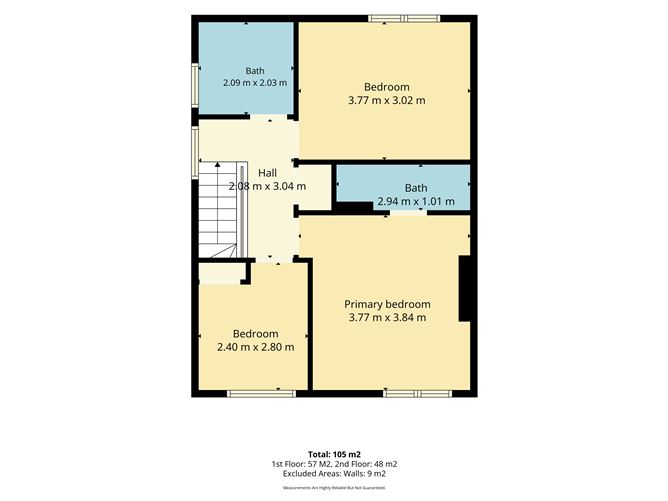
Large bright landing area.
1 Light, 1 Window, Hot Press, Carpet Floor.
Bedroom 1 (Master Bedroom); 16’8 x 12’10
Built in Robes, 1 Radiator, Carpet Floor.
Full ensuite, white suite, fully tiled walls and floors.
1 Light, 1 Window, 4 Power Points.
Bedroom 2; 12’5 x 10’2
Built in Robes, Carpet Floor.
3 Power Points, 1 Light, 1 Window, 1 Radiator.
Bedroom 3; 9’2 x 8’6
Built in Robes, Carpet Floor.
3 Power points, 1 Light, 1 Window, 1 Radiator.
Bathroom; 7’2 x 6’8
Three Piece White Suite, Power Shower and Bath.
Fully Tiled Floor and Walls.
1 Light, 1 Window, 1 Radiator.
OUTSIDE
Patio Area to Rear. Private Raised Enclosed Rear Garden.
Barna Garden Shed 8’6 x 6’2.
Extra Wide Side Entrance to Rear Garden. Features
Elevated position
Convenient to all amenities
Public transport
Spacious property
Gas central heating
Excellent condition BER Details
BER: C
BER Number: 119642494 Directions
16 Monastery Avenue, Blarney Road, Hollyhill, Cork City, Cork, T23T6D2 Viewing Details
Viewing strictly by prior appointment.