Description
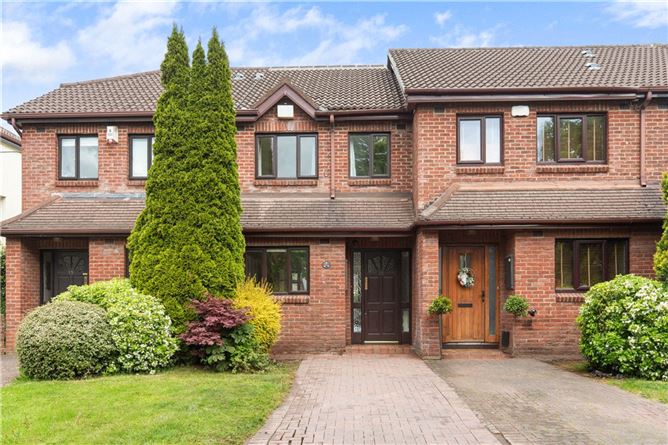
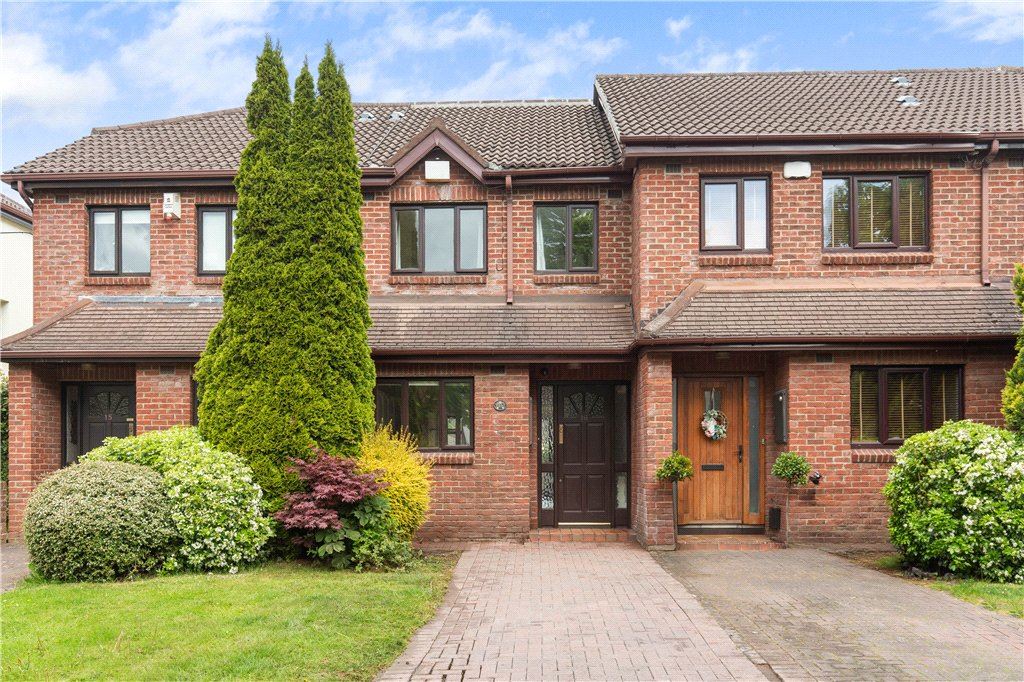
An excellent opportunity to acquire a well-presented mid terrace residence ideally positioned within this mature and highly convenient residential development. No. 16 Merrion Park enjoys a superb location with a host of amenities within easy reach including Blackrock and Stillorgan villages, excellent schools, and a wide selection of public transport links.
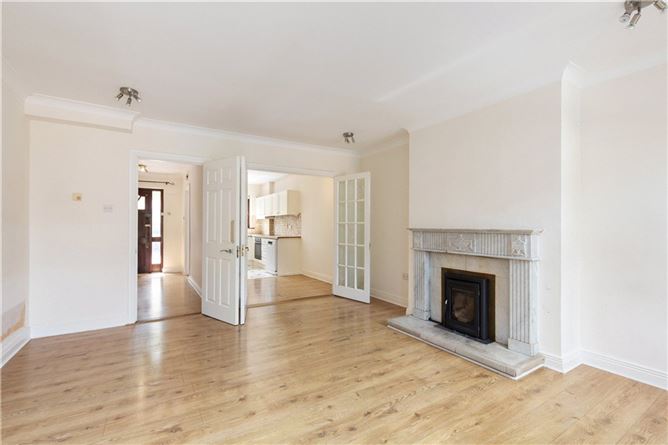
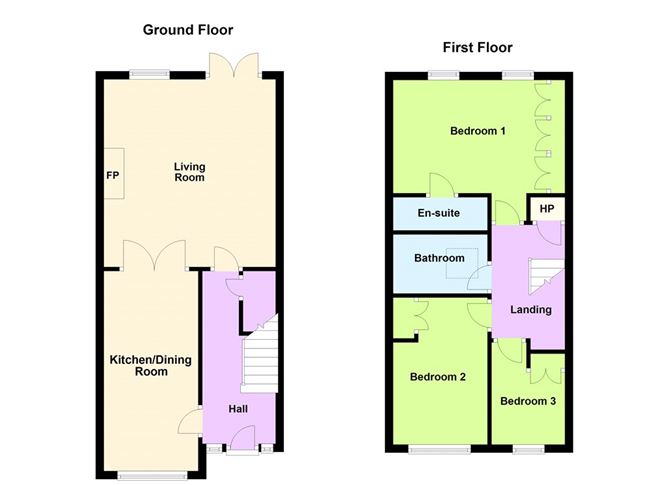
Internally, the property offers bright and well-proportioned accommodation extending to approximately 80 sq. m (861 sq. ft). The accommodation is thoughtfully laid out and briefly comprises a welcoming entrance hall, kitchen/dining area overlooking the front of the property, opening through double doors to a spacious living room with feature fireplace and door to the rear garden. Upstairs, there are three bedrooms together with a family bathroom. The principal bedroom benefits from floor to ceiling built-in wardrobes and an en-suite.
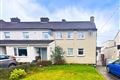
To the rear, the property enjoys a private low-maintenance garden finished in patio and gravel, complete with a timber garden shed. To the front, there is off-street parking together with mature planting and shrubbery creating an attractive approach to the property.
Merrion Park is a highly sought-after residential development off South Hill Avenue, with well-maintained grounds, mature trees, and manicured communal gardens and lawns. It is a peaceful established address between Mount Merrion Avenue and Booterstown Avenue, within easy reach of amenities and transport links with Dublin Bus routes available on the Quality Bus Corridor and the DART at Booterstown nearby. The property is situated close to UCD and to many of South County Dublin's most highly regarded schools including St. Andrews, Willow Park, Blackrock College, Muckross Park and Coláiste Eoin and Íosagáin to name but a few. There are many coastal walks and shopping amenities available close by at Blackrock, Booterstown and Stillorgan. Accommodation
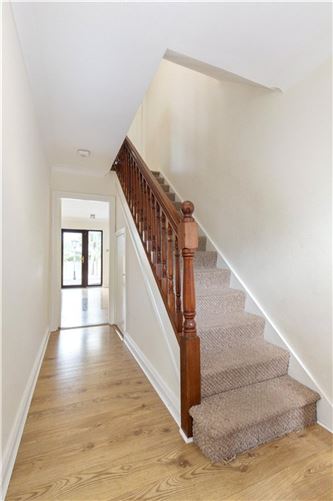
Entrance Hall - 1.9m x 4.2m
with tiled floor, ceiling coving, understairs storage, door to the left leading into the Kitchen/Dining area.
Kitchen - 2.3m x 5.1m
with tiled floor, tiled splashback, overhead press and drawer units, Bosch dishwasher, oven and a four-plate ceramic induction hob with an extractor fan over, stainless steel sink, washing machine, window overlooking front garden, double doors leading into the Living Room.
Living Room - 4.3m x 4.7m
with marble fireplace, marble hearth, solid wood burning stove, ceiling coving, door leading out to backyard.
Bedroom 1 - 3.5m x 5.1m
with floor to ceiling built in wardrobes, vanity desk, windows overlooking the rear.
Ensuite Bathroom -
with tiled floor, part tiled walls, pedestal wash hand basin, wc, shower, Velux roof light.
Bedroom 2 - 2.3m x 3.6m
with floor to ceiling wardrobes and window overlooking front.
Bedroom 3 - 1.8m x 2.7m
with built in wardrobe and window overlooking front.
Main Bathroom -
with tiled floors, part tiled walls, pedestal wash hand basin, wc, bath with electric shower, Velux window light.
Landing -
with access to the attic, door to hot press with built in shelving.
Features
- Attractive three-bedroom mid terrace residence
- Extending to approx. 80 sq. m (861 sq ft)
- Private low-maintenance rear garden
- Electric storage heating
- Off-street parking to the front
- Landscaped private communal gardens
- Located just off the N11 with numerous Dublin Bus routes nearby
- Prestigious location close to Blackrock and Stillorgan villages
- Service charge 550 per annum
BER Details
BER: C3
BER No: 105102925
Energy Performance Indicator: 210.13 kWh/m2/yr Negotiator