Description
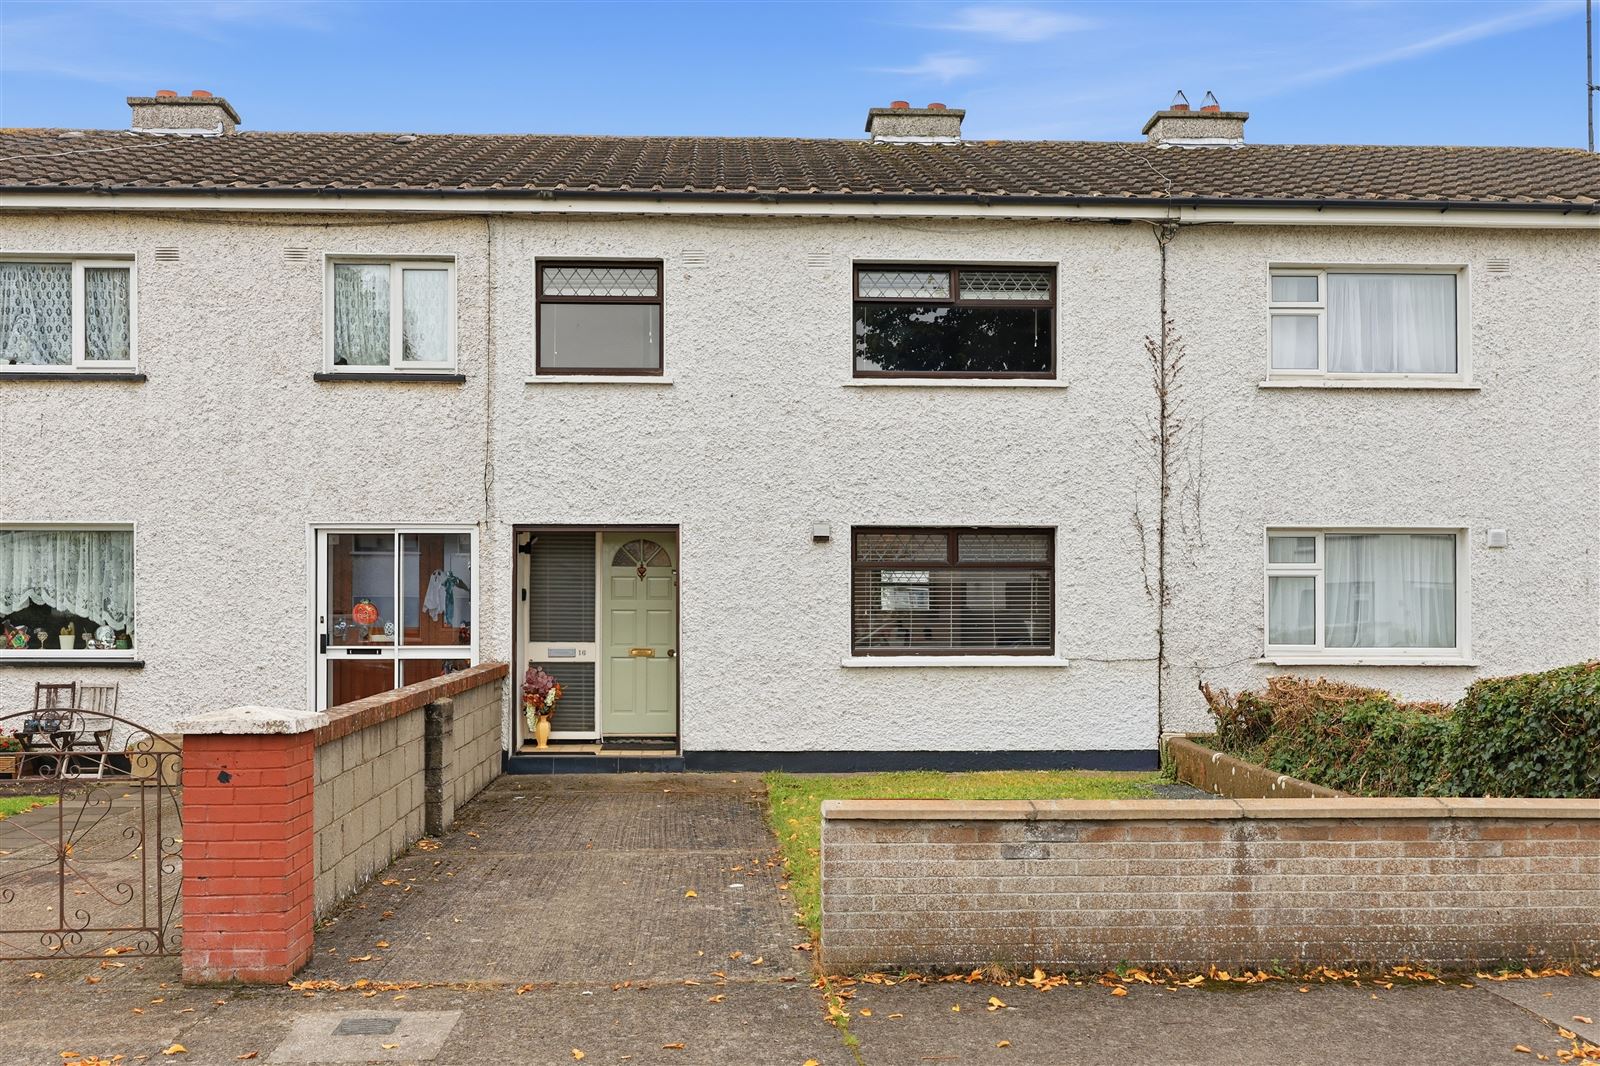
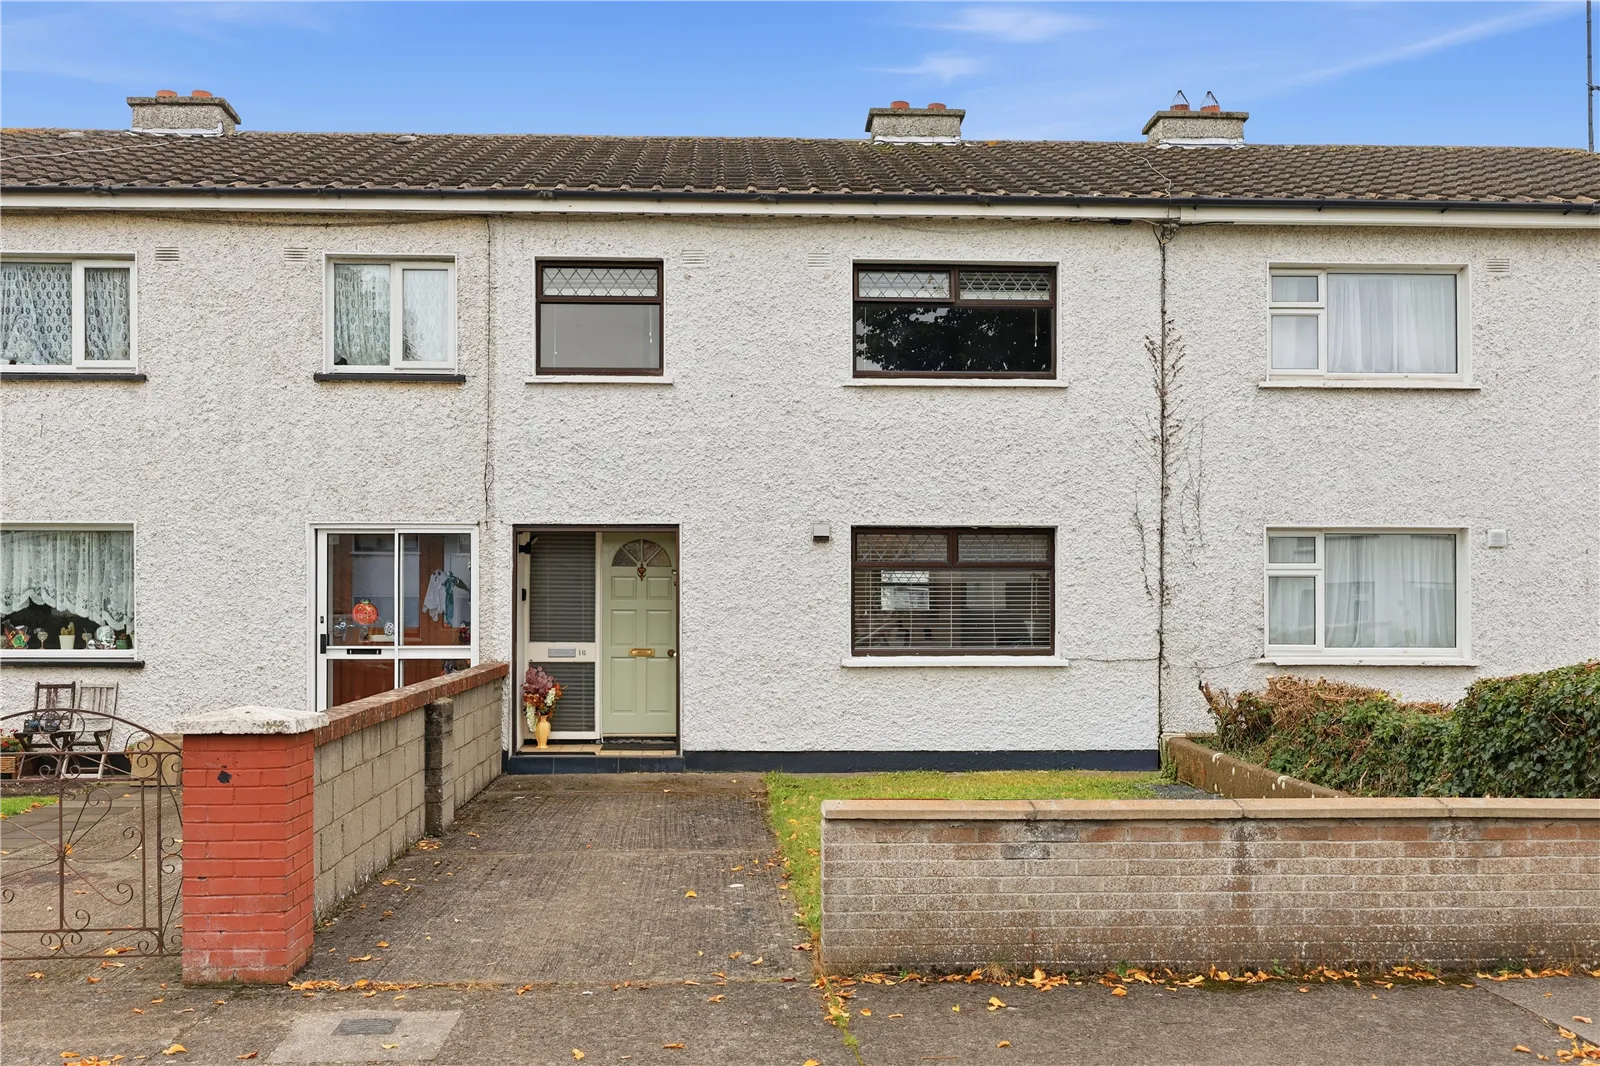
Spacious 3/4 bedroom Mid Terrace property located in a sought after estate
Located in a mature and well-established estate in the popular coastal village of Malahide, this large 3/4 bedroom mid-terrace home offers a fantastic opportunity for someone looking to put their own stamp on a property and make it their own.
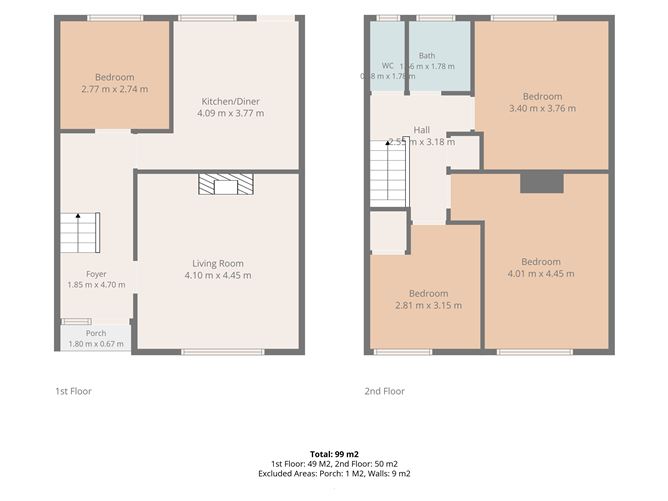
Originally built as a four-bedroom home, the property has been reconfigured to provide three bedrooms and a separate utility room. For those needing the extra bedroom, the layout can be changed back to its original design, offering plenty of flexibility to suit different needs.
The property has great potential throughout and would benefit from some modernisation, allowing the new owner to create a home that works for them. It benefits from gas-fired central heating with a new boiler, while to the rear, there is a 100ft large garden with a gate leading to a pedestrian walkway at the front of the house.
One of the real highlights of this home is its location. Situated close to a large open green with views towards the estuary, it enjoys a lovely setting while still being within easy reach of everyday amenities. Primary schools, local shops, bus services and the estuary are all within walking distance.
Malahide Village is approximately a 20-minute walk away, where you can enjoy a wonderful choice of shops, restaurants, cafés and DART services. Malahide Castle and its beautiful grounds are also nearby, while the local sailing club is within walking distance for those who enjoy spending time by the water.
Whether you're a first-time buyer, a growing family or someone looking for a property with potential in a great location, this home offers a wonderful opportunity to create something special in this lovely estate. Accommodation
Front Driveway and Lawn
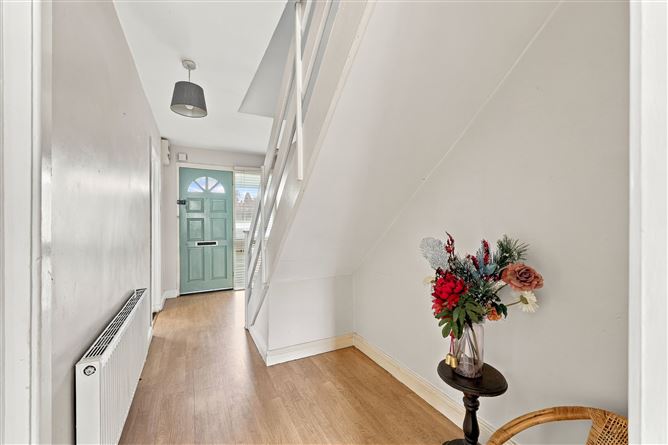
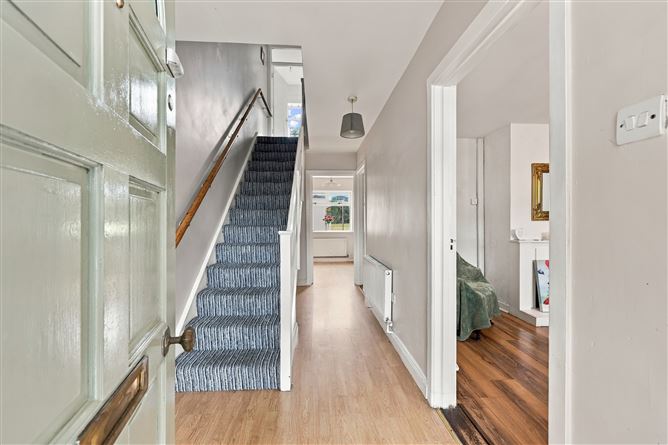
Entrance Hallway (1.80 by 4.98) laminate flooring
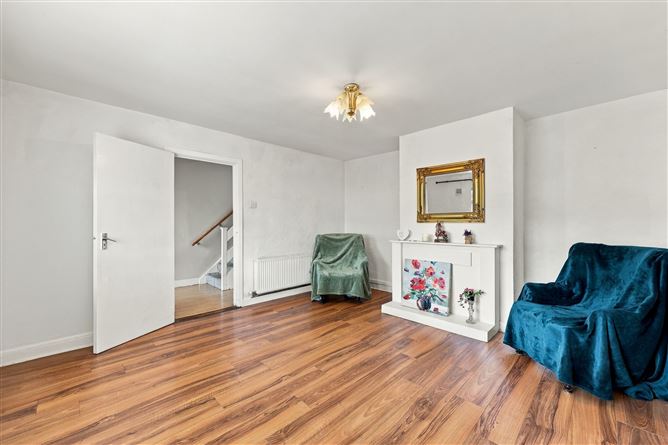
Living Room (4.47 by 4.10) with laminate flooring, feature open fireplace with wooden surround
Kitchen/Dining Room ( 3.96 by 3.13) with lino, wall and floor mounted units, ss sink, access to large rear garden
Utility Room/ Bedroom (2.77 by 2.72) with laminate flooring, plumbed for washing machine, new gas boiler
Rear Garden with lawn, concrete shed for storage (3.00 by 1.29), access to pedestrian walkway to rear of property
Upstairs
Stairs and Landing with carpet
WC with wc, fully tiled, fully walled.
Bathroom (1.73 by 1.56) with bath/electric shower attachment off, fully tiled.
Bedroom One (3.74 by 3.38) double bedroom with wooden floor
Bedroom Two ( 3.94 by 4.54) double bedroom with wooden floor
Bedroom Three ( 4.54 by 2.80) double bedroom with wooden floor, storage over stairs off Features
3/4 bedroom mid-terrace home
Originally a four-bedroom property, with potential to revert to the original layout
Separate utility room
Gas-fired central heating with new boiler
Single-glazed windows
Large 100 ft rear garden with pedestrian access to the front walkway
Mature and established residential estate
Close to a large open green with estuary views
Walking distance to primary schools, shops, bus services, the estuary and sailing club
Approximately 20 minutes' walk to Malahide Village
Close to Malahide Castle and grounds
Excellent potential to modernise and make it your own BER Details
Directions
Please put Eircode into google maps to bring you to the house Viewing Details
Viewing is by appointment only