Description
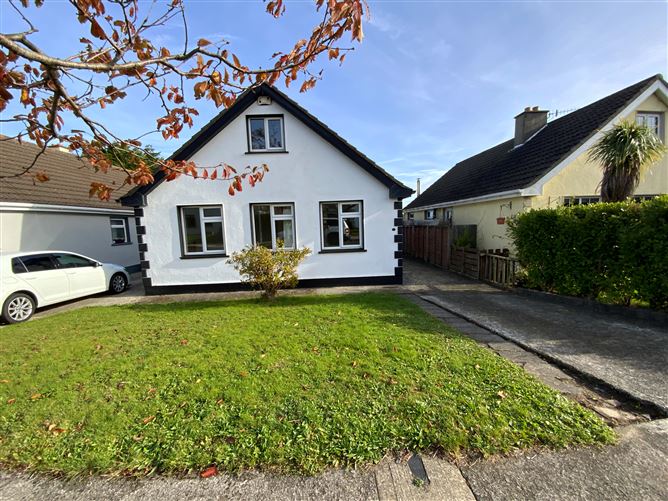
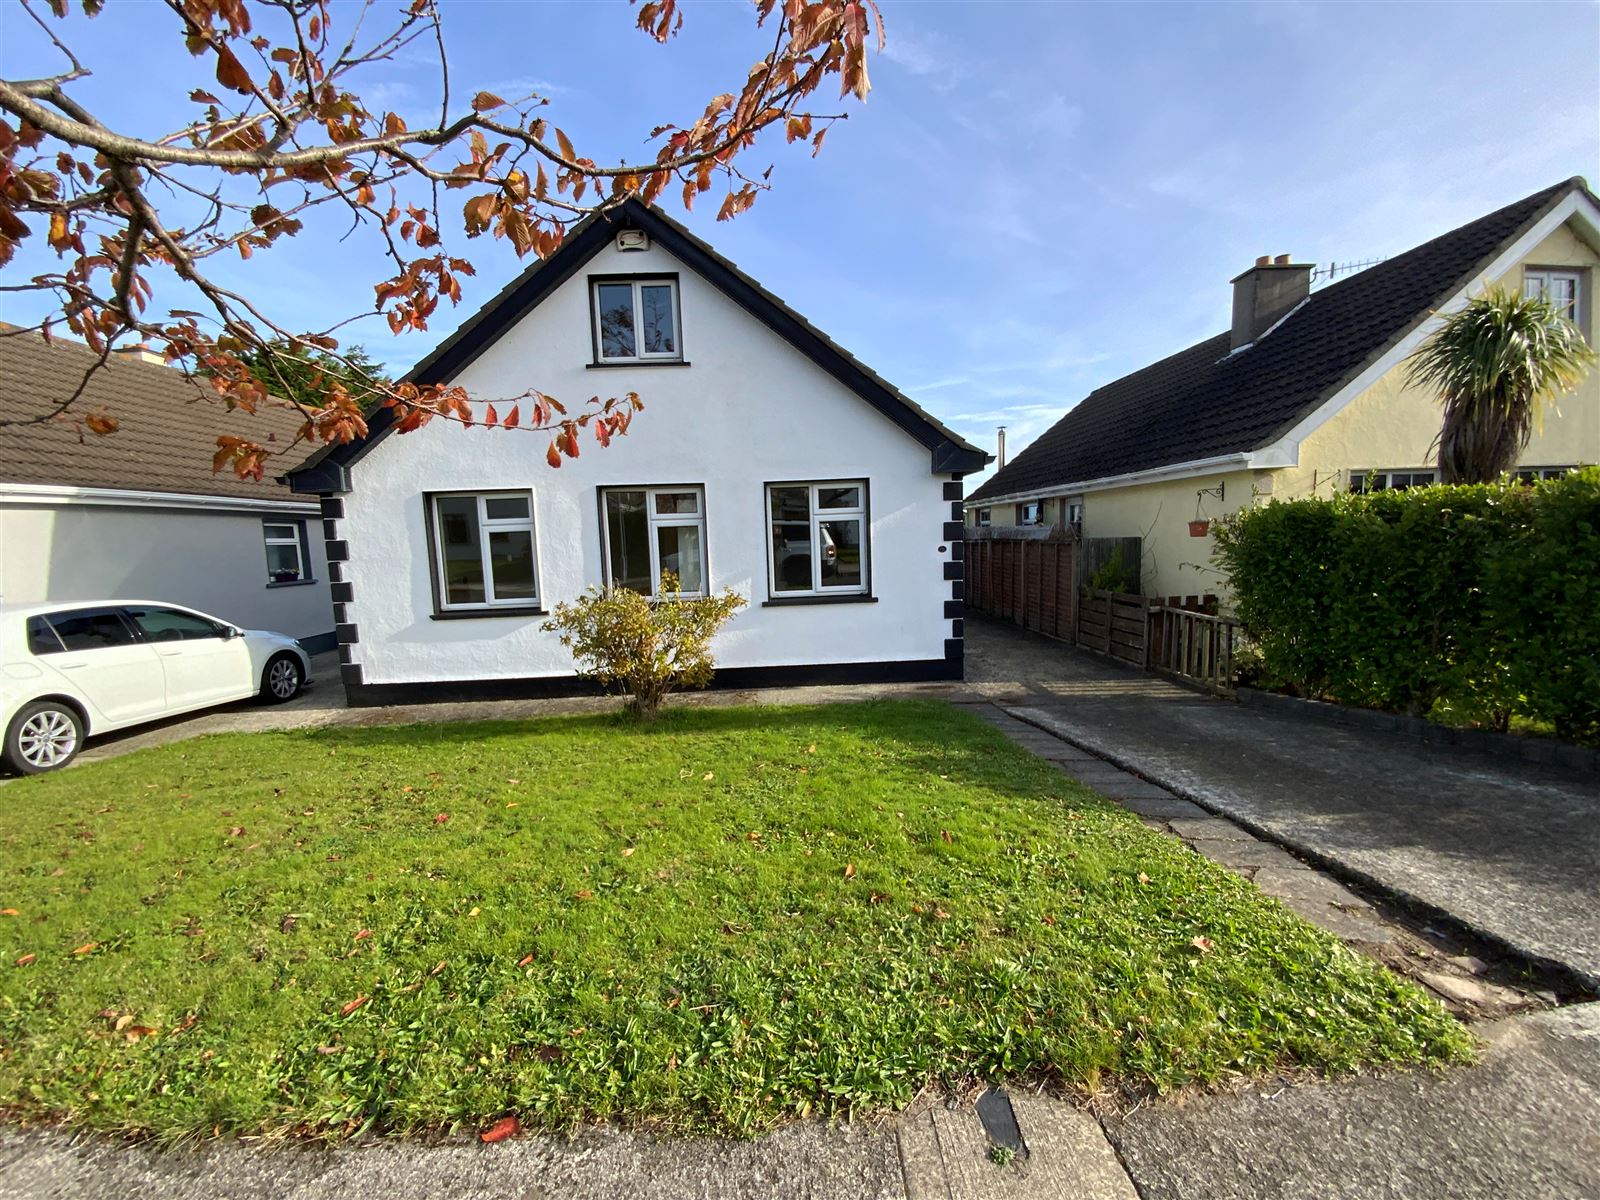
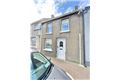
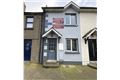
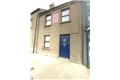
C. 103 M² 4 BEDROOM & 1 BATHROOM DETACHED DORMER FAMILY HOME. IDEALLY LOCATED IN A WELL ESTABLISHED AND MUCH SOUGHT AFTER RESIDENTIAL AREA IN ARKLOW TOWN, SET JUST OFF THE SEA ROAD. WITH OFCH, UPVC DOUBLE GLAZING, OFF STREET PARKING AND LOVELY SEA VIEWS FROM THE REAR OF THE PROPERTY. Accommodation
GROUND FLOOR ACCOMMODATION
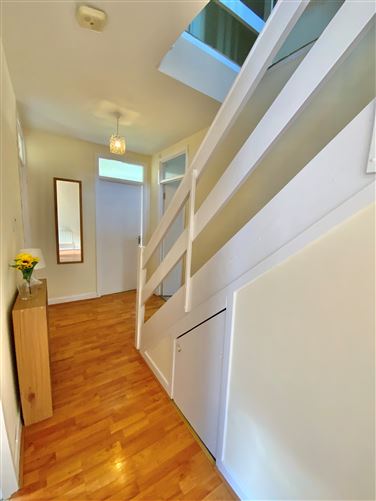
ENTRANCE HALL (2.296M X 1.309M) + (3.425M X 1.807M)
With laminate flooring and under stairs storage. Location of hot press.
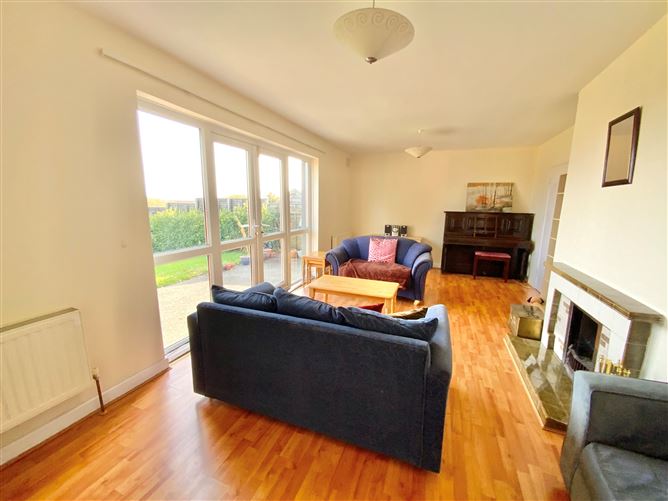
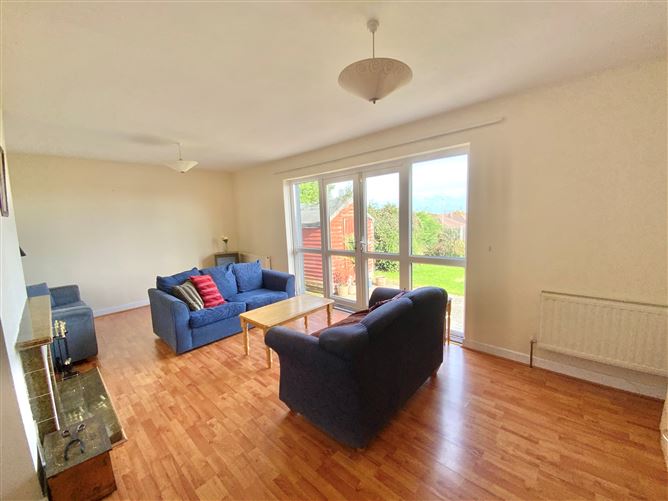
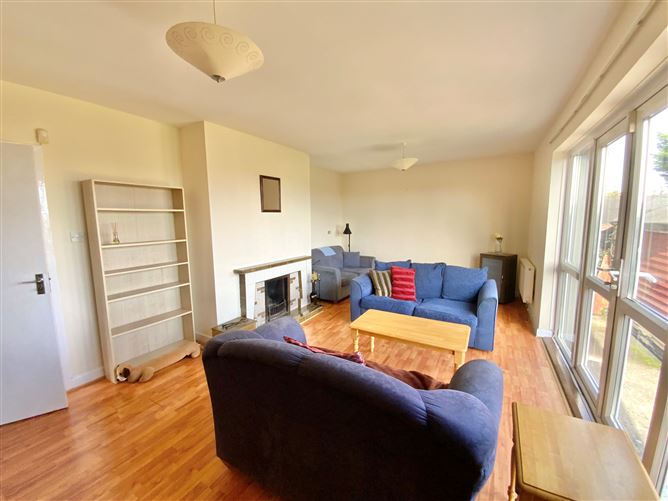
SITTING ROOM (3.633M X 6.692M)
Spacious room kocated to the rear of the property with laminate flooring and tiled open fireplace. French doors with glazing either side looking out over the rear garden and sea views off into the distance.
BEDROOM 1 (2.638M X 2.346M) + (1.834M X 0.947M)
Located to the front of the property with carpeted flooring.
BATHROOM (1.810M X 2.307M)
White suite, wc, sink and bath. Shaver light point and mirror over sink. With tiled walls and lino flooring.
BEDROOM 2 (3.960M X 2.691M)
Located to the front of the property with carpeted flooring.
KITCHEN (2.855M X 4.401M)
With fitted shaker style kitchen with chrome extractor hood. Tiled splash backs, laminate flooring and door out to the side of property.
FIRST FLOOR ACCOMMODATION
LANDING (4.086M X 2.874M)
With carpeted flooring and access to eves storage. Sectioned off space on landing for an office desk.
BEDROOM 3 (3.155M X 2.860M)
Located to the rear of the property with laminate flooring and sea views.
BEDROOM 4 (3.504M X 2.886M)
Located to the front of the property with carpeted flooring.
GARDENS
Open plan front garden in lawn with off street parking. Rear garden with concreted area directly outside the French doors.
Garden in lawn with a mix of mature hedgerow and timber fenced boundaries. Timber garden shed.
SERVICES
Services – Electricity, Water, Sewerage – general mains supply.
Heating – Oil Fired Central Heating System.
External Windows & Doors – uPVC double glazing throughout.
GENERAL
We are delighted to present this well located, well sized family home which boasts stunning sea and coastline views from the rear of the property. No. 16 Hawthorn Drive is located in the highly popular Mountain Bay Development which is situated just off the Sea Road in Arklow, close to the North Beach, Arklow Bay Hotel, Bridgewater Shopping Centre and a little further on is Arklow Town centre where all local amenities are available, including bus & rail links. This location offers easy access onto the M11 Motorway, where Dublin South is less than one hour drive away and in the opposite direction M11 access to Wexford & Rosslare. The property comes onto the market in very good condition and is located on a generously sized site with an east facing rear garden which is not overlooked from the rear boundary . This is an ideally set family home in a lovely location and in our opinion, well worth a viewing. BER Details
Directions
Coordinates: 52.807967, -6.144733
Eircode: Y14A270 Viewing Details
If you require further information or to arrange a viewing please call Raymond Gaffney & Sons Ltd. on Tel: 040231384 or email
office@raymondgaffneyandsons.ie