Description
Accommodation
Features
BER Details
Viewing Details
Show more...

| Beds | 4 beds |
| Price | €975,000 |
| Property Type | |
| Size | 201 meters2 |
| Energy Rating | BER-B |
| Refreshed on | Sep 21, 2026 |
| Eircode | A63 N563 |
| Group Name | McGovern Estates |
| Sales License Number | 001349 |
Description

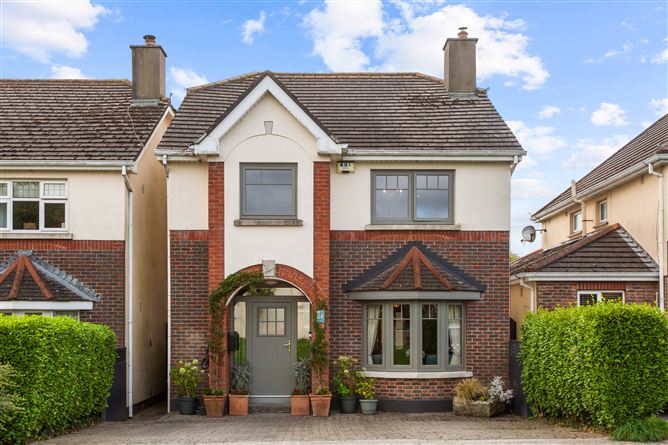
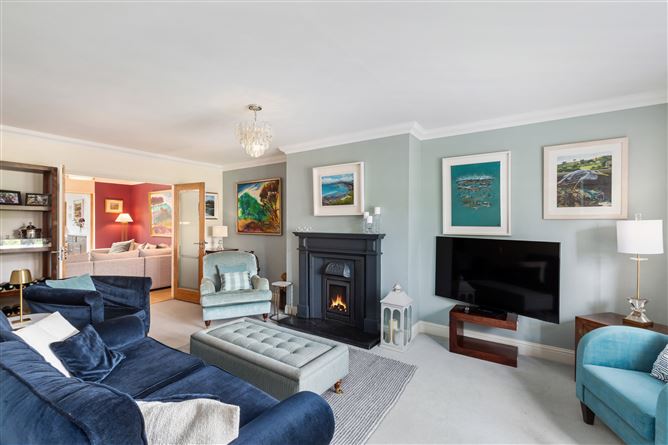
McGovern Estates are delighted to present No. 16 Burnaby Mill to the market. This beautifully presented four-bedroom detached family home is superbly positioned within this highly regarded development in Greystones, Co. Wicklow. Ideally situated directly opposite a large, mature amenity green, the property enjoys an enviable open outlook to the front, while to the rear lies a private, south-facing garden, creating a wonderful sense of space and privacy. The property has been thoughtfully extended and upgraded to an exceptionally high standard throughout. The undoubted centrepiece is the stunning vaulted-ceiling extension to the rear, creating an impressive open-plan kitchen, dining and living space. Bathed in natural light from a striking run of skylights, this exceptional room opens directly onto the rear garden, providing an ideal setting for both relaxed family living and entertaining. A superbly converted attic provides valuable additional accommodation, offering excellent versatility as a guest suite, home office, playroom or teenager’s retreat. The space is further enhanced by its own en suite shower room. Throughout the ground floor, solid ash flooring adds warmth and elegance, complemented by two wood-burning stoves — one in the main sitting room and another within the kitchen extension — creating inviting and characterful reception spaces. To the front, a cobble-lock driveway provides generous off-street parking for up to three cars and benefits from an EV charging point. Combining generous accommodation, high-quality finishes and a thoughtfully designed extension with a superb south-facing garden, No. 16 Burnaby Mill presents an outstanding opportunity to acquire a stylish and exceptionally well-appointed family home in one of Greystones’ most popular residential developments. Greystones town is within easy reach where all your needs will be catered for with a wonderful selection of bistros, boutiques, restaurants and shops, the village library, churches and a large number of highly regarded schools. A host of sport and leisure clubs abound in the area including the Shoreline Leisure Centre sailing, rowing, football, rugby, tennis and GAA to name but a few as well as a great choice of renowned golf clubs, including Greystones, Powerscourt and Druids Glen. The commuter will be delighted at the easy access to local bus stops and DART and rail transport services, both within walking distance. The N11/M50 is also within easy reach making for an easy commute to the city, airport and beyond.
Accommodation
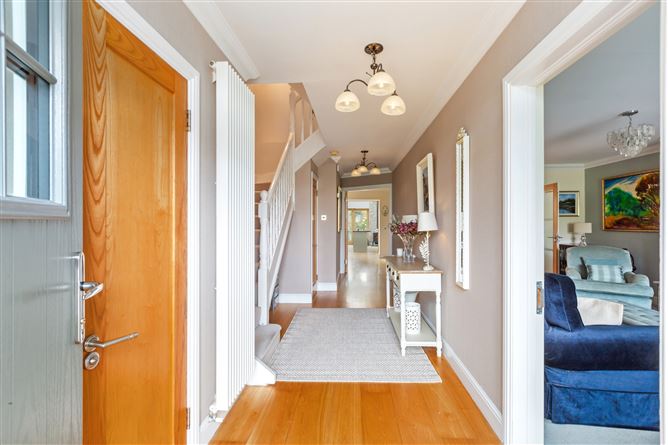
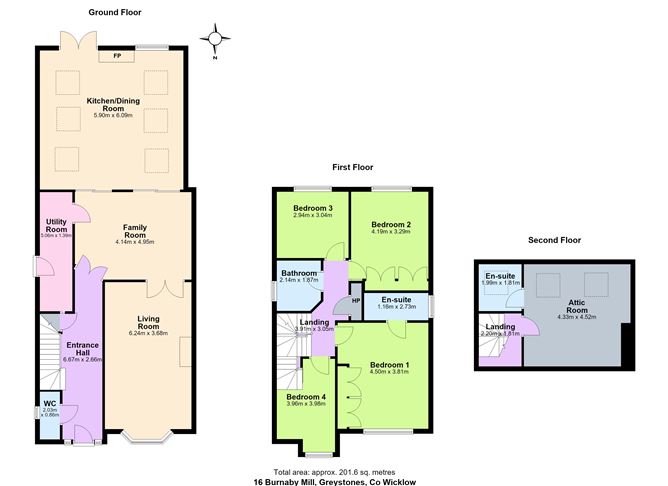
Entrance Hallway Engineered Ash wood flooring, decorative coving, carpeted stairs to landing, under stairs storage, WC and cloak room off. Living Room Carpeted flooring, decorative coving, wood burning stove with solid wood mantle, cast Iron and tile inset and slate hearth, double doors to dining room, bay window overlooking off street parking and amenity green. Kitchen/Dining Room Engineered Ash wood flooring, fully fitted kitchen, floor and wall based storage cupboards, polished black Granite countertops, feature island unit with inset stainless steel sink unit, ample countertops, integrated appliances, x6 Velux window, feature Rangemaster stove with 5 ring gas hob, double glazed French doors to rear garden, picture window overlooking rear garden. TV Room Engineered Ash wood flooring, decorative coving, vertical radiator, double doors to extended kitchen/dining room, utility room off living room. Utility Tiled flooring, plumbed and wired for washing machine and tumble dryer, floor and wall based storage cupboards, stainless steel sink unit, ample countertops, external door to side passage. Downstairs WC Engineered Ash wood flooring, WC, wall hung wash hand basin with under storage, exterior window. Landing Carpeted flooring, walk-in hot press off landing, carpeted stairs to attic, recess lighting. Bedroom 1 Laminated wood flooring, floor to ceiling built in wardrobe, overlooking amenity space, en-suite off. Ensuite Fully tiled, WC, wall hung wash hand basin with under storage and lighting, fully tiled double width shower unit with mains drench head and telephone hand shower, recessed lights. Bedroom 2 Laminated wood flooring, floor to ceiling built-in wardrobes, views overlooking rear garden. Bedroom 3 Laminated wood flooring, views overlooking rear garden. Bedroom 4 Laminated wood flooring, built-in wardrobe, overlooking amenity green. Attic Landing Carpeted stairs to landing, Attic Room Carpeted flooring, additional eaves storage, 2x velux windows, en suite off. Ensuite Fully tiled, WC, wall hung wash hand basin with under storage and lighting, Family Bathroom Tiled flooring, part tiled walls, WC, wash hand basin with under storage, feature wall mirror, fully tiled shower cubical with Triton T90XR electric shower, external window. Outside Front Large cobblelock driveway, parking for multiple cars, electrical charging point, mature hedging. Outside Rear Beautifully landscaped garden with porcelain stone tiles and artificial grass, timber-framed garden shed, feature concrete raised flower beds with mature plants, Cedarwood panelling, exterior mood lighting, outdoor tap, solid timber gate side for side access.
Features
Private cul de sac setting Enviable B BER rating Beautifully decorated and interior designed throughout Spacious Attic conversion with eaves storage Impressive open plan kitchen/dining/living room extension with vaulted ceilings Exceptional kitchen with bespoke cabinetry and feature Island unit Feature Rangemaster stove with 5 ring gas hob Property enjoys exceptional natural light enhanced by neutral decorative tones throughout New A rated double glazed windows and doors Landscaped private south facing rear garden Overlooking amenity green Gas fired central heating Ample off street parking for 3 vehicles
BER Details
BER: B
Viewing Details
A63 N563

Parking
En-suite
Washing Machine
Cable Television
Broadband
Garden
Patio
Alarm




Date created: 21 Sept 2026Updated on: 21 Sept 2026