Description
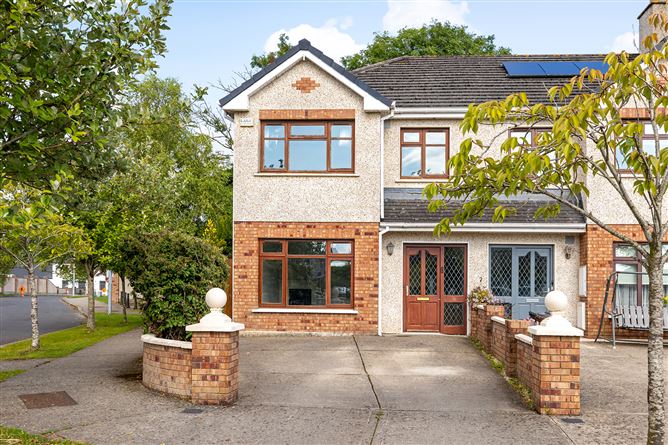
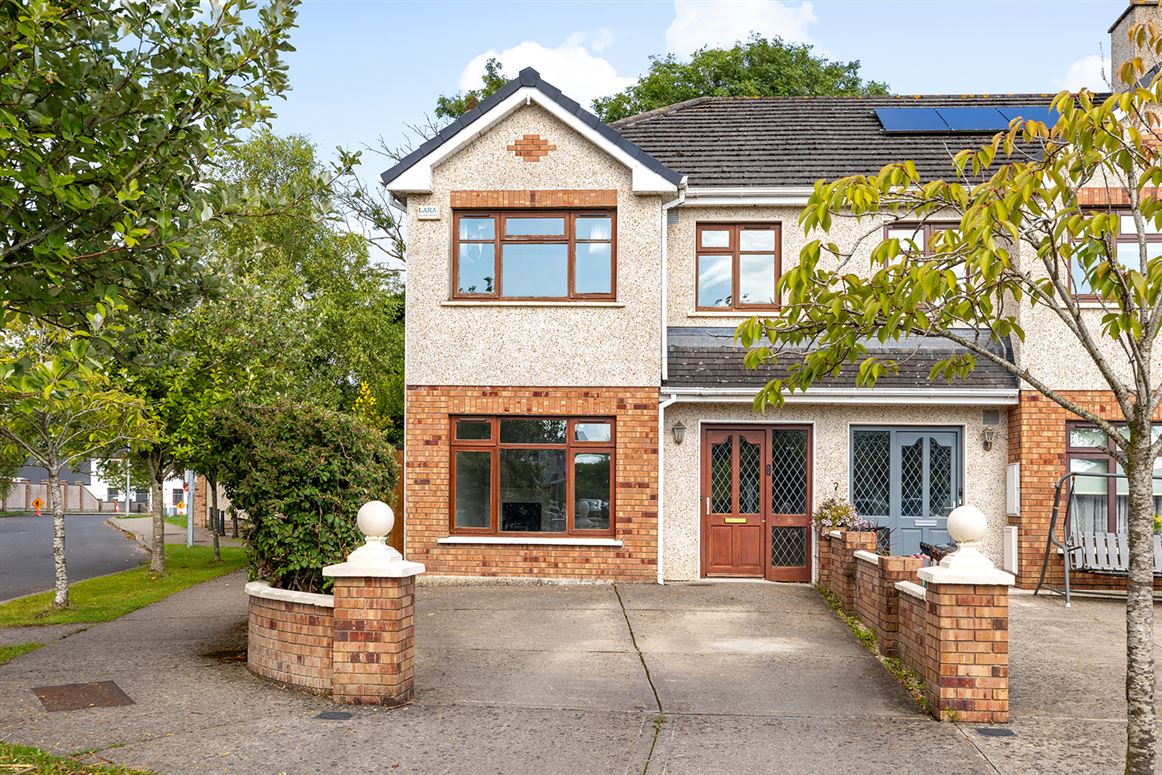
Kelly Hudson Properties proudly present this 3 bedroom semi-detached home to the market.
This beautifully presented three-bedroom semi-detached home offers bright and well-proportioned accommodation throughout, making it an ideal choice for first-time buyers, families or those looking for a comfortable modern home.
The ground floor comprises a welcoming living room, a spacious kitchen/dining area, a separate utility room and a convenient guest WC. The kitchen/dining area provides an excellent space for both everyday family living and entertaining.
Upstairs, there are three good-sized bedrooms, with the master bedroom benefiting from its own ensuite shower room. A main family bathroom completes the first-floor accommodation.
The property has been freshly painted throughout, creating a bright, clean and neutral finish and allowing the new owners to move in with ease. Overall, this is a well-maintained and generously proportioned home offering excellent accommodation in a practical and appealing layout.
Prosperous is a bustling town with a wide selection of both primary and secondary schools and shopping. It is an ideal location for commuters with excellent links to Dublin via the M4 and N7. The nearest train stations are located in in both Sallins and Maynooth. The village of Clane and town of Naas are within a short driving distance away.
Viewing is highly recommended strictly by prior appointment with Agent only.
ACCOMMODATION:
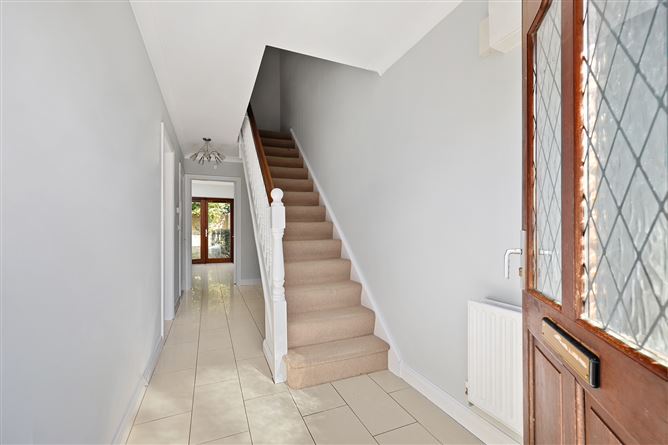
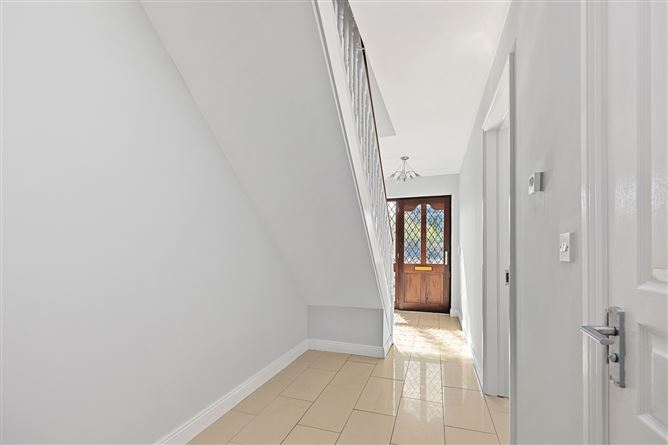
Entrance Hallway: Tiled flooring, light fitting, alarm point, radiator
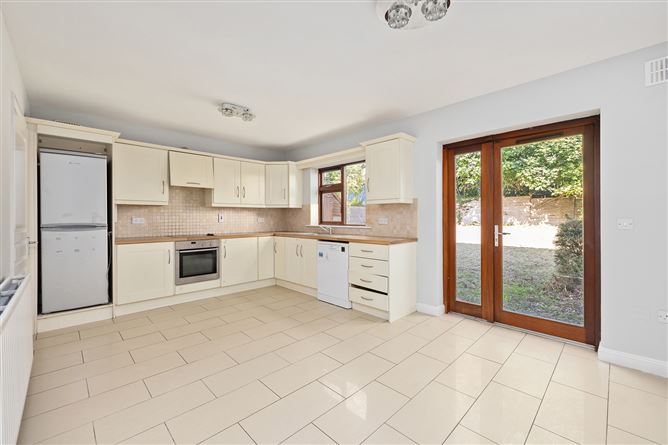
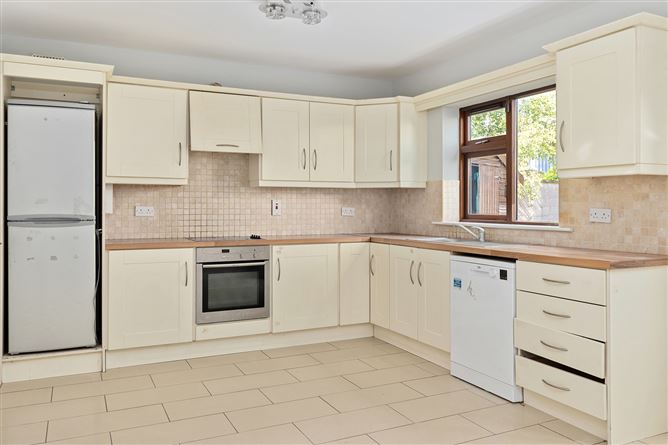
Kitchen/Dining: Tiled flooring, light fitting, fully fitted kitchen, area fully plumbed, oven, hob, extractor fan, tiled splash back area, door leading to rear garden, radiator
Utility Room: Tiled flooring, light fitting, worktop, storage, washing machine, tumble dryer, radiator
Living Room: Carpet flooring, light fitting, feature fireplace with wrought iron insert and polished hearth, radiator
Landing: Carpet flooring, light fitting, attic access, hot press with shelving and storage
Family Bathroom: Tiled floor to ceiling, light fitting, bath, WHB, WC, shaving light and socket, heated towel rail
Master Bedroom: Carpet flooring, light fitting, walk in wardrobe, radiator
Ensuite: Tiled floor to ceiling, light fitting, shower, WHB, WC
Bedroom 2: Carpet flooring, light fitting, fully fitted wardrobe, radiator
Bedroom 3: Carpet flooring, light fitting, radiator
Features:
Wired for alarm
Selected carpets, curtains/blinds and light fittings throughout
Satellite TV
Broadband/WiFi
Hardwood hall door
Hardwood double glazed windows
Outside tap
Security lights
Shed
Mains water
Mains sewage
Gas heating
Built 2007
c.99.4sqmt
VIEWING IS STRICTLY BY APPOINTMENT ONLY.
The above particulars are issued by Kelly Hudson Properties on the understanding that all negotiations are conducted through them. Every care is taken in preparing particulars that are issued for guidance only and the firm do not hold themselves responsible for any inaccuracies. Features
- Parking
- En Suite
- Garden BER Details
BER: C3
BER No: 100118447
Energy Performance Indicator: 200.6 Negotiator