Description
Features
BER Details
Directions
Negotiator
Show more...

| Beds | 3 beds |
| Price | Sale Agreed |
| Property Type | Semi-Detached House |
| Size | 85.34 meters2 |
| Energy Rating | BER-C |
| Refreshed on | Jul 31, 2026 |
| Eircode | X35W525 |
| Group Name | REA Spratt |
| Sales License Number | 001621 |
Description
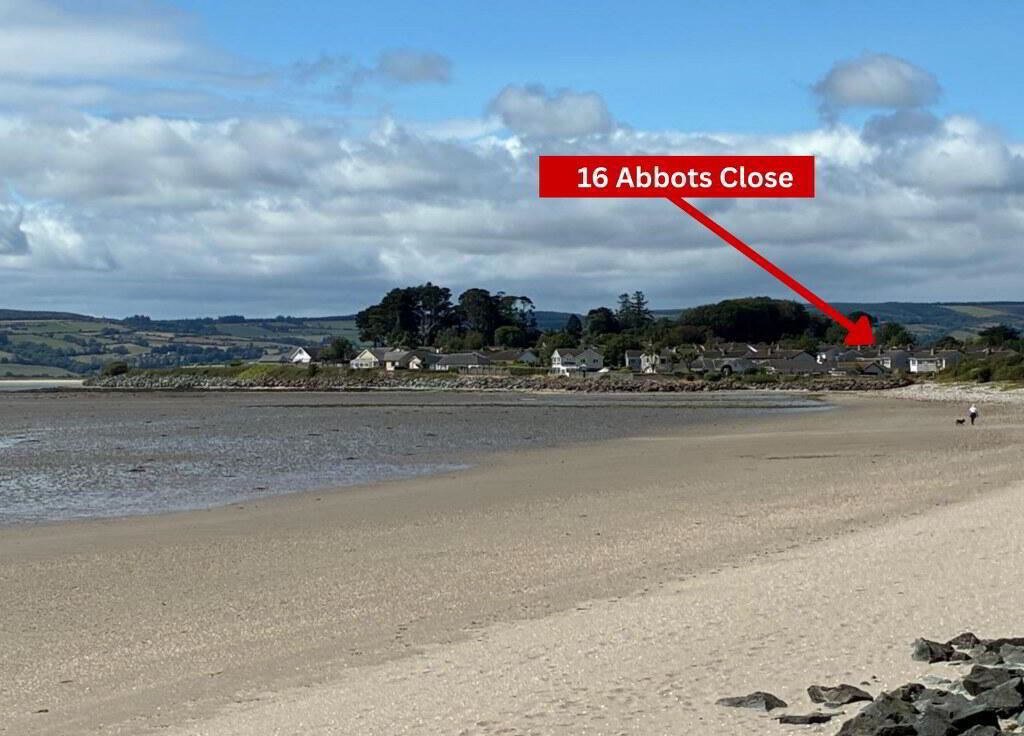
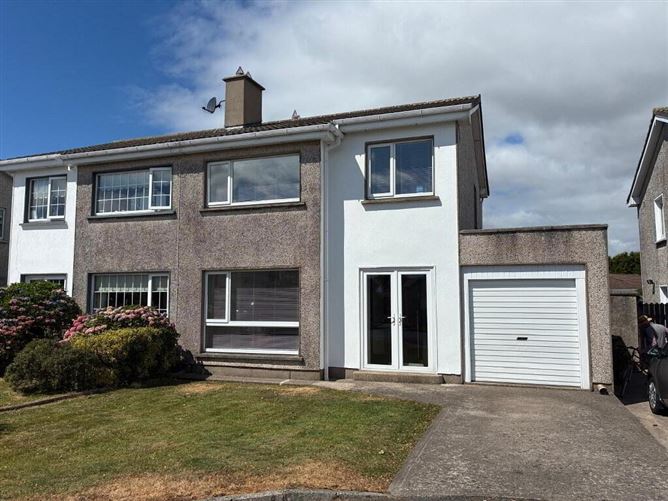
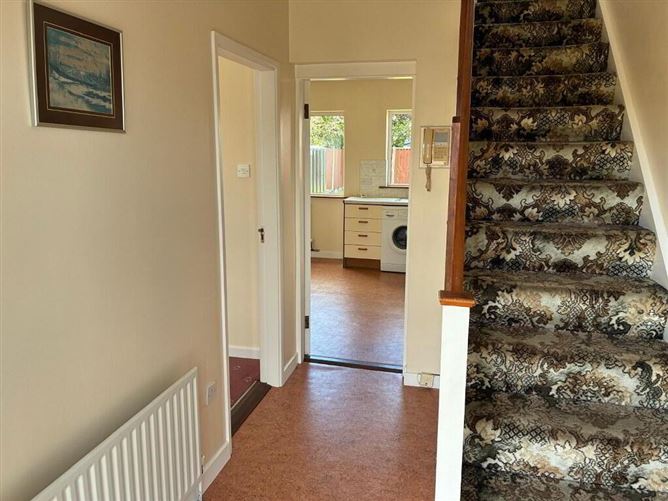
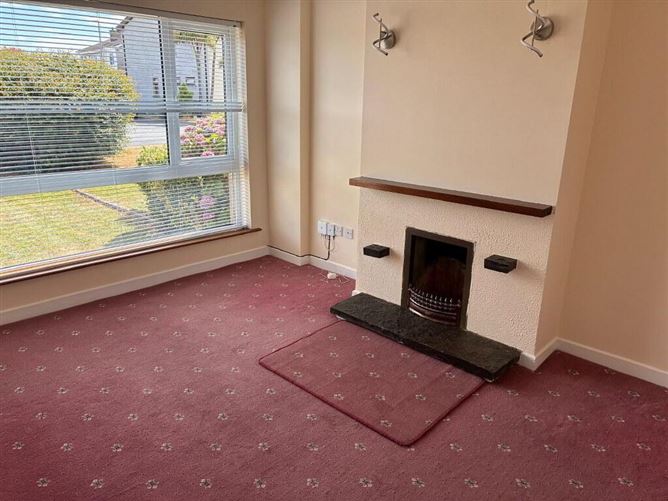
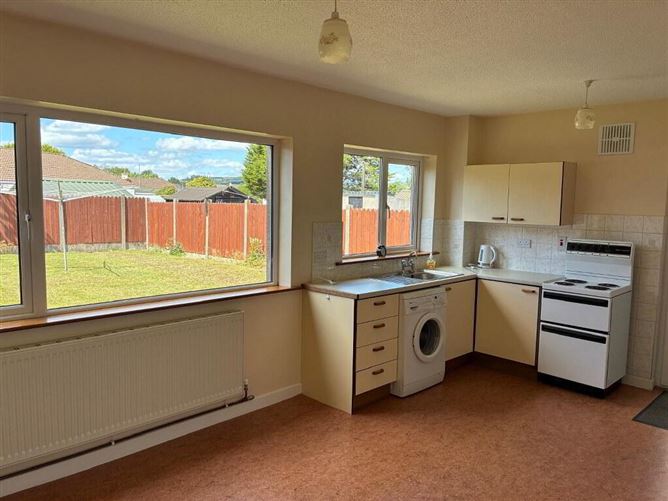
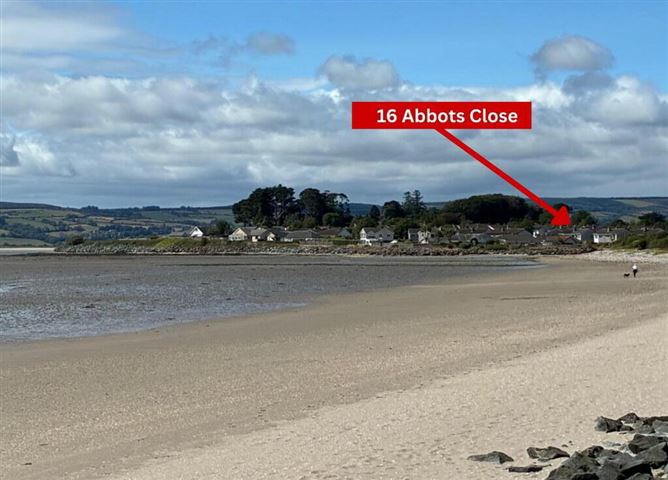
REA Spratt offer for sale this deceptively spacious three bedroom semi-detached home with attached garage, ideally situated within the ever-popular and highly sought-after Seapark Development. Occupying a quiet setting, the property is presented in immaculate condition throughout and offers purchasers an opportunity to acquire a beautifully maintained home in this mature residential location. From the first floor, the property also enjoys attractive views across Dungarvan Bay, further enhancing its appeal. Externally, the property benefits from off-street parking, a lawned front garden and to the rear a private, fully enclosed garden enjoying a sunny evening aspect. A particular feature of this home is its direct access to the Waterford Greenway and White Strand Beach, providing exceptional opportunities for walking, cycling and outdoor recreation right on your doorstep. A vast range of amenities to include creche, primary secondary Schools and numerous sporting facilities are within easy reach. Ease of access to the N25/N72 makes this location an ideal commuter base. The deceptive bright accommodation extending to comprises, Storm Porch, Entrance Hallway, Livingroom, Kitchen/Diner, First Floor, 3 Bedrooms, Shower Room. REA Spratt highly recommend viewing of this beautiful home. Accommodation Porch Double glazed french doors Entrance Hall 2.90m x 1.50m Understairs storage, Living Room 4.00m x 3.55m Feature open fire, slate hearth, timber surround, wall lights, carpet, TV point Kitchen/Dining 5.62m x 3.60m Floor Eye level units, plumbed for washing machine, lino flooring, tiled splashback, open fire with back boiler, Marble hearth, glazed french doors to livingroom, door to rear. Landing 2.80m x 1.86m Window, hotpress off Bedroom 1 2.70m x 2.53m Timber flooring, built in wardrobes. Bedroom 2 4.17m x 3.00m Measurement excludes built in wardrobes Timber flooring Bedroom 3 3.29m x 2.95m Measurement excludes built in wardrobes Timber flooring Shower Room 2.23m x 1.70m Fully tiled, heated towel rail, window, vanity unit, Triton T80z electric shower Garage 4.33m x 2.43m Roller shutter door, Sockets, door to rear garden. Outside *Lawned front garden and concrete driveway *Enclosed private garden *Attached Garage having access to rear garden.
Features
*Fabulous location in the well established Seapark Development *Adjacent to the Waterford Greenway & White Strand *Enjoys views over Dungarvan Bay from the first floor *Within a short walk of Dungarvan Town Centre *All essential and social amenities are nearby *Easy access to N25/N72 All Light fittings, window furnishings, floor coverings, integrated appliances All main services to include mains water and mains sewerage. Oil fired central heating. All amenities of Dungarvan Town on the Doorstep
BER Details
BER Number: 119593036, Energy Performance Indicator: 193.34kWh/m²/yr
Directions
X35W525
Negotiator
Dolores Caples

Central Heating



Date created: 31 Jul 2026Updated on: 1 Sept 2026