Description
Interested in this property? Sign up for mySherryFitz to arrange your viewing, see current offers or make your own offer. Register now at SherryFitz.ie
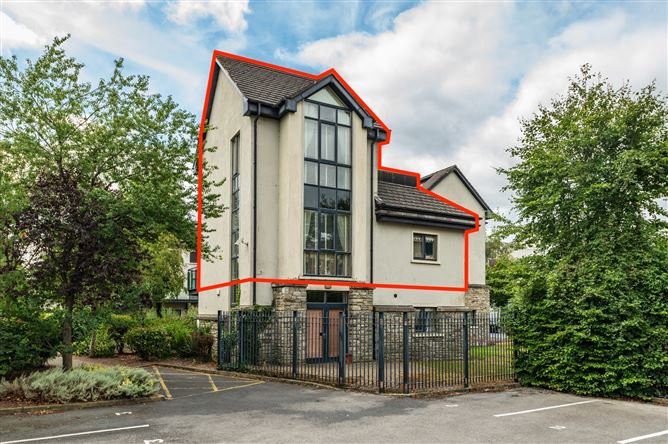
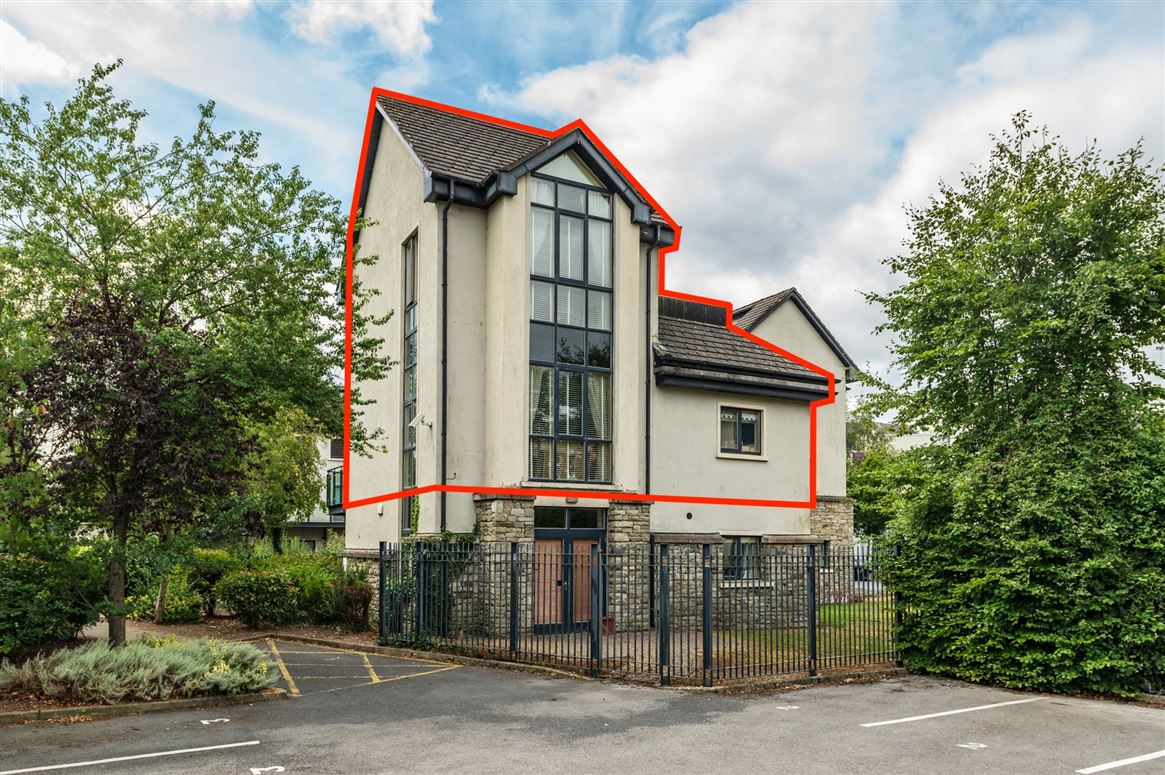
Sherry FitzGerald O'Reilly welcomes you to 15C Garden Apartments, a light-filled, three-bedroom home situated in Naas's prestigious Devoy Quarter. Spread across two levels, this very impressive property features tasteful décor, high ceilings, its own entrance and a spacious rooftop terrace.
Nestled within the grounds of the award-winning Osprey Hotel and Leisure Centre, the apartment is just a short stroll from Naas Main Street, offering easy access to its fine selection of boutiques, shops, restaurants, bars, and leisure facilities. It is the perfect location to access the tow path walks of the Grand canal and is close to playing fields, a skatepark and playground. Ideally positioned for commuters, the property is just a five-minute drive from Junctions 9A and 10 on the M7, with the Sallins commuter rail station only ten minutes away.
Accommodation in this superb apartment comprises entrance hall, sitting room, kitchen, bathroom, 2 double bedrooms. Upstairs landing, bedroom with en-suite, and roof terrace outside.
This apartment offers a superb opportunity to acquire a spacious and tastefully presented home in a prime location. Accommodation
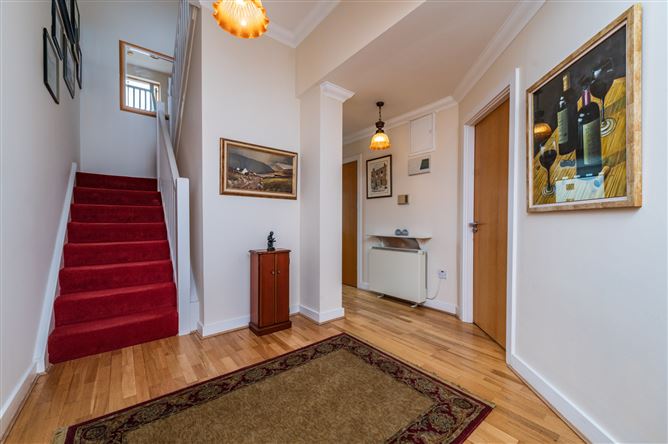
Entrance hall -
The entrance hall is laid with an engineered oak floor. It has both a hot press and a storage closet off (2.88m x 0.88m). With carpet laid to stairs.
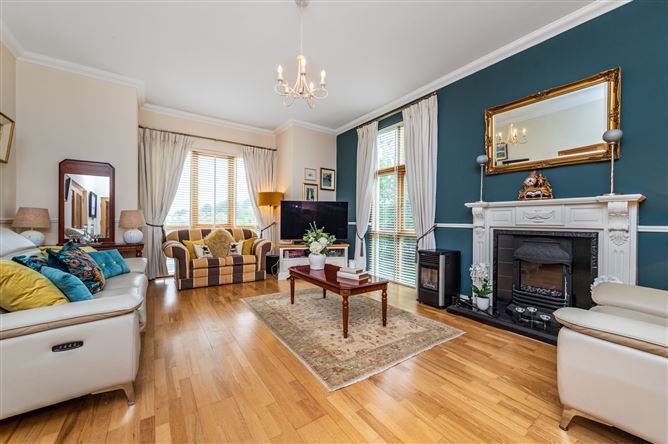
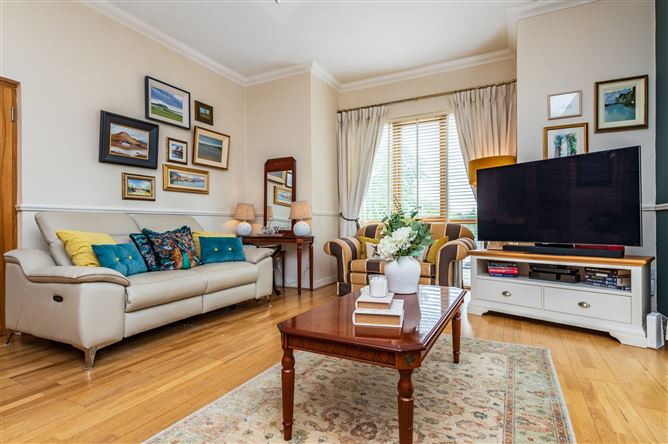
Sitting Room - 5.94m x 4.54m
This is a large, elegant and airy room of dual aspect with high ceilings and large windows. It features an impressive cast iron fireplace with wooden surround housing an electric fire. The floor is laid in oak and glazed doors lead to the Kitchen.
Kitchen - 4.4m x 4.21m
The kitchen is fitted with many shaker style cabinets topped with a solid oak counter, and including a practical Belfast sink. A dedicated utility cabinet (0.7 x 0.7m) offers a washing machine and a tumble dryer, while the appliances included are an oven, ceramic hob, fridge freezer and dishwasher. The splashback is tiled and the room is completed with a rustic tile floor.
Bedroom 2 - 4.55m x 3.87m
Bedroom 2 is a spacious double room with a carpet floor, TV point and quality fitted wardrobes.
Bedroom 3 - 4.13m x 3.2m
This is a double room with fitted wardrobes and carpet floor.
Bathroom - 3m x 1.87m
The classic bathroom comprises a traditional high-level WC with wall mounted ceramic cistern, wash basin and bath and is fully tiled, with mosaic tiling to walls.
Upstairs -
Landing - 2.03m x 1.93m
The landing is floored in carpet and has a glazed door to the roof terrace.
Bedroom 1 - 6.05m x 4.52m
This is a very generous bedroom of triple aspect with French doors to the roof terrace and an impressive floor to ceiling apex window, ensuring it is full of light. It includes a range of fitted wardrobes and an engineered oak floor.
En-Suite - 3.02m x 0.94m
The en-suite comprises a wc, wash hand basin, and shower cabinet with electric power shower. It is fully tiled.
Roof terrace -
This is a large, sunny terrace with decking and panelled walls. It is a very private area, and the perfect spot for relaxing or entertaining. It has a tap and washing line.
Features
- Built 2002.
- Extends to 113m2 approximately.
- Own entrance staircase and front door.
- Large sunny private roof terrace with decking.
- Gated Complex.
- Fitted alarm system.
- Landscaped communal grounds.
- Hardwood double glazed windows.
- Electric heating.
- 2 designated parking spaces.
- All light fittings, carpets, curtains, blinds and listed appliances included.
- Fire doors throughout.
- Management fee 1,350 per annum (including refuse, insurance and maintenance of public areas).
- Situated in the grounds of the award-winning Osprey Hotel, Spa and Leisure Centre.
- Within walking distance of Naas town centre with its many restaurants, bars, boutiques, theatre, hospital, schools and leisure amenities, and close to the tow path walks of the Grand canal.
- Short drive to M7/N7 at Junction 9A or 10 and the Commuter rail service in Sallins with trains to Heuston Station and the Docklands. Bus service just minutes from apartment.
BER Details
BER: C1
BER No: 119360253
Energy Performance Indicator: 162.97 kWh/m2/yr Negotiator