Description
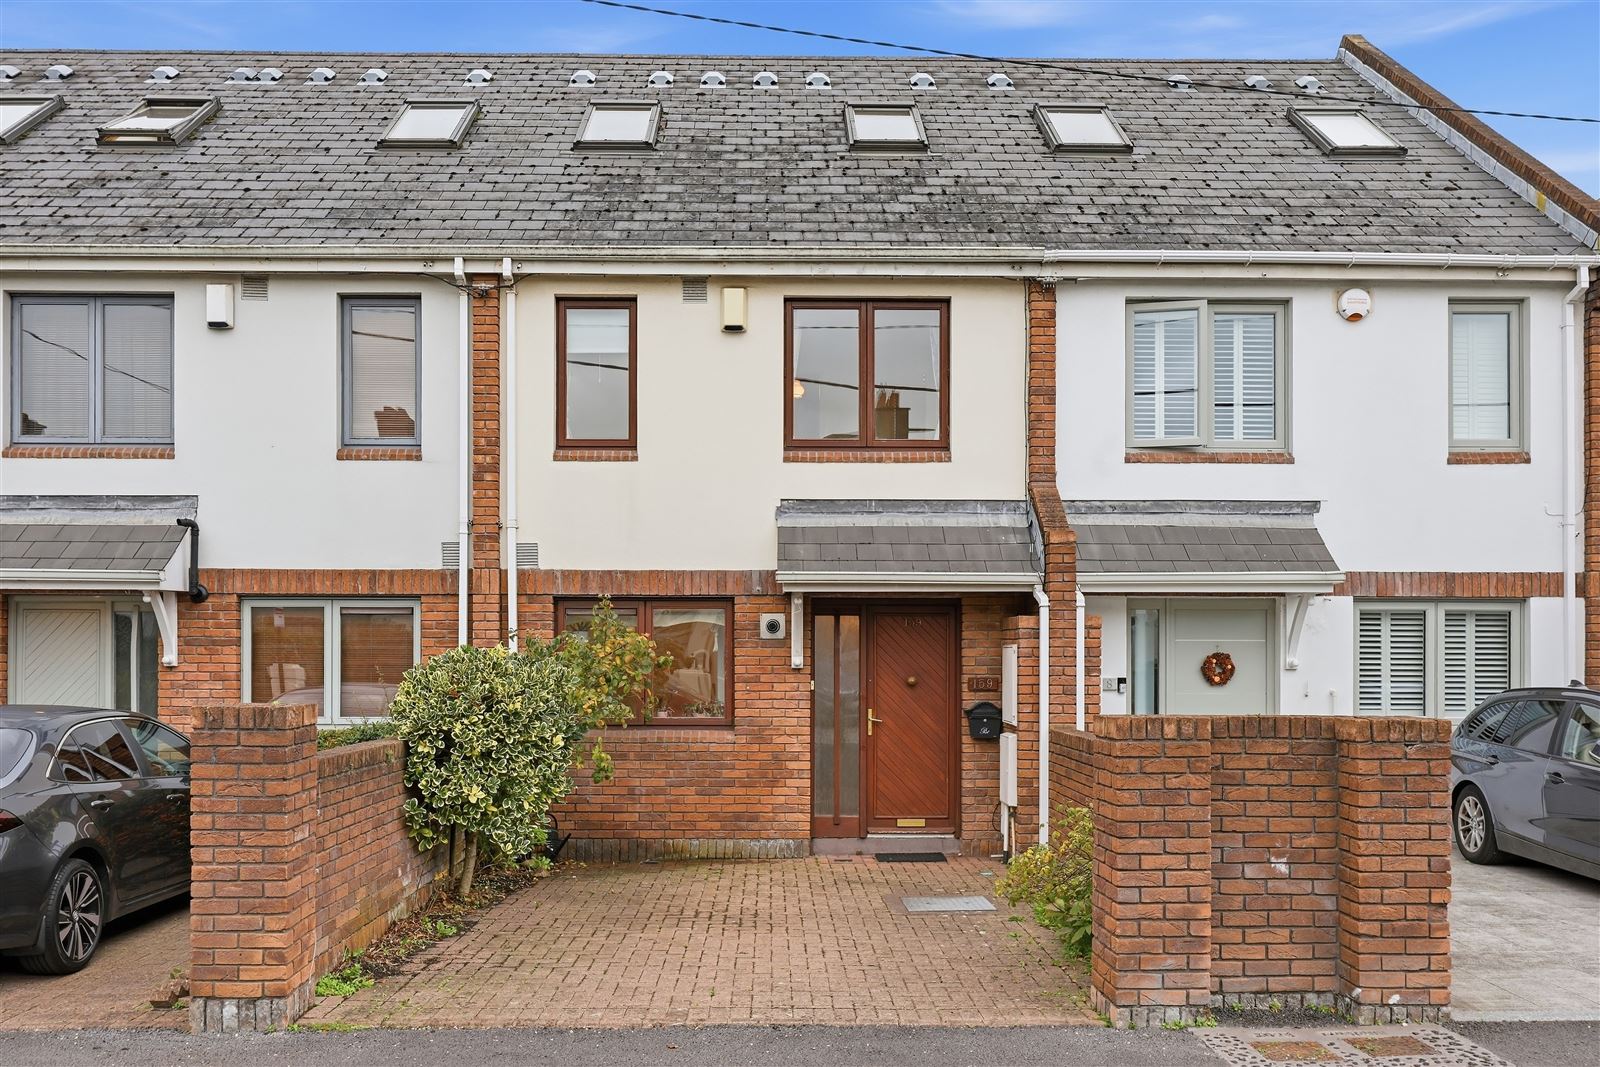

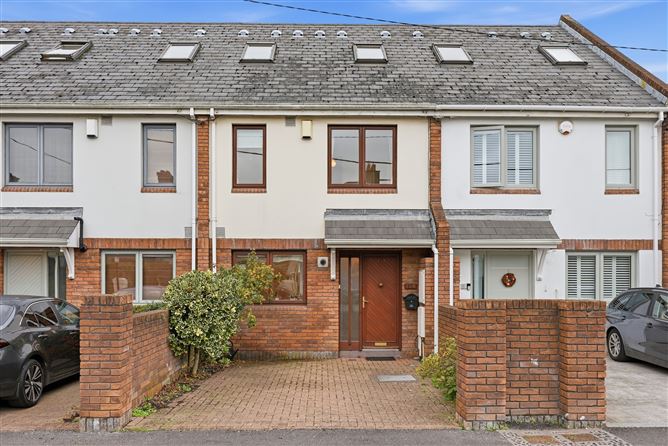
Owen Reilly presents 159 Lansdowne Park, a bright and spacious two-bedroom townhouse with an impressive converted attic room with en-suite, private west facing rear garden and off-street parking, superbly positioned in the heart of Ballsbridge, Dublin 4. Extending to approximately 102 sq. m. and arranged over three levels, the property offers exceptionally versatile accommodation in a mature and highly sought-after residential setting.
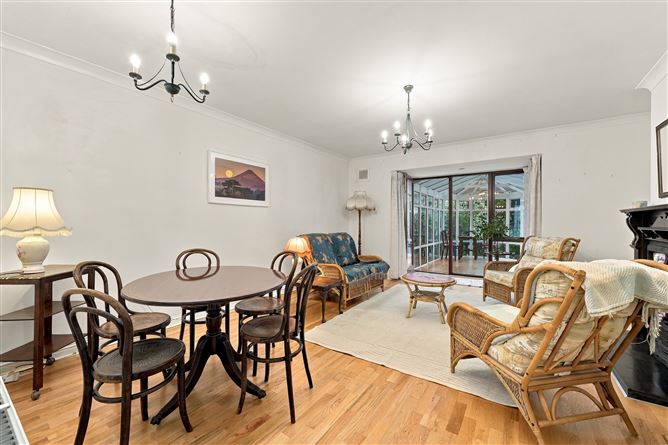
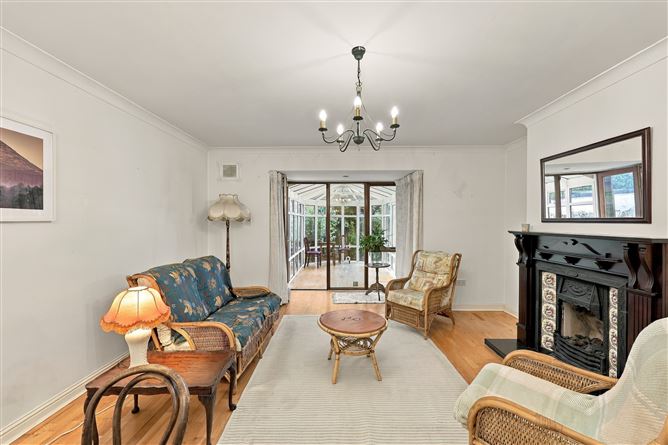
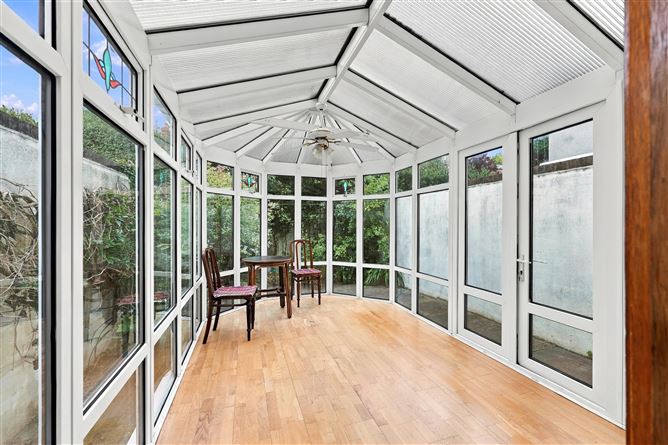
The ground floor comprises a welcoming entrance hall with guest WC and storage, a fully fitted kitchen and a particularly generous living/dining room with timber flooring. To the rear, a bright conservatory provides valuable additional living space and opens directly onto the private garden with paved patio.
On the first floor are two generous bedrooms with built-in wardrobes. The principal bedroom benefits from its own en-suite, while a separate main bathroom serves the second bedroom.
The converted attic room is a standout feature, adding a highly flexible third level to the house. Brightened by Velux windows, it benefits from its own bathroom, a generous walk-in wardrobe and additional storage. This is an excellent space for a home office, den or occasional guest accommodation and significantly enhances the overall versatility of the property.
Outside, the house benefits from a private rear garden and the considerable convenience of off-street parking to the front. Further features include gas-fired central heating and excellent storage throughout.
More about the location...
Lansdowne Park enjoys an exceptional Ballsbridge location, within easy walking distance of Ballsbridge Village, Herbert Park, the RDS and Aviva Stadium. Sandymount, Grand Canal Dock and Donnybrook are also within easy reach, providing an outstanding selection of cafés, restaurants, shops and recreational amenities.
Lansdowne Road DART station is close by, providing excellent connectivity to Dublin city centre and beyond.
A superb Dublin 4 home offering generous living space, two bedrooms, an exceptionally useful converted attic level, three bathrooms, private garden and off-street parking in one of Ballsbridge's most convenient residential settings. Accommodation
Entrance Hallway (4.25m x 1.33m)
Welcoming entrance hallway with timber flooring and access to all principal rooms on the entrance level.
Storage Room (0.87m x 0.44m)
Useful storage room.
Guest WC (1.66m x 0.87m)
Guest WC with carpeted flooring, WC and wash hand basin.
Kitchen (4.28m x 2.57m)
Fully fitted kitchen with Zanussi oven and hob, Elica overhead extractor fan, Tricity Bendix dishwasher, Zanussi washer/dryer and Electrolux fridge/freezer.
Living/Dining Room (6.23m x 4.58m)
Generously proportioned reception room with timber flooring, ample space for living and dining, access to the rear conservatory and useful under-stair storage.
Under-Stair Storage (2.00m x 0.91m)
Useful additional storage space.
Conservatory (4.07m x 2.55m)
Bright rear conservatory with overhead fan, providing additional living space and direct access to the rear garden.
Rear Garden (7.10m x 4.58m max)
Private rear garden with a paved patio area and a sunny south/west facing aspect.
First Floor Landing (2.88m x 1.51m)
Landing area providing access to the bedrooms and main bathroom.
Bedroom 1 (4.12m x 3.42m)
Spacious rear-facing bedroom with built-in wardrobes and access to a private ensuite.
Ensuite (1.93m x 1.86m)
En-suite with shower cubicle, WC and wash hand basin.
Bedroom 2 (2.86m x 4.01m)
Generously sized front-facing bedroom with built-in wardrobes.
Main Bathroom (2.03m x 1.91m)
Bathroom with WC, wash hand basin and bath/shower unit.
Attic room (4.01m x 3.01m)
Well-proportioned top-floor room with Velux windows, offering versatile additional accommodation suitable for use as a home office, study or additional living space.
Bathroom (2.07m x 1.94m)
With shower cubicle, WC and wash hand basin.
Walk-In Wardrobe (1.93m x 1.42m)
Generous walk-in wardrobe providing excellent additional storage.
Storage (2.17m x 0.89m)
Additional storage space. Features
Three-storey mid-terrace home in a highly sought-after Ballsbridge location.
Generous and well-proportioned accommodation throughout.
Bright living/dining room with access to rear conservatory.
Private rear garden with paved patio area.
Two well-sized bedrooms on the first floor.
Principal bedroom with built-in wardrobes and ensuite.
Versatile top-floor room with Velux windows and ensuite.
Separate walk-in wardrobe and additional storage.
Fully fitted kitchen with integrated appliances.
Gas fired central heating.
Off-street parking.
Excellent access to Ballsbridge, Donnybrook, Grand Canal Dock and Dublin city centre. BER Details