Description
Floor Area C. 176 sq m / 1894 sq ft
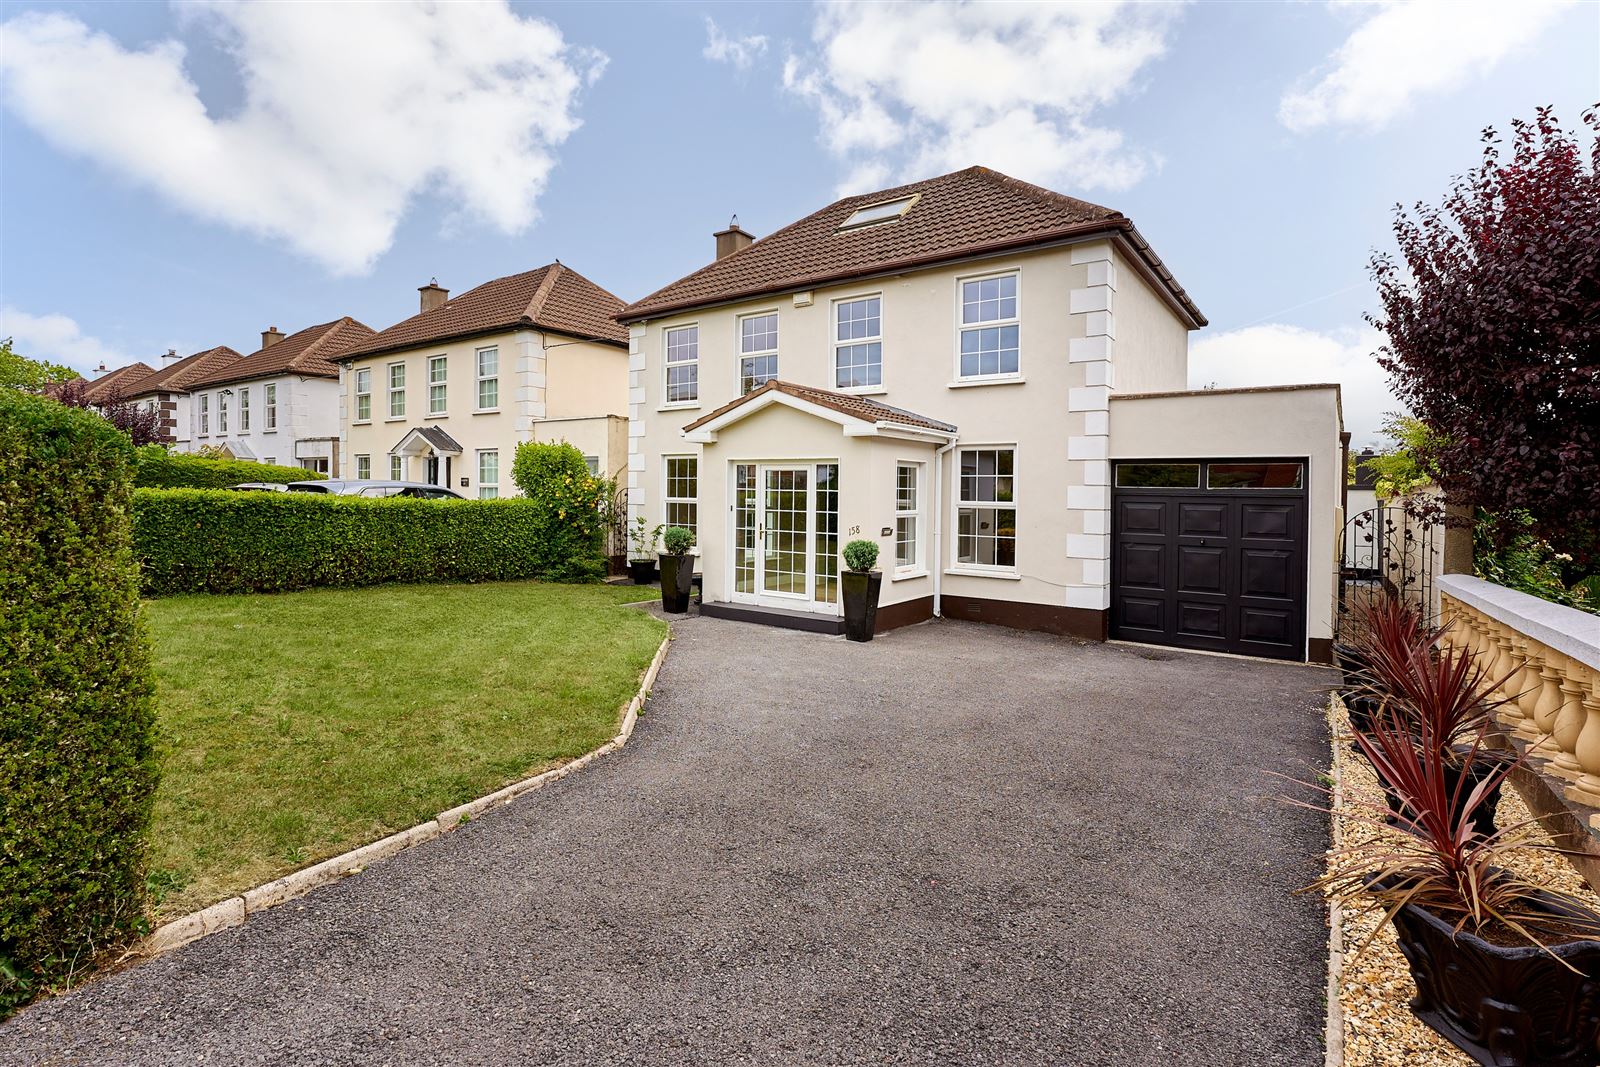
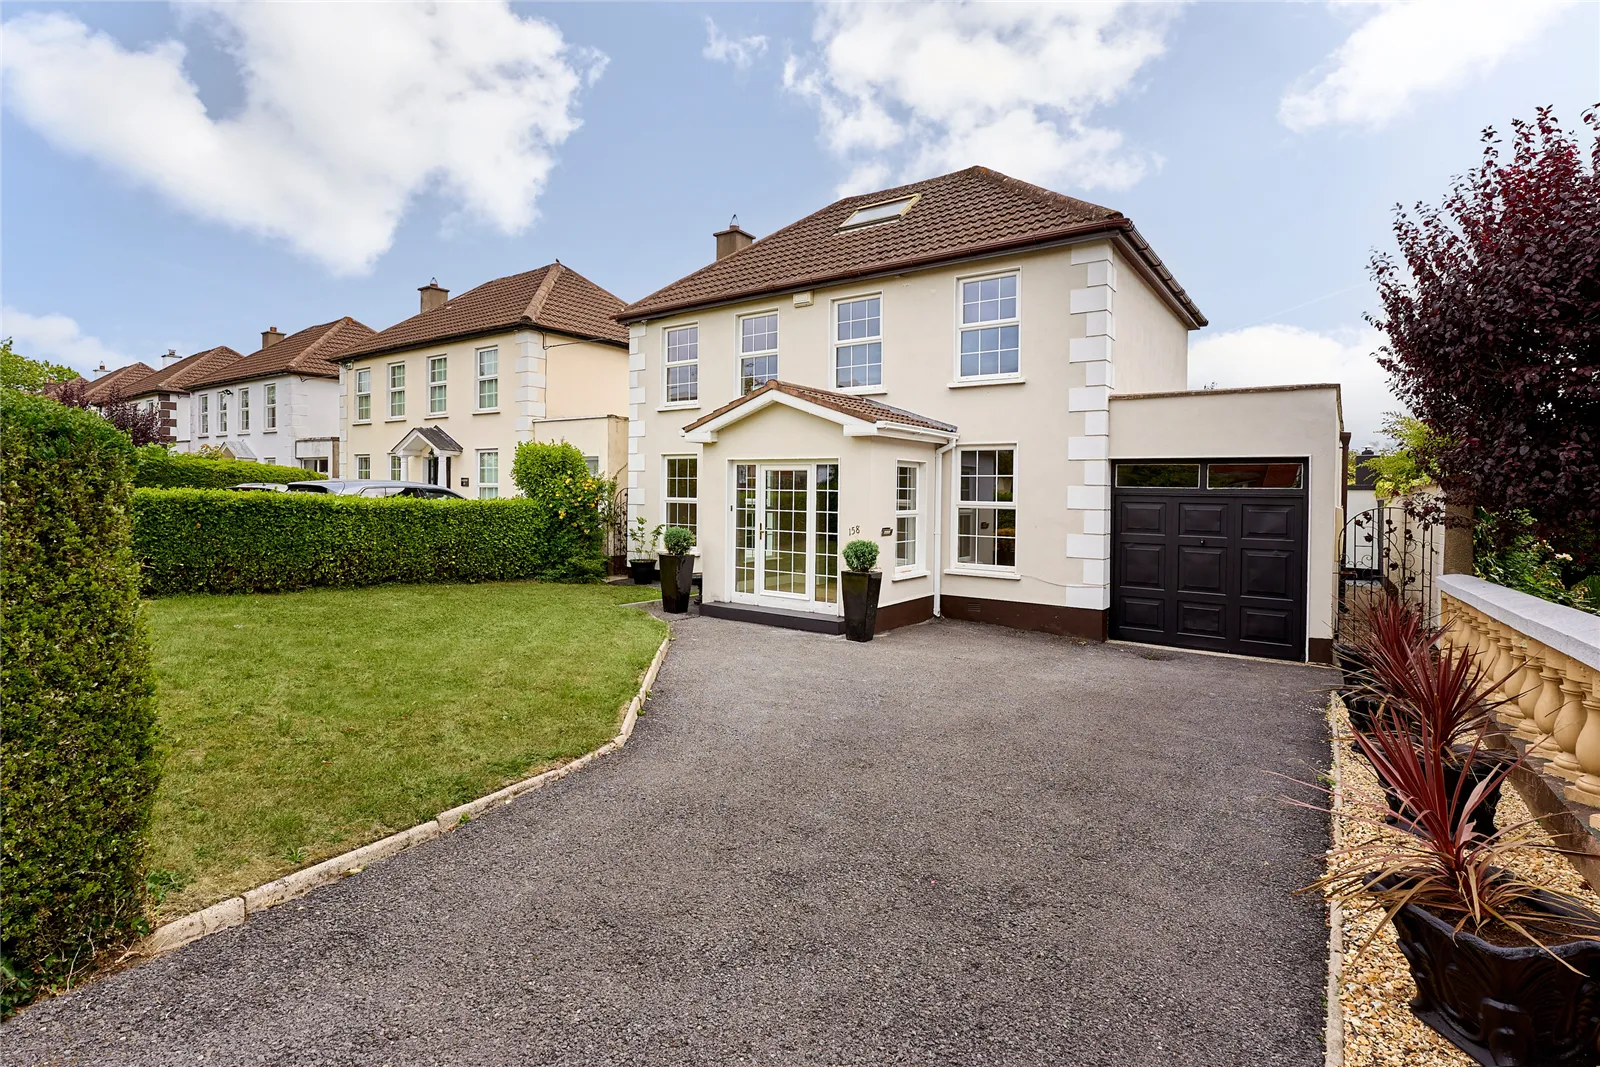
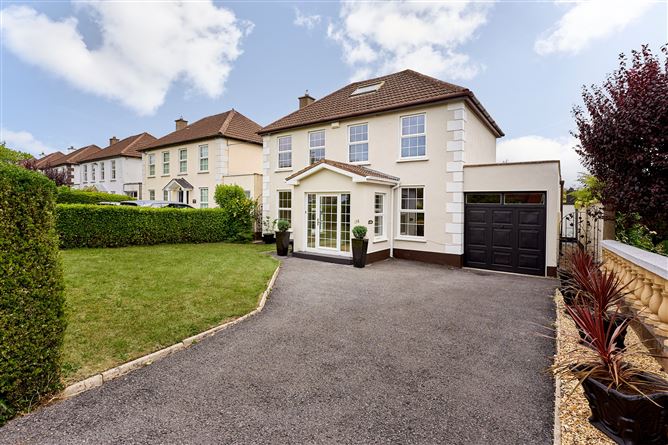
Flynn Estate Agents are delighted to present No. 158 Georgian Village to the market for sale. This beautifully presented five-bedroom detached family home offers elegant, light-filled and generously proportioned accommodation throughout and enjoys a quiet position within the highly sought-after Georgian Village development. Recently refurbished, the property has been thoughtfully enhanced with premium flooring throughout, a stylish new guest W.C., a refreshed contemporary kitchen complete with brand new integrated appliances and a newly fitted utility room. In addition, the property offers excellent potential to further extend (subject to the necessary planning permission), providing purchasers with the opportunity to create their ideal forever home.
The well-appointed accommodation briefly comprises an inviting entrance porch, a spacious entrance hall, guest cloakroom, an elegant living room with double doors opening to a generous dining room. The spacious kitchen/breakfast room forms the heart of the home and is complemented by a separate family room to the front. A door from the kitchen leads to the newly fitted utility room, which in turn provides internal access to the attached garage.
Upstairs, there are five generously proportioned bedrooms, including a superb principal bedroom with en-suite shower room, together with a well-appointed family bathroom. Outside, the private rear garden is predominantly laid in lawn and has been thoughtfully designed to maximise the outdoor space. A sunken patio provides a wonderful setting for outdoor seating and relaxation, while a bespoke outdoor kitchen features a stainless steel preparation area, sink and barbecue. Mature trees and established hedging provide an excellent degree of privacy, while a powered concrete garden shed and dual side access further enhance the practicality of this impressive outdoor space. To the front, a private driveway provides off-street parking for two cars.
The Georgian Village is one of Castleknock`s most established and sought-after residential developments, superbly positioned between the vibrant Castleknock Village and the magnificent Phoenix Park. Residents enjoy the convenience of pedestrian access to Castleknock Road, College Road and the picturesque Whites Road, providing a pleasant walk directly into the Phoenix Park.
The area is exceptionally well served by an excellent selection of highly regarded primary and secondary schools, many of which are within comfortable walking distance. A wealth of recreational and sporting amenities are also close at hand, including GAA, rugby and football clubs, Castleknock Tennis Club, several renowned golf clubs, scenic walks through the Phoenix Park, together with an excellent choice of cafés, restaurants, boutiques and everyday conveniences in nearby Castleknock Village. Viewing is highly recommended. Accommodation
Entrance Porch - 2.39m (7'10") x 1.82m (6'0")
Tiled floor, recessed lighting
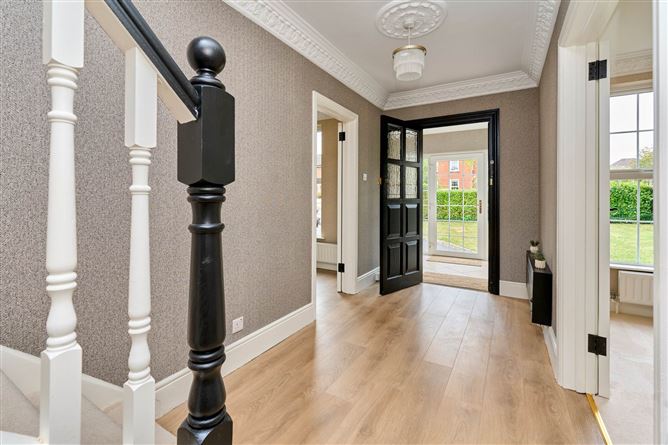
Entrance Hall - 7.56m (24'10") x 1.8m (5'11")
Stylish ash-toned wood effect laminate flooring, coving and cornicing detail, understairs storage, pendant lighting
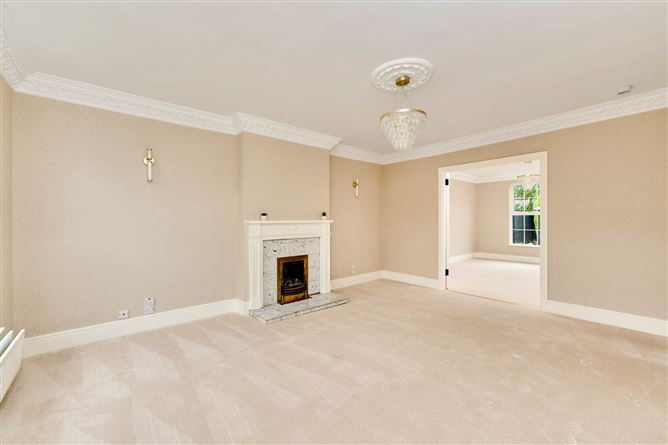
Lounge - 4.99m (16'4") x 3.83m (12'7")
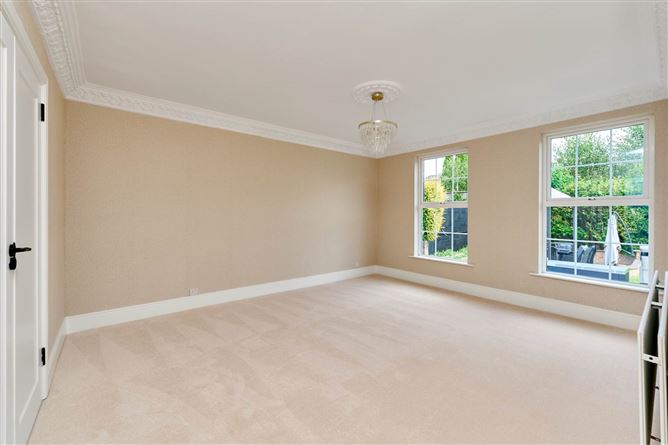
Flooring laid in carpet, feature gas fireplace with marble surround, cornicing and coving detail, pendant lighting, double doors through to family room
Family Room - 3.83m (12'7") x 4.49m (14'9")
flooring laid in carpet, cornicing and coving detail, overlooking rear garden
Study / Play room - 2.74m (9'0") x 4.34m (14'3")
High quality ash effect wood floor laminate, access to kitchen, overlooking front garden
Guest W.C - 1.92m (6'4") x 1.79m (5'10")
Newly fitted, wood floor laminate, w.c, wash hand basin
Kitchen - 5.11m (16'9") x 5.16m (16'11")
Bright and spacious fitted kitchen with ample floor and wall units, brand new appliances including integrated Lamona double oven, Beko dishwasher, Zanussi hob, recessed lighting and pendant lighting, sliding door access to rear garden
Utility - 2.46m (8'1") x 2.24m (7'4")
Newly fitted worktop and units, sink, storage, washing machine, access to garage
Landing - 4.21m (13'10") x 3.5m (11'6")
Flooring laid in carpet, large hotpress, attic with Stira access, elegant wall sconce
Primary Bedroom - 4.24m (13'11") x 4.2m (13'9")
Flooring laid in carpet, Georgian style double glazed windows overlooking front garden
Ensuite - 2.85m (9'4") x 0.87m (2'10")
Lino floor covering, tiled, w.c, wash hand basin, shower
Bedroom 2 - 4.38m (14'4") x 2.74m (9'0")
Flooring laid in carpet, spacious double bedroom overlooking front garden
Bedroom 3 - 2.81m (9'3") x 3.03m (9'11")
Flooring laid in carpet, overlooking rear garden
Bedroom 4 - 3.16m (10'4") x 2.47m (8'1")
Flooring laid in carpet, overlooking rear garden
Bedroom 5 - 2.45m (8'0") x 2.52m (8'3")
Flooring laid in carpet, overlooking rear garden
Bathroom
Lino floor covering, w.c, wash hand basin, bath and separate shower,
Garage - 3.42m (11'3") x 2.27m (7'5")
Storage Features
- Beautifully Presented Five Bedroom Detached Family Home
- Recently Refurbished Throughout
- Three Spacious Reception Rooms
- Contemporary Kitchen with Brand New Integrated Appliances
- Private Rear Garden
- Adjoining Garage with Potential to Extend (S.P.P.)
- Prime Castleknock Location beside The Phoenix Park
- Year of Construction 1981
BER Details
BER: D1
BER No: 117697284
Energy Performance Indicator: 230.07 kWh/m2/yr Viewing Details
Negotiator