Description
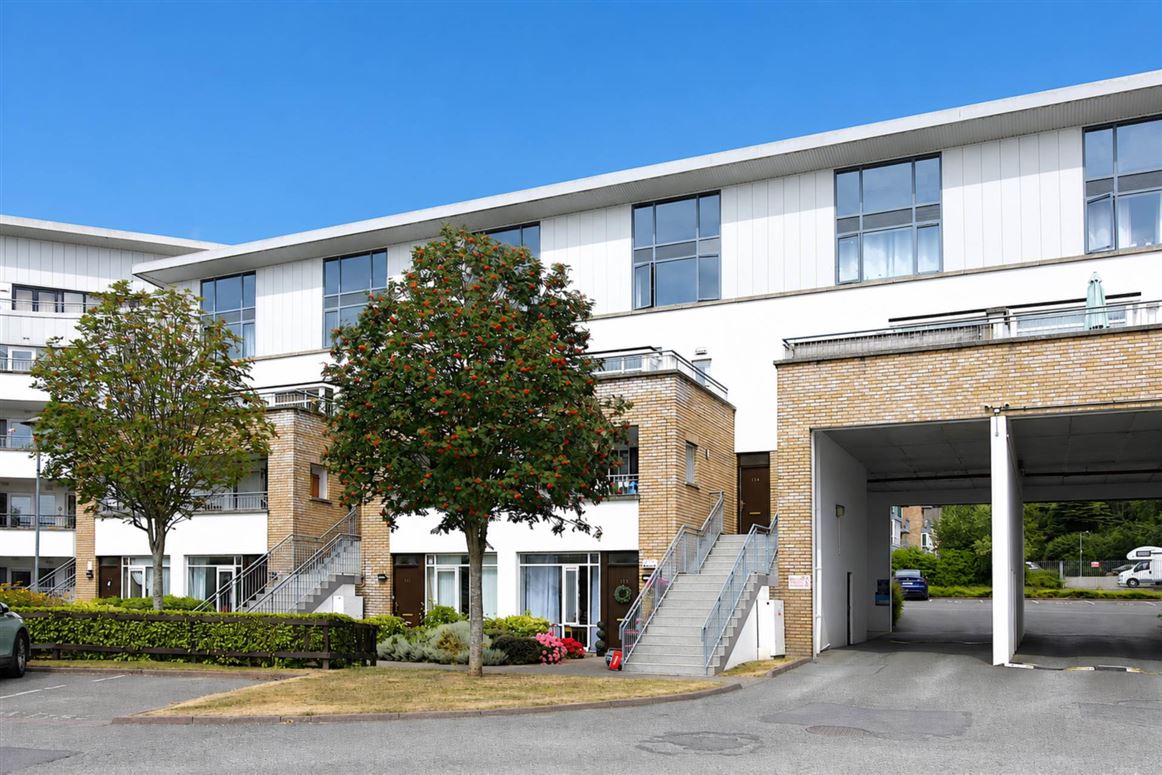
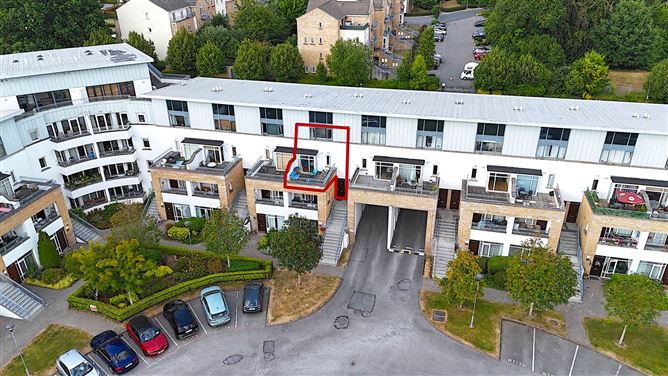
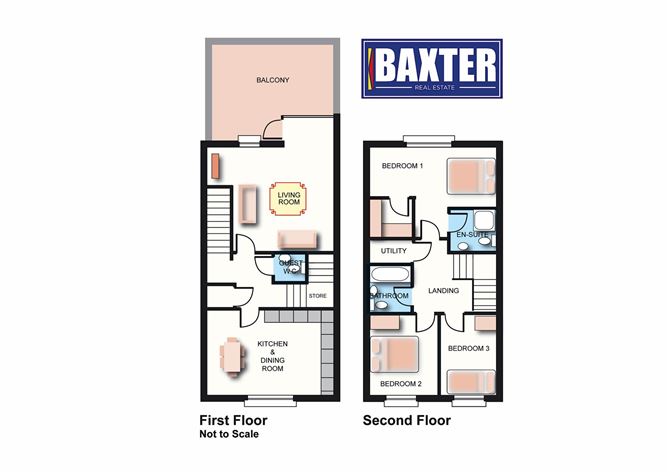
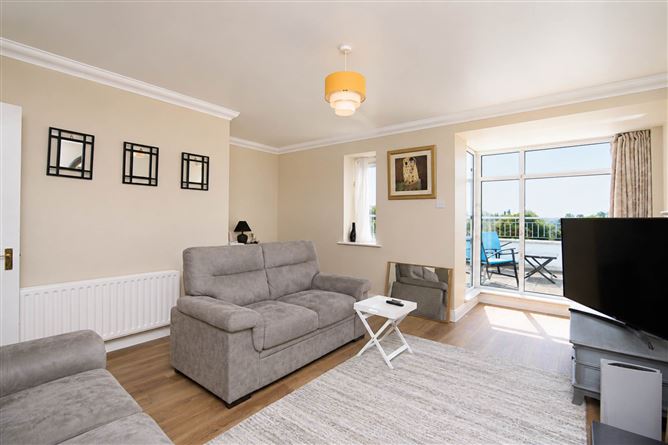
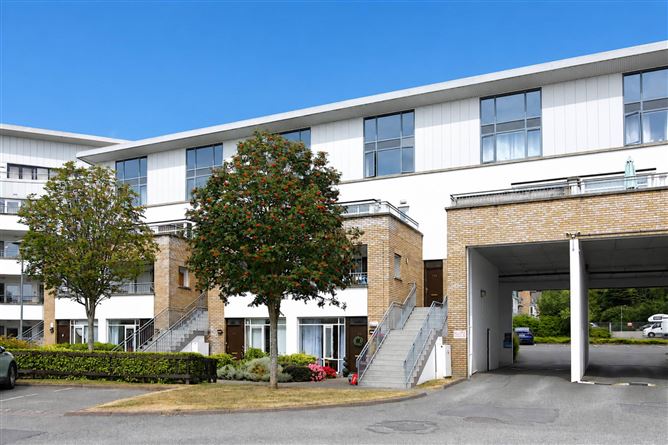
Baxter Real Estate are delighted to present to the market, this spacious, own-door, 3-bedroom/3-bathroom duplex, which occupies an area of approximately 107 sq.m./1,152 sq.ft. The accommodation of this wonderful home is comprised of a large living room, with new laminate flooring, a feature electric fireplace and a door opening to a large, private, south-facing terrace. From this terrace, there is a fantastic view of a beautifully-landscaped public park and the Dublin mountains beyond. To the rear of this property is a kitchen/dining room, which has more than ample wall and base cupboards, a tiled floor, tiled splashback, and a large picture window which floods the room in natural light. A guest w.c. with tiled floor completes this level. Upstairs there are three bedrooms, all featuring laminate flooring. The two bedrooms to the rear also feature built-in wardrobes. To the front is the generous main bedroom which has a walk-in wardrobe with laminate flooring. This room is further enhanced by having an en-suite bathroom, with tiled floor and partially-tiled walls. A family bathroom, with tiled floor and partially-tiled walls, completes the accommodation. This home has an enviable Building Energy Rating of B3. It has gas central heating and double-glazed uPVC windows. It has one designated parking space to the front, and a second parking permit in order to park to the rear. This home is located in the ever-popular, meticulously-maintained, Waterville development. It is close to numerous amenities, such as Blanchardstown Shopping Centre, Connolly Hospital, the National Sports Campus, Draíocht Arts Centre and a beautifully-landscaped public park. Waterville is also beside the M50, which links to Dublin city centre and the national road network. Dublin Airport is only a short 15-minute drive away. The area is serviced by a number of buses, and train services are available from Castleknock and Coolmine. Please note that all descriptions, dimensions, references to condition, and necessary permissions for use and occupation, and other details, are given in good faith and are believed to be correct, but any intending purchaser should not rely on them as statements or representations of fact, but must satisfy themselves by inspection or otherwise as to the correctness of each of them. We have not tested any appliances and all parties must undertake their own investigation into the condition of these appliances and to all other information provided. Accommodation
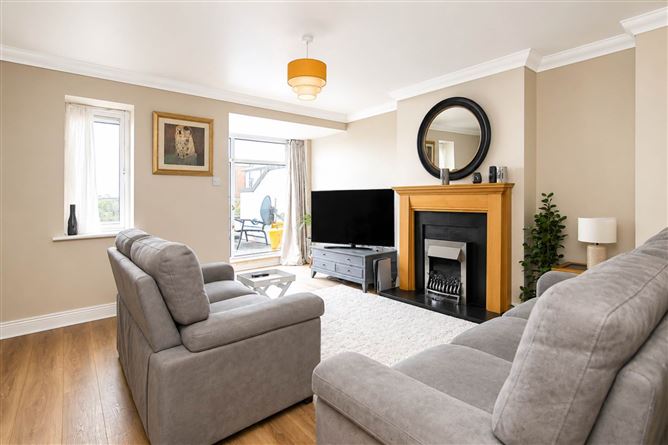
Living Room - 5.01m (16'5") x 4.27m (14'0")
New laminate flooring, feature electric fireplace, door opening to a large, private, south-facing terrace.
Kitchen/Dining Room - 5.01m (16'5") x 3.46m (11'4")
More than ample wall and base cupboards, tiled floor, tiled splashback, large picture window.
Guest wc - 1.05m (3'5") x 0.95m (3'1")
Tiled floor.
Main Bedrom - 5.11m (16'9") x 2.45m (8'0")
Laminate flooring.
Walk-in Wardrobe - 1.89m (6'2") x 1.37m (4'6")
Laminate flooring.
En-suite - 1.82m (6'0") x 1.72m (5'8")
Tiled floor and tiled shower cubicle.
Bedroom 2 - 3.28m (10'9") x 2.88m (9'5")
Built-in wardrobes and laminate flooring.
Bedroom 3 - 3.47m (11'5") x 2.11m (6'11")
Built-in wardrobes and laminate flooring.
Family Bathroom - 2.02m (6'8") x 1.89m (6'2")
Tiled floor and partially-tiled walls.
Notice
Please note we have not tested any apparatus, fixtures, fittings, or services. Interested parties must undertake their own investigation into the working order of these items. All measurements are approximate and photographs provided for guidance only. Features
- Spacious 3-bedroom/3-bathroom, own-door duplex
- Enviable B3 BER rating
- Large sunny south-facing terrace
- Not overlooked both front and rear
- Gas central heating
- Double-glazed uPVC windows
- One designated car parking space 2 permits
- Close to numerous amenities such as Blanchardstown Shopping Centre
- Short drive to the M50
- Management Fee: 1,562 (subject to confirmation and annual review)
BER Details
BER: B3
BER No: 101067049
Energy Performance Indicator: 141.27 kWh/m2/yr Negotiator