Description
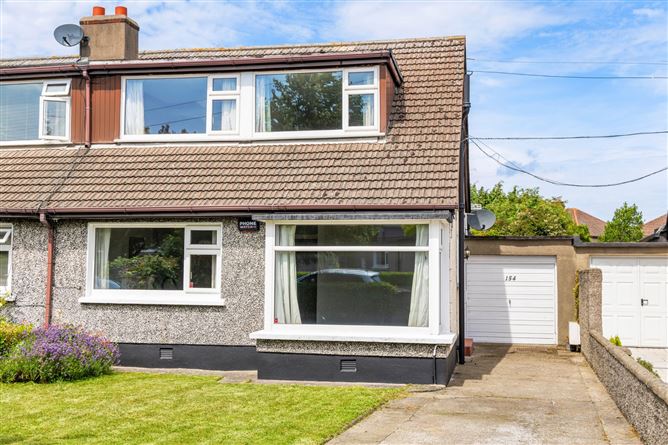
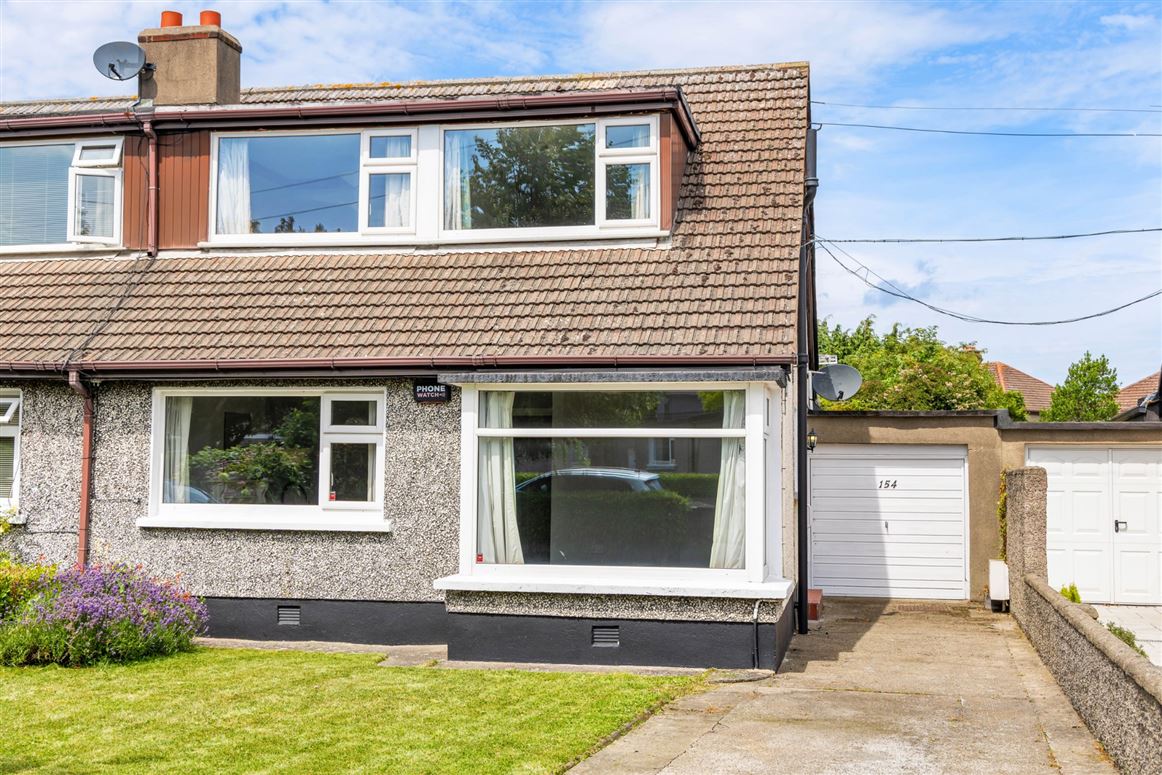
154 Meadow Mount is a superb three bedroom semi-detached dormer style family home which offers the discerning purchaser approximately 106 sq m / 1,141 sq ft of well-proportioned accommodation. This charming property enjoys a wonderful balance of living and bedroom accommodation, together with a magnificent private rear garden extending to approximately 100 ft / 30 metres in length. Nestled within this mature and highly regarded residential development, the property presents an excellent opportunity for those seeking a spacious family home in this much sought-after location.
The accommodation is both practical and versatile, with a welcoming entrance hall leading to a generous L-shaped living room featuring a bay window overlooking the front garden and a feature marble fireplace with hardwood surround. The kitchen/breakfast room is fitted with a traditional Shaker style maple kitchen with a range of wall and floor units, built-in double oven, four-ring gas hob and access to the wonderful rear garden. At ground floor level there is also a third bedroom and shower room, while upstairs there are two further bedrooms, a useful study area and attic storage space which offers excellent potential for a variety of uses.
Meadow Mount is a wonderful, mature residential setting ideally positioned between Churchtown, Dundrum and Rathfarnham villages. The property is within easy reach of a host of excellent local amenities including local shops, Nutgrove Shopping Centre, Dundrum Town Centre and the extensive recreational facilities of Marlay Park. There is an excellent selection of primary and secondary schools nearby, while transport links are well catered for with numerous bus routes, the LUAS at Dundrum and Windy Arbour, and easy access to the M50 motorway.
A superb opportunity to acquire a well-maintained family home with generous gardens, a garage and excellent potential to further enhance and extend, subject to the necessary planning permissions. Situated in one of South Dublin's most established and sought-after residential locations, early viewing is highly recommended. Accommodation
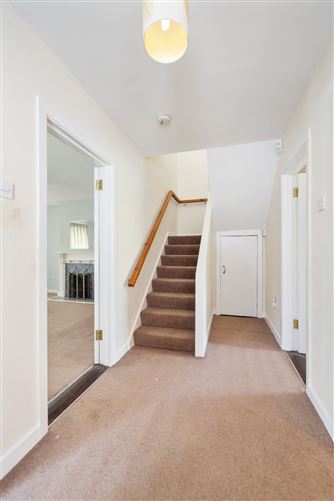
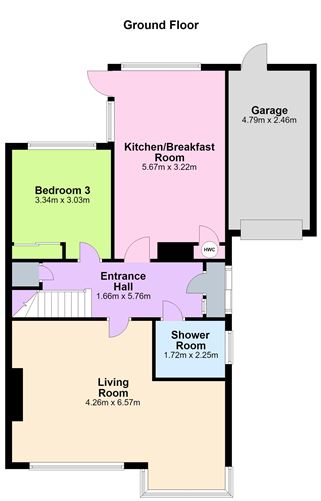
Entrance Hall - 1.66m x 5.76m
A welcoming entrance hall with staircase rising to the first floor, door to storage cupboard and access to the principal rooms.
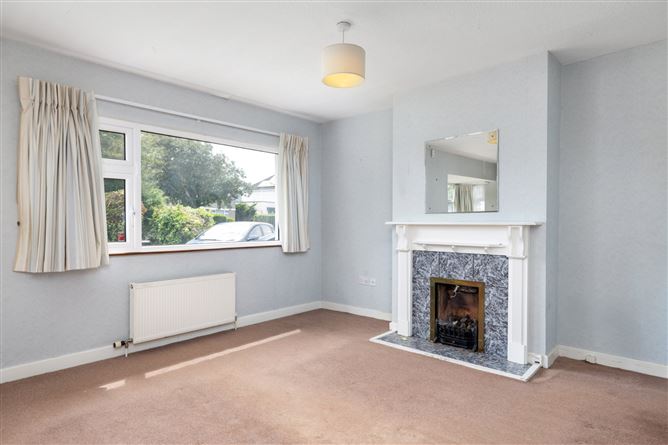
Living Room - 4.26m x 6.57m
A superb L-shaped reception room positioned to the front of the property, featuring a large bay window overlooking the front garden and a feature marble fireplace with hardwood surround.
Kitchen/ Breakfast Room - 5.67m x 3.22m
Fitted with a traditional Shaker style maple kitchen incorporating a range of wall and floor units, built-in double oven, four-ring gas hob, provision for integrated fridge freezer, plumbing for washing machine and dryer, part-tiled walls and access to the rear garden.
Bedroom 3 - 3.34m x 3.03m
A well-proportioned ground floor bedroom with built in wardrobes.
Shower Room - 1.72m x 2.25m
Comprising shower unit, wash hand basin and WC.
First Floor -
Bedroom 1 - 4.74m x 3.50m
A spacious double bedroom positioned to the front of the property.
Bedroom 2 - 2.98m x 2.82m
A further bedroom positioned to the front.
Study Area - 1.99m x 3.04m
A useful additional space suitable for home office or study purposes.
Attic Storage - 1.99m x 3.34m
Useful storage area offering excellent potential for a variety of uses and possible scope to create an en suite facility, subject to the necessary planning permissions and building regulations.
Outside -
Garage - 4.79m x 2.46m
The property is further enhanced by a large garage with vehicle access from the front and a pedestrian door providing access to the rear garden. The garage offers obvious potential for conversion, subject to the necessary planning permissions and building regulations, to provide additional accommodation if required. The property itself also offers outstanding scope for further enhancement, with potential to extend to the side and rear, subject to the necessary planning permissions.
Gardens -
To the front, the garden provides off-street parking for two cars and is laid mainly in lawn, bordered by mature shrubs, trees and plants, creating an attractive approach to the property.To the rear lies a truly impressive private garden extending to approximately 100 ft / 30 metres in length. Predominantly laid out in a mature level lawn, this wonderful outdoor space is surrounded by an abundance of established trees, shrubs and plants, creating a peaceful and secluded setting.
Features
- Superb three bedroom semi-detached dormer style family home
- Spacious accommodation extending to approximately 106 sq m / 1,141 sq ft
- Magnificent private rear garden extending to approximately 100 ft / 30 metres
- Large L-shaped living room with feature bay window and marble fireplace
- Traditional Shaker style kitchen/breakfast room with garden access
- Ground floor bedroom and shower room
- Two further bedrooms, study area and attic storage upstairs
- Gas fired central heating and double glazed windows
BER Details
BER: D2
BER No: 119258499
Energy Performance Indicator: 289.96 kWh/m2/yr Negotiator