Description
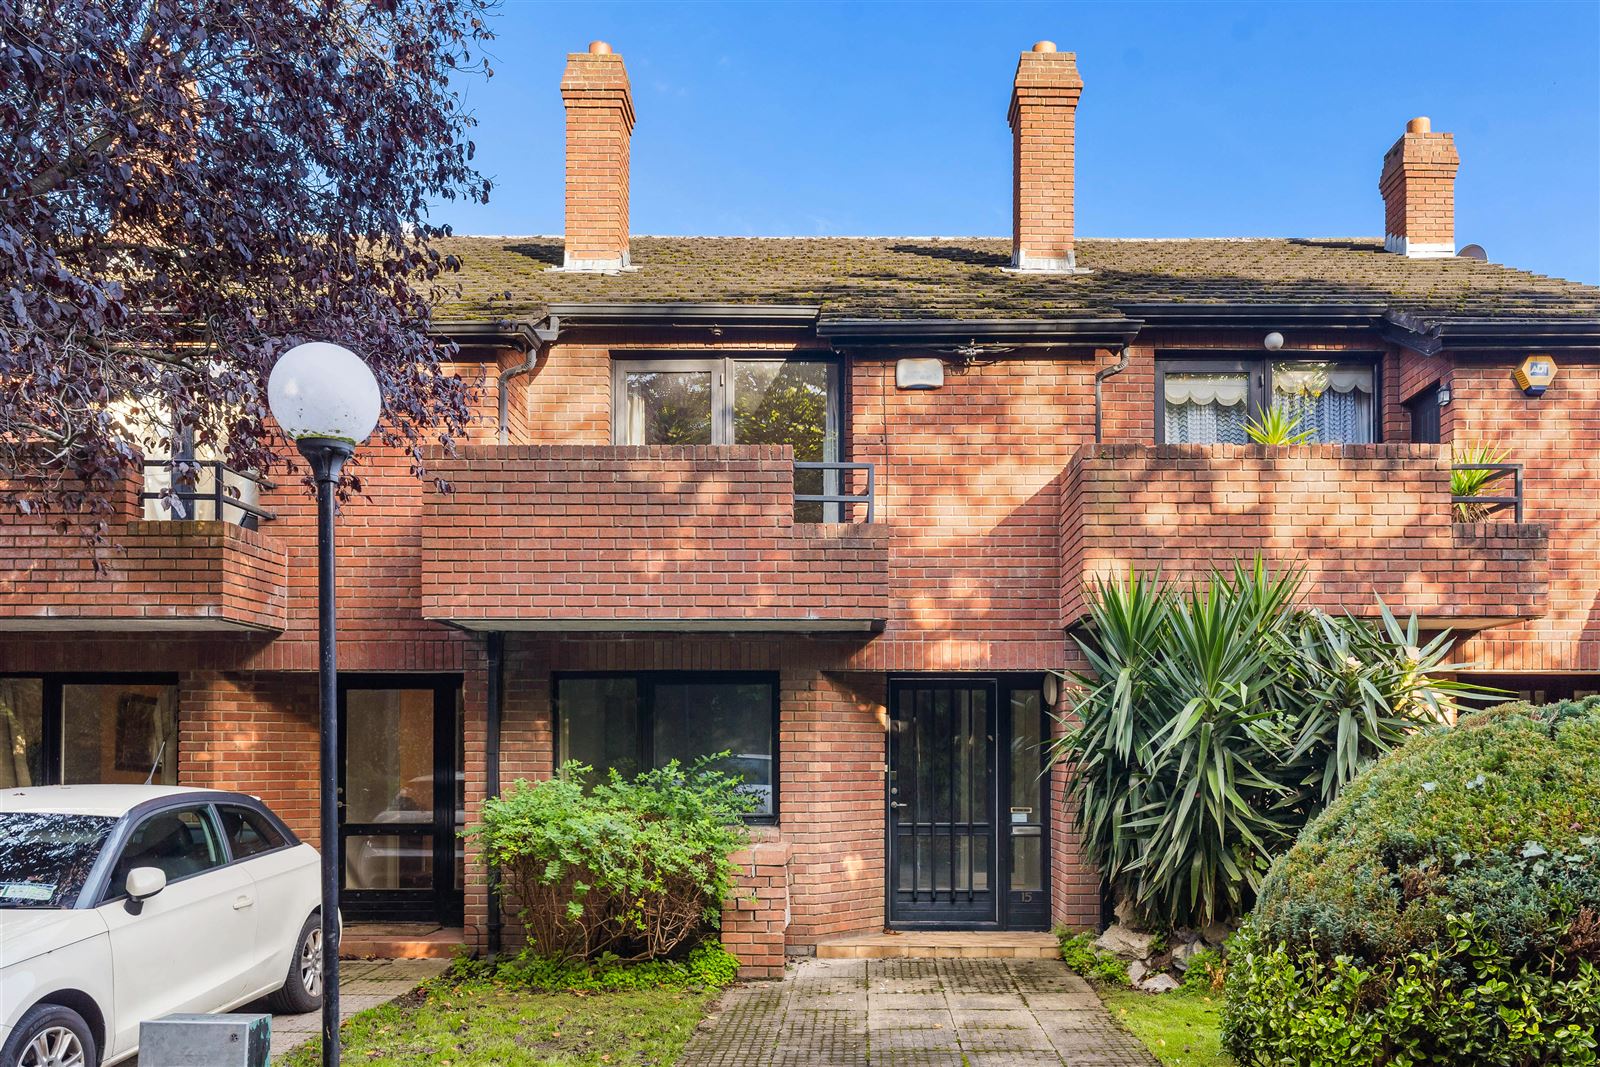
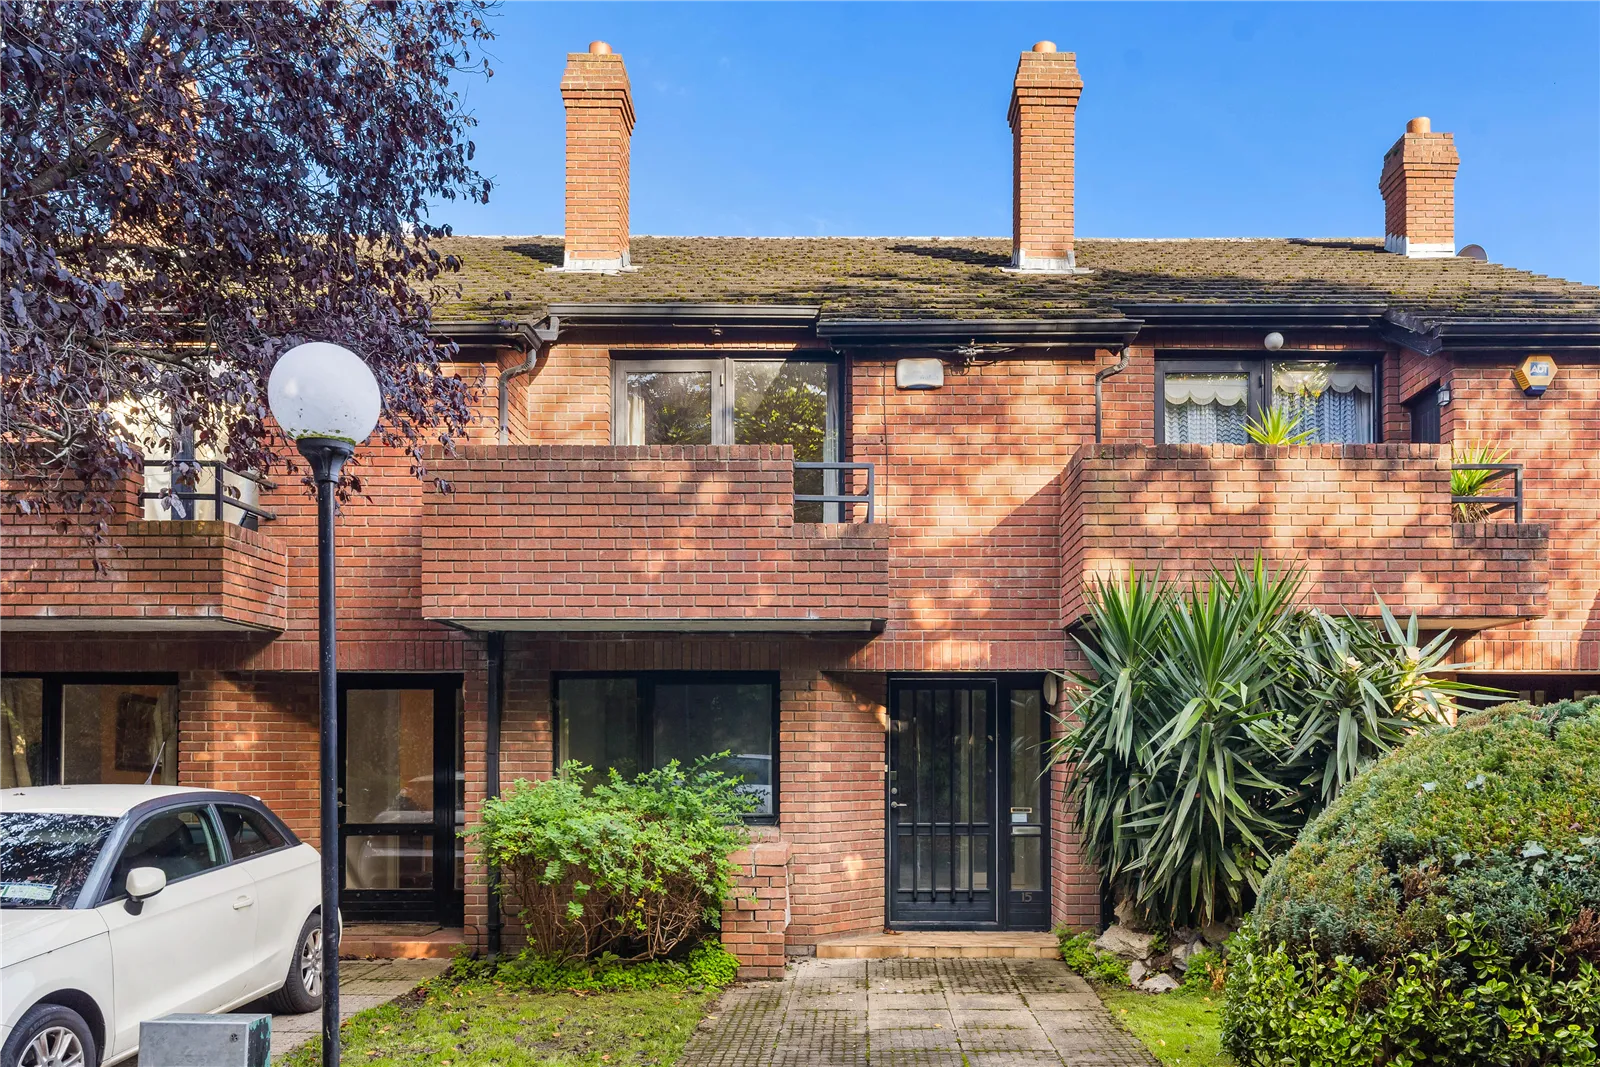
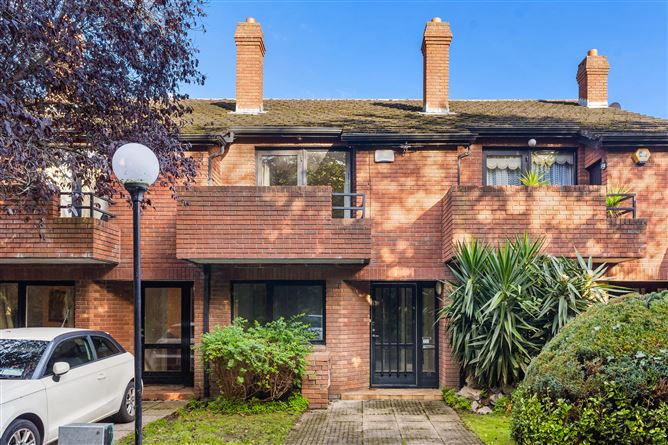
Bennetts Auctioneers are delighted to bring No. 15 Wilfield to the market. Ideally situated just off Sandymount Avenue, this three-bedroom terraced home is within easy walking distance of Sandymount Village and the seafront at Sandymount Strand. The accommodation of c. 110 sq. m. briefly comprises an entrance hall, living room, kitchen/dining room and utility room on the ground floor. On the first floor there are three bedrooms and a family bathroom. The attic has been converted to provide a study. Features of the property include off-street parking, balcony off the main bedroom and a floored attic.
To the front of the property there is off street parking and a small garden with mature shrubbery while to the rear of the property there is a fair sized private garden laid out in paving stones.
Viewing highly recommended.
Location
No. 15 Wilfield enjoys an excellent location just off Sandymount Avenue, within easy reach of the villages of Sandymount and Ballsbridge, both offering a superb selection of cafés, restaurants, shops and everyday amenities. Sandymount Strand and the Aviva Stadium are also close by. The area is well served by excellent public transport links, with Sandymount DART Station and numerous bus routes providing convenient access to Dublin city centre and surrounding areas. A selection of highly regarded primary and secondary schools including Star of the Sea BNS, Scoil Mhuire GNS, St. Michaels College and St. Conleth’s College are also within easy reach, making this an appealing location for families. Accommodation
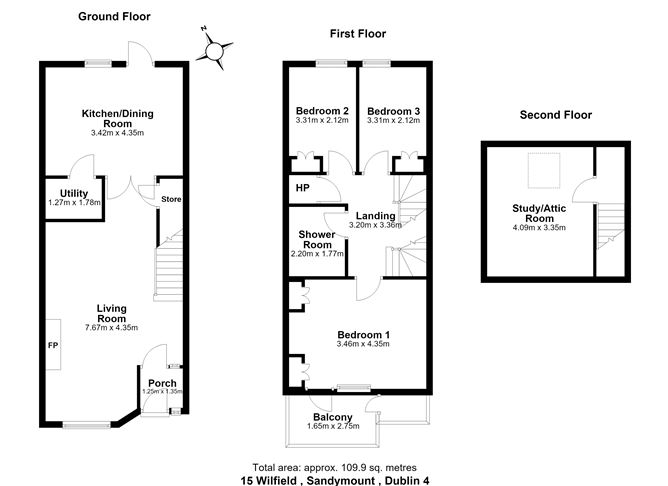
Ground floor
Entrance porch: 1.25m x 1.35m carpet flooring
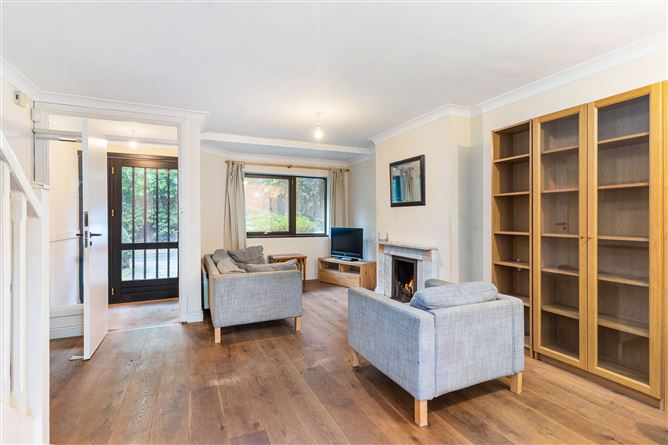
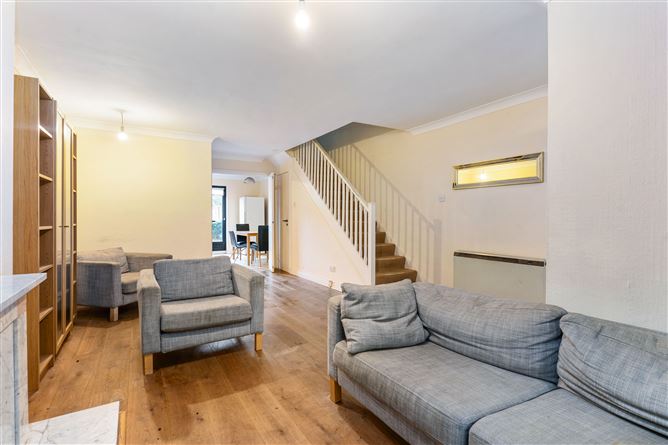
Living Room: 7.67m x 4.35m wood flooring, coving, open fireplace, understairs storage, double doors to kitchen/ dining room
Kitchen/Dining Room: 3.42m x 4.35m tiled flooring, coving, range of floor and eye level units, tiled splashback, integrated oven with extractor fan, stainless steel sink
Utility Room: 1.27m x 1.78m tiled flooring, range of floor and eye level units, fully plumbed for washer/ dryer
First floor
Landing: 3.20m x 3.36m carpet flooring
Bedroom 1: 3.46m x 4.35m carpet flooring, built in wardrobes, door to balcony
Bedroom 2: 3.31m x 2.12m carpet flooring, built in wardrobes, window to rear
Bedroom 3: 3.31m x 2.12m carpet flooring, built in wardrobes, window to rear
Shower room: 2.20m x 2.75m tiled throughout, recessed lighting, walk in shower unit, W.H.B, W.C.
Study/Attic: 4.09m x 3.35m fully converted, large skylight window to rear
Exterior
To the front, there is off street parking on a paved driveway with mature shrubbery surrounding.
To the rear, a secluded fair sized garden laid out in paving stones.
Total Floor area: c. 110 sq. m. Features
Attractive three-bedroom home in a highly sought-after area
Ideally situated just off Sandymount Avenue and close to Sandymount Village
Sunny south west facing balcony off main bedroom
Well portioned accommodation throughout
Off-street parking and fully converted attic
Excellent transport links close by
Total floor area c. 110 sq. m. BER Details